Skip main navigation
Sold for $850,000
  • $850,000

    42837 Crossbow Ct, Ashburn, VA 20147

    4beds
    3,111sqft
    Single Family Residence
    Built in 1997
    8,276 Square Feet Lot
    $946,500 Zestimate®
    $273/sqft
    $4,307 Estimated rent

    Home value

    $946,500

    $899,000 - $994,000

    $4,307/mo

    Zestimate® history
    Loading
    Loading...

    Owner options

    List your home for rent

    $4,307/mo

    Rent Zestimate®

    Find your next renter with Zillow Rental Manager. Plus, with online applications, you can quickly screen prospective tenants – for free.

    Learn more

    $4,307/mo

    Rent Zestimate®

    Refinance and save

    $5,245/mo

    Est. payment

    Refinancing to a lower rate could help reduce your monthly payments and save thousands over the life of the loan.

    See today's rates

    $5,245/mo

    Est. payment

    Explore your selling options

    Work with a Zillow partner agent

    Leverage their expertise and Zillow's premium Showcase listings to get your home seen by more buyers.

    Get started

    List with your own agent

    Get your home in front of millions of buyers by listing it on Zillow.

    Learn how to do it

    Sell it yourself

    Take full control of how buyers see your home on Zillow by listing For Sale by Owner (FSBO).

    List your home

    What's special

    Modern featuresSeparate dining roomNew valvesShopping centersRecreational facilitiesRenovated bathroomsModern upgrades
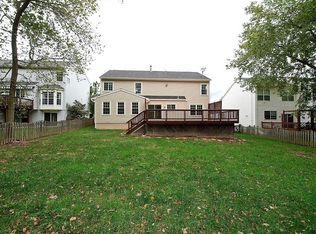
    TAKING BACK UP OFFERS!!! Welcome to this beautiful detached home nestled in the highly sought-after area of Ashburn Farm. With 4 bedrooms and 3.5 baths, this immaculate residence offers a harmonious blend of comfort and style. From hardwood floors throughout to a fully finished basement, every detail has been meticulously attended to. Enjoy the elegance of hardwood floors that flow seamlessly throughout the entire home, creating a warm and inviting ambiance. The open-concept kitchen and living room provide a spacious area for both cooking and relaxation. The kitchen is well-appointed with modern appliances, ample counter space, and a breakfast bar, making it perfect for both everyday meals and entertaining. Host formal dinners or intimate gatherings in the separate dining room, adorned with tasteful finishes and plenty of natural light. Convenience meets functionality with the main level laundry, making household chores a breeze. The basement has been thoughtfully finished, offering extra living space and a walkout to a storage area and patio. It's a versatile space that can be used as a recreation room, home office, or additional living area. Step into the serene oasis of the fully fenced backyard, complete with a charming tree house that promises endless fun and adventure. Relax and unwind in the screened-in porch, a perfect spot to enjoy outdoor living while being protected from the elements. The roof, replaced in 2018 with architectural shingles, offers both durability and aesthetic appeal. The HVAC system with a humidifier and the water heater were updated in 2016, ensuring your comfort year-round. The home boasts numerous modern upgrades, including new cooktop screens, a new dishwasher, updated fans, and renovated bathrooms, enhancing both style and functionality. Maintain a lush and vibrant lawn effortlessly with the included sprinkler system and new valves. For added convenience and comfort, a generator is included, providing peace of mind during power outages. Plus, all current furniture conveys if the buyer desires, making this home truly move-in ready. The house is equipped with a radon system, contributing to a healthy and safe living environment. Situated in the desirable Ashburn Farm community, you'll enjoy a prime location with access to excellent schools, shopping centers, parks, and recreational facilities. Commuting is a breeze with convenient access to major roadways. This remarkable home offers a unique blend of modern features, upgrades, and outdoor delights, creating a haven you'll be proud to call your own. Don't miss out on this exceptional opportunity – schedule your showing today!

    Zillow last checked:

    Listing updated:

    Listed by:

    Kathrin Donovan 703-955-1823,

    Keller Williams Realty

    Bought with:

    Heather Grossman, 0225228197

    Long & Foster Real Estate, Inc.

    Source: Bright MLS,MLS#: VALO2055406MLS Logo

    Facts & features

    Interior

    Bedrooms & bathrooms
    • Bedrooms: 4
    • Bathrooms: 4
    • Full bathrooms: 3
    • 1/2 bathrooms: 1
    • Main level bathrooms: 1
    Basement
    • Area: 857
    Heating
    • Forced Air, Natural Gas
    Cooling
    • Central Air, Electric
    Appliances
    • Included: Gas Water Heater
    • Laundry: Has Laundry, Main Level
    Features
    • Breakfast Area, Ceiling Fan(s), Combination Kitchen/Dining, Floor Plan - Traditional, Eat-in Kitchen, Pantry, Walk-In Closet(s), Bathroom - Tub Shower, Recessed Lighting, Primary Bath(s)
    • Flooring: Hardwood, Tile/Brick, Vinyl, Carpet, Wood
    • Windows: Window Treatments
    • Basement: Finished,Interior Entry,Exterior Entry,Rear Entrance,Walk-Out Access
    • Number of fireplaces: 1
    • Fireplace features: Gas/Propane
    Interior area
    • Total structure area: 3,111
    • Total interior livable area: 3,111 sqft
    • Finished area above ground: 2,254
    • Finished area below ground: 857

    Property

    Parking
    • Total spaces: 4
    • Parking features: Garage Faces Front, Asphalt, Attached, Driveway, On Street
    • Attached garage spaces: 2
    • Uncovered spaces: 2
    Accessibility
    • Accessibility features: None
    Features
    • Levels: Three
    • Stories: 3
    • Patio & porch: Deck, Patio
    • Exterior features: Extensive Hardscape
    • Pool features: Community
    • Fencing: Full
    Lot
    • Size: 8,276 sqft
    Details
    • Additional structures: Above Grade, Below Grade
    • Parcel number: 154493520000
    • Zoning: PDH4
    • Special conditions: Standard

    Construction

    Type & style
    • Home type: SingleFamily
    • Architectural style: Colonial
    • Property subtype: Single Family Residence
    Materials
    • Vinyl Siding
    • Foundation: Concrete Perimeter
    Condition
    • Excellent
    • New construction: No
    • Year built: 1997

    Utilities & green energy

    • Sewer: Public Sewer
    • Water: Public

    Community & neighborhood

    Location
    • Region: Ashburn
    • Subdivision: Ashburn Farm

    HOA & financial

    HOA
    • Has HOA: Yes
    • HOA fee: $94 monthly
    • Amenities included: Basketball Court, Common Grounds, Tennis Court(s), Tot Lots/Playground, Community Center, Pool
    • Services included: Common Area Maintenance, Management, Reserve Funds, Road Maintenance
    • Association name: ASHBURN FARM

    Other

    Other facts
    • Listing agreement: Exclusive Right To Sell
    • Listing terms: Cash,Conventional,FHA,VA Loan
    • Ownership: Fee Simple

    Price history

    DateEventPrice
    10/6/2023Sold$850,000+0.1%$273/sqft
    Source: Bright MLS #VALO2055406 Report a problem
    9/6/2023Pending sale$849,000$273/sqft
    Source: Bright MLS #VALO2055406 Report a problem
    8/22/2023Contingent$849,000$273/sqft
    Source: Bright MLS #VALO2055406 Report a problem
    8/17/2023Price change$849,000-1.2%$273/sqft
    Source: Bright MLS #VALO2055406 Report a problem
    8/10/2023Listed for sale$859,000+264.9%$276/sqft
    Source: Bright MLS #VALO2055406 Report a problem
    4/1/1997Sold$235,380$76/sqft
    Source: Public Record Report a problem

    Public tax history

    YearProperty taxesTax assessment
    2025$6,909 -3.3%$858,200 +3.9%
    2024$7,143 +3.9%$825,800 +5.2%
    2023$6,872 +4.1%$785,350 +5.9%
    2022$6,599 +3.2%$741,440 +13.6%
    2021$6,394 +0.8%$652,410 +6.4%
    2020$6,344 +1.4%$612,900 +2.4%
    2019$6,257 +3.2%$598,780 +7.1%
    2018$6,064 +0.2%$558,850 +3.9%
    2017$6,053 -3.2%$538,070 +1.5%
    2016$6,252 $529,960 +42.2%
    2015$6,252 +2.8%$372,620 +6.9%
    2014$6,083 +5.8%$348,500 +9.6%
    2013$5,751 $317,860
    2012-- --
    2011-- --
    2010-- --
    2009-- $398,300 -17.3%
    2008-- $481,600 -9.6%
    2007-- $532,900 -9.1%
    2006-- $586,400 +30.5%
    2005-- $449,400
    2004-- $449,400 +15.9%
    2003-- $387,700 +17.8%
    2002-- $329,000 +19.1%
    2001-- $276,300

    Find assessor info on the county website

    Neighborhood: 20147

    Nearby schools

    GreatSchools rating
    Schools provided by the listing agent
    • District: Loudoun County Public Schools

    Source: Bright MLS. This data may not be complete. We recommend contacting the local school district to confirm school assignments for this home.

    Get a cash offer in 3 minutes
    Find out how much your home could sell for in as little as 3 minutes with a no-obligation cash offer.
    Estimated market value
    $946,500
    Get a cash offer in 3 minutes
    Find out how much your home could sell for in as little as 3 minutes with a no-obligation cash offer.
    Estimated market value
    $946,500