Skip main navigation
Sold for $655,000
  • $655,000

    42838 Cedar Hedge St, Chantilly, VA 20152

    3beds
    2,184sqft
    Townhouse
    Built in 2001
    1,742 Square Feet Lot
    $673,000 Zestimate®
    $300/sqft
    $3,106 Estimated rent

    Home value

    $673,000

    $639,000 - $707,000

    $3,106/mo

    Zestimate® history
    Loading
    Loading...

    Owner options

    List your home for rent

    $3,106/mo

    Rent Zestimate®

    Find your next renter with Zillow Rental Manager. Plus, with online applications, you can quickly screen prospective tenants – for free.

    Learn more

    $3,106/mo

    Rent Zestimate®

    Refinance and save

    $4,020/mo

    Est. payment

    Refinancing to a lower rate could help reduce your monthly payments and save thousands over the life of the loan.

    See today's rates

    $4,020/mo

    Est. payment

    Explore your selling options

    Work with a Zillow partner agent

    Leverage their expertise and Zillow's premium Showcase listings to get your home seen by more buyers.

    Get started

    List with your own agent

    Get your home in front of millions of buyers by listing it on Zillow.

    Learn how to do it

    Sell it yourself

    Take full control of how buyers see your home on Zillow by listing For Sale by Owner (FSBO).

    List your home

    What's special

    Newer furnace
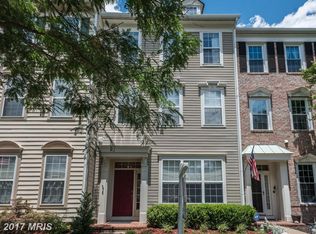
    Welcome to 42838 Cedar Hedge St, a well-maintained townhome in the heart of South Riding! This spacious interior unit offers approximately 2,200 square feet of comfortable living space, complete with a detached 2-car garage and a smart, no-basement layout that makes daily living easy and efficient. Enjoy peace of mind with a newer furnace (less than a year old) and warranties on both the HVAC and roof. The washer and dryer are included, though they differ from the ones currently shown. Located within the highly sought-after South Riding HOA, you'll have access to an array of community amenities including pools, parks, playgrounds, and walking trails. Conveniently situated near major commuter routes, shopping, and dining, this home offers the perfect balance of comfort, location, and value.

    Zillow last checked:

    Listing updated:

    Listed by:

    Ms. Kristin M Francis 571-348-4604,

    KW Metro Center,

    Listing Team: Kristin Francis Team

    Bought with:

    Lisa Zuraw, 0225021338

    EXP Realty, LLC

    Source: Bright MLS,MLS#: VALO2097596MLS Logo

    Facts & features

    Interior

    Bedrooms & bathrooms
    • Bedrooms: 3
    • Bathrooms: 3
    • Full bathrooms: 2
    • 1/2 bathrooms: 1
    • Main level bathrooms: 1
    Basement
    • Area: 0
    Heating
    • Forced Air, Natural Gas
    Cooling
    • Central Air, Electric
    Appliances
    • Included: Microwave, Dishwasher, Disposal, Dryer, Freezer, Ice Maker, Oven, Cooktop, Washer, Gas Water Heater
    • Laundry: Has Laundry, Upper Level
    Features
    • Breakfast Area, Ceiling Fan(s), Combination Dining/Living, Combination Kitchen/Dining, Combination Kitchen/Living, Dining Area, Floor Plan - Traditional, Eat-in Kitchen, Kitchen Island, Pantry, Primary Bath(s), Upgraded Countertops, Walk-In Closet(s)
    • Has basement: No
    • Number of fireplaces: 1
    Interior area
    • Total structure area: 2,184
    • Total interior livable area: 2,184 sqft
    • Finished area above ground: 2,184
    • Finished area below ground: 0

    Property

    Parking
    • Total spaces: 2
    • Parking features: Covered, Garage Faces Rear, Garage Door Opener, Attached, On Street
    • Attached garage spaces: 2
    • Has uncovered spaces: Yes
    Accessibility
    • Accessibility features: None
    Features
    • Levels: Three
    • Stories: 3
    • Patio & porch: Patio
    • Pool features: Community
    Lot
    • Size: 1,742 sqft
    Details
    • Additional structures: Above Grade, Below Grade
    • Parcel number: 165194875000
    • Zoning: PDH4
    • Special conditions: Standard

    Construction

    Type & style
    • Home type: Townhouse
    • Architectural style: Other
    • Property subtype: Townhouse
    Materials
    • Masonry
    • Foundation: Brick/Mortar
    Condition
    • Excellent
    • New construction: No
    • Year built: 2001

    Utilities & green energy

    • Sewer: Public Sewer
    • Water: Public

    Community & neighborhood

    Location
    • Region: Chantilly
    • Subdivision: South Riding

    HOA & financial

    HOA
    • Has HOA: Yes
    • HOA fee: $109 monthly
    • Amenities included: Baseball Field, Basketball Court, Community Center, Fitness Center, Golf Course, Golf Course Membership Available, Jogging Path, Library, Party Room, Meeting Room, Pier/Dock, Pool, Tennis Court(s), Tot Lots/Playground
    • Services included: Pool(s), Trash

    Other

    Other facts
    • Listing agreement: Exclusive Right To Sell
    • Listing terms: Cash,Conventional,FHA,Negotiable,VA Loan
    • Ownership: Fee Simple

    Price history

    DateEventPrice
    7/15/2025Sold$655,000-1.5%$300/sqft
    Source: Bright MLS #VALO2097596 Report a problem
    6/29/2025Contingent$665,000$304/sqft
    Source: Bright MLS #VALO2097596 Report a problem
    6/12/2025Price change$665,000-0.7%$304/sqft
    Source: Bright MLS #VALO2097596 Report a problem
    5/29/2025Listed for sale$670,000+56.5%$307/sqft
    Source: Bright MLS #VALO2097596 Report a problem
    12/11/2017Sold$428,000$196/sqft
    Source: Public Record Report a problem
    11/19/2017Pending sale$428,000$196/sqft
    Source: Long & Foster Real Estate, Inc. #LO10095587 Report a problem
    11/17/2017Listed for sale$428,000$196/sqft
    Source: Long & Foster Real Estate, Inc. #LO10095587 Report a problem
    11/7/2017Pending sale$428,000$196/sqft
    Source: Long & Foster Real Estate, Inc. #LO10095587 Report a problem
    11/4/2017Listed for sale$428,000+26.3%$196/sqft
    Source: Long & Foster Real Estate, Inc. #LO10095587 Report a problem
    2/19/2013Sold$339,000$155/sqft
    Source: Public Record Report a problem
    9/1/2012Pending sale$339,000$155/sqft
    Source: Keller Williams Realty, Chantilly Ventures, LLC #LO7911871 Report a problem
    8/23/2012Listed for sale$339,000-3.1%$155/sqft
    Source: Keller Williams Realty, Chantilly Ventures, LLC #LO7911871 Report a problem
    3/1/2004Sold$350,000+41.2%$160/sqft
    Source: Public Record Report a problem
    5/31/2001Sold$247,840$113/sqft
    Source: Public Record Report a problem

    Public tax history

    YearProperty taxesTax assessment
    2025$4,861 -3.2%$603,860 +4%
    2024$5,022 +6.1%$580,550 +7.4%
    2023$4,732 +0%$540,790 +1.7%
    2022$4,731 +3.7%$531,610 +14.2%
    2021$4,564 +3.5%$465,700 +9.3%
    2020$4,410 +0%$426,080 +0.7%
    2019$4,410 -0.1%$423,280 +4%
    2018$4,415 +3.1%$406,880 +6.9%
    2017$4,281 +3.6%$380,570 +4.7%
    2016$4,132 $363,520 +46%
    2015$4,132 -2.6%$249,030 -1.2%
    2014$4,240 +3.1%$252,130 +11.4%
    2013$4,113 $226,320
    2012-- --
    2011-- --
    2010-- --
    2009-- $339,100 -13.3%
    2008-- $391,100 -11.1%
    2007-- $440,100 -7.6%
    2006-- $476,400 +28.5%
    2005-- $370,600 -0.7%
    2004-- $373,200 +42.2%
    2003-- $262,400 +14.2%
    2002-- $229,800 +6.2%
    2001-- $216,300

    Find assessor info on the county website

    Neighborhood: 20152

    Nearby schools

    GreatSchools rating
    Schools provided by the listing agent
    • District: Loudoun County Public Schools

    Source: Bright MLS. This data may not be complete. We recommend contacting the local school district to confirm school assignments for this home.

    Get a cash offer in 3 minutes
    Find out how much your home could sell for in as little as 3 minutes with a no-obligation cash offer.
    Estimated market value
    $673,000
    Get a cash offer in 3 minutes
    Find out how much your home could sell for in as little as 3 minutes with a no-obligation cash offer.
    Estimated market value
    $673,000