Skip main navigation
Sold
  • Listed by: eXp Realty
    Bought with: Berkshire Hathaway HS NW
    $829,000

    4284 Creston Way, Bellingham, WA 98226

    3beds
    2,026sqft
    Single Family Residence
    Built in 2024
    3,519.65 Square Feet Lot
    $851,800 Zestimate®
    $409/sqft
    $3,381 Estimated rent

    Home value

    $851,800

    $775,000 - $937,000

    $3,381/mo

    Zestimate® history
    Loading
    Loading...

    Owner options

    List your home for rent

    $3,381/mo

    Rent Zestimate®

    Find your next renter with Zillow Rental Manager. Plus, with online applications, you can quickly screen prospective tenants – for free.

    Learn more

    $3,381/mo

    Rent Zestimate®

    Refinance and save

    $4,911/mo

    Est. payment

    Refinancing to a lower rate could help reduce your monthly payments and save thousands over the life of the loan.

    See today's rates

    $4,911/mo

    Est. payment

    Explore your selling options

    Work with a Zillow partner agent

    Leverage their expertise and Zillow's premium Showcase listings to get your home seen by more buyers.

    Get started

    List with your own agent

    Get your home in front of millions of buyers by listing it on Zillow.

    Learn how to do it

    Sell it yourself

    Take full control of how buyers see your home on Zillow by listing For Sale by Owner (FSBO).

    List your home

    What's special

    Raised bed gardensModern cabinetryFlex spaceSpacious primary suiteWalk-in closetGorgeous tiled showerFrench doors
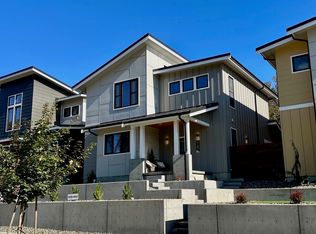
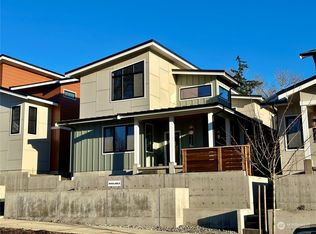
    Welcome to Crossridge featuring 30 brand new homes. The "Arroyo" model is thoughtfully designed with elevated & custom finishes. Well laid out kitchen with large quartz island, modern cabinetry & tile accents. French doors lead you from the kitchen to the covered "breezeway" outdoor patio with roll-up 2nd garage door for expanded entertaining and yard that is fully fenced. Easy maintenance turf yard, metal roof & raised bed gardens are appealing for a "lock and leave" lifestyle. Upstairs you'll find a spacious primary suite with gorgeous tiled shower & walk-in closet, 2 more beds plus full bath and utility. Additional completed flex space with half bath above garage. A truly unique community. UP TO $12,000 in BUYER CREDITS AVAILABLE.

    Zillow last checked:

    Listing updated:

    Listed by:

    Carla Moore,

    eXp Realty,

    Deanna Gartner,

    eXp Realty

    Bought with:

    Claudia Kuniholm, 116912

    Berkshire Hathaway HS NW

    Source: NWMLS as distributed by MLS GRID,MLS#: 2266394MLS Logo

    Facts & features

    Interior

    Bedrooms & bathrooms
    • Bedrooms: 3
    • Bathrooms: 4
    • Full bathrooms: 2
    • 1/2 bathrooms: 2
    • Main level bathrooms: 1
    Primary bedroom
    • Level: Second
    Bedroom
    • Level: Second
    Bedroom
    • Level: Second
    Bathroom full
    • Level: Second
    Bathroom full
    • Level: Second
    Other
    • Level: Second
    Other
    • Level: Main
    Bonus room
    • Level: Second
    Dining room
    • Level: Main
    Entry hall
    • Level: Main
    Kitchen with eating space
    • Level: Main
    Living room
    • Level: Main
    Utility room
    • Level: Second
    Heating
    • Fireplace, Ductless HP-Mini Split, HRV/ERV System, Electric
    Cooling
    • Has cooling: Yes
    Appliances
    • Included: Dishwasher(s), Disposal, Microwave(s), Refrigerator(s), Stove(s)/Range(s), Garbage Disposal
    Features
    • Bath Off Primary, Ceiling Fan(s), Dining Room, High Tech Cabling
    • Flooring: Ceramic Tile, Vinyl Plank, Carpet
    • Doors: French Doors
    • Basement: None
    • Number of fireplaces: 1
    • Fireplace features: Electric, Lower Level: 1, Fireplace
    Interior area
    • Total structure area: 2,026
    • Total interior livable area: 2,026 sqft

    Property

    Parking
    • Total spaces: 2
    • Parking features: Detached Garage
    • Garage spaces: 2
    Features
    • Levels: Two
    • Stories: 2
    • Entry location: Main
    • Patio & porch: Bath Off Primary, Ceiling Fan(s), Ceramic Tile, Dining Room, Fireplace, French Doors, High Tech Cabling, Vaulted Ceiling(s), Walk-In Closet(s), Wall to Wall Carpet
    • Has view: Yes
    • View description: Territorial
    Lot
    • Size: 3,519 sqft
    • Features: Curbs, Paved, Sidewalk, Cable TV, Fenced-Partially, High Speed Internet, Patio
    • Topography: Level,Rolling,Terraces
    • Residential vegetation: Garden Space
    Details
    • Parcel number: 3803073682900000
    • Special conditions: Standard

    Construction

    Type & style
    • Home type: SingleFamily
    • Property subtype: Single Family Residence
    Materials
    • Cement Planked, Wood Siding, Wood Products
    • Foundation: Poured Concrete
    • Roof: Metal
    Condition
    • Very Good
    • New construction: Yes
    • Year built: 2024
    • Major remodel year: 2024

    Utilities & green energy

    • Electric: Company: Puget Sound Energy
    • Sewer: Sewer Connected, Company: City of Bellingham
    • Water: Public, Company: City of Bellingham

    Community & neighborhood

    Community
    • Community features: CCRs, Trail(s)
    Location
    • Region: Bellingham
    • Subdivision: Cordata

    HOA & financial

    HOA
    • Association phone: 360-685-4209

    Other

    Other facts
    • Listing terms: Conventional
    • Cumulative days on market: 443 days

    Price history

    DateEventPrice
    1/3/2025Sold$829,000$409/sqft
    Source: NWMLS as distributed by MLS GRID #2266394 Report a problem
    11/28/2024Pending sale$829,000$409/sqft
    Source: NWMLS as distributed by MLS GRID #2266394 Report a problem
    7/18/2024Listed for sale$829,000$409/sqft
    Source: NWMLS as distributed by MLS GRID #2266394 Report a problem

    Public tax history

    YearProperty taxesTax assessment
    2024$4,917 +5217%$597,673 +5603.5%
    2023$92 $10,479

    Find assessor info on the county website

    Neighborhood: King Mountain

    Nearby schools

    GreatSchools rating
    Get pre-qualified for a loan
    At Zillow Home Loans, we can pre-qualify you in as little as 5 minutes with no impact to your credit score.

    An equal housing lender. NMLS #10287.