Skip main navigation
Sold for $1,480,000
  • Listed by: First Team Real Estate • Carolyn Theriault • Contact: 562-716-2500
    Bought with: Real Broker
    $1,480,000

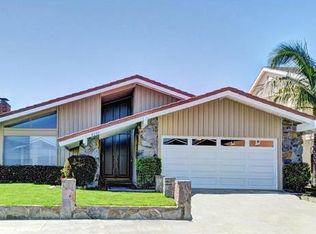
    4284 Dogwood Ave, Seal Beach, CA 90740

    4beds
    1,914sqft
    Single Family Residence
    Built in 1971
    5,148 Square Feet Lot
    $1,551,500 Zestimate®
    $773/sqft
    $5,981 Estimated rent

    Home value

    $1,551,500

    $1.46M - $1.66M

    $5,981/mo

    Zestimate® history
    Loading
    Loading...

    Owner options

    List your home for rent

    $5,981/mo

    Rent Zestimate®

    Find your next renter with Zillow Rental Manager. Plus, with online applications, you can quickly screen prospective tenants – for free.

    Learn more

    $5,981/mo

    Rent Zestimate®

    Refinance and save

    $9,366/mo

    Est. payment

    Refinancing to a lower rate could help reduce your monthly payments and save thousands over the life of the loan.

    See today's rates

    $9,366/mo

    Est. payment

    Explore your selling options

    Work with a Zillow partner agent

    Leverage their expertise and Zillow's premium Showcase listings to get your home seen by more buyers.

    Get started

    List with your own agent

    Get your home in front of millions of buyers by listing it on Zillow.

    Learn how to do it

    Sell it yourself

    Take full control of how buyers see your home on Zillow by listing For Sale by Owner (FSBO).

    List your home

    What's special

    An absolutely stunning single story “Princeton” model home in the prestigious area of College Park East. The impressive, vaulted ceiling in the living room and entry create a desirable open and spacious floor plan. The home is decorated in a monochromatic palette throughout that will surely match most any décor! The living room flooring has been uniquely modified and is on the same level with the dining room (no step down) and features an attractive granite fireplace & hearth with a natural wood mantel surrounded by custom built-in cabinetry and lighting, plantation shutters and an enticing array of natural light! Just beyond is the great room with a remodeled kitchen space that has been transformed to maximize its full potential & beauty. The kitchen is appointed with striking quartz countertops, custom backsplash, stainless steel appliances, including refrigerator, and center island with seating, storage, microwave and wine cooler, and is open to the family room. Both rooms enjoy a view of the relaxing backyard with a covered patio (and a wall mounted outdoor TV cabinet) . The great room boasts beautiful custom built-in storage cabinetry with quartz counter, attractive tile backsplash & under-counter lighting. Additional amenities include: smooth ceilings, fresh interior paint, dual pane windows, laminate wood flooring, central air, recessed lighting, inside laundry room & storage, brand new garage floor, solar and much more! Highly acclaimed Los Alamitos School District! Convenient to nearby parks, Old Ranch Country Club, Seal Beach Tennis & Pickleball Center, shopping centers at Old Ranch Town Center & Shops at Rossmoor, and nearby access to the 405/22 & 605 freeways.

    Zillow last checked:

    Listing updated:

    Listed by:

    Carolyn Theriault DRE #00594053 562-716-2500,

    First Team Real Estate

    Bought with:

    Kristin Uribe, DRE #01519639

    Real Broker

    Source: CRMLS,MLS#: PW24231087MLS LogoOriginating MLS: California Regional MLS

    Facts & features

    Interior

    Bedrooms & bathrooms
    • Bedrooms: 4
    • Bathrooms: 2
    • Full bathrooms: 1
    • 3/4 bathrooms: 1
    • Main level bathrooms: 2
    • Main level bedrooms: 4
    Rooms
    • Room types: Entry/Foyer, Great Room, Kitchen, Laundry, Living Room, Primary Bathroom, Primary Bedroom, Other, Dining Room
    Primary bedroom
    • Features: Main Level Primary
    Primary bedroom
    • Features: Primary Suite
    Bathroom
    • Features: Bathroom Exhaust Fan, Bathtub, Dual Sinks, Separate Shower, Tub Shower, Upgraded
    Kitchen
    • Features: Kitchen Island, Kitchen/Family Room Combo, Quartz Counters, Remodeled, Self-closing Drawers, Updated Kitchen
    Other
    • Features: Walk-In Closet(s)
    Heating
    • Forced Air, Fireplace(s), Solar
    Cooling
    • Central Air
    Appliances
    • Included: Convection Oven, Double Oven, Dishwasher, Gas Cooktop, Disposal, Gas Range, Gas Water Heater, Microwave, Refrigerator, Range Hood, Water To Refrigerator, Water Heater
    • Laundry: Washer Hookup, Electric Dryer Hookup, Gas Dryer Hookup, Inside
    Features
    • Breakfast Bar, Built-in Features, Ceiling Fan(s), Cathedral Ceiling(s), Separate/Formal Dining Room, Eat-in Kitchen, Open Floorplan, Pantry, Quartz Counters, Recessed Lighting, Main Level Primary, Primary Suite, Walk-In Closet(s)
    • Flooring: Laminate, Tile
    • Doors: Double Door Entry, Sliding Doors
    • Windows: Blinds, Double Pane Windows, Plantation Shutters
    • Has fireplace: Yes
    • Fireplace features: Electric, Living Room, Raised Hearth
    • Common walls with other units/homes: No Common Walls
    Interior area
    • Total interior livable area: 1,914 sqft

    Property

    Parking
    • Total spaces: 2
    • Parking features: Concrete, Door-Multi, Driveway, Garage, Garage Door Opener, Garage Faces Side
    • Attached garage spaces: 2
    Features
    • Levels: One
    • Stories: 1
    • Entry location: 1
    • Patio & porch: Concrete, Covered, Front Porch, Patio
    • Pool features: None
    • Spa features: None
    • Fencing: Block
    • Has view: Yes
    • View description: None
    Lot
    • Size: 5,148 Square Feet
    • Dimensions: 5148
    • Features: Front Yard, Sprinklers In Rear, Sprinklers In Front, Lawn, Landscaped, Near Park, Sprinklers Timer, Sprinkler System
    Details
    • Parcel number: 21720412
    • Special conditions: Standard

    Construction

    Type & style
    • Home type: SingleFamily
    • Architectural style: Ranch,Traditional
    • Property subtype: Single Family Residence
    Materials
    • Stucco
    • Foundation: Slab
    Condition
    • Updated/Remodeled,Turnkey
    • New construction: No
    • Year built: 1971
    Details
    • Builder model: Princeton
    • Builder name: S&S Construction

    Utilities & green energy

    • Electric: Electricity - On Property, 220 Volts in Laundry, Photovoltaics Seller Owned
    • Sewer: Public Sewer, Sewer Tap Paid
    • Water: Public
    • Utilities for property: Cable Available, Electricity Connected, Natural Gas Connected, Phone Available, Sewer Connected, Underground Utilities, Water Connected

    Community & HOA

    Community
    • Features: Curbs, Gutter(s), Storm Drain(s), Street Lights, Sidewalks, Park
    • Security: Carbon Monoxide Detector(s), Smoke Detector(s)
    • Subdivision: College Park (Colp)
    Location
    • Region: Seal Beach

    Financial & listing details

    • Price per square foot: $773/sqft
    • Tax assessed value: $1,509,600
    • Date on market: 11/13/2024
    • Cumulative days on market: 7 days
    • Listing terms: Cash,Conventional
    • Inclusions: Refrigerator
    • Exclusions: Staging items
    • Road surface type: Paved

    Price history

    DateEventPrice
    12/20/2024Sold$1,480,000+3.5%$773/sqft
    Source: CRMLS #PW24231087 Report a problem
    11/21/2024Contingent$1,430,000$747/sqft
    Source: CRMLS #PW24231087 Report a problem
    11/13/2024Listed for sale$1,430,000+63.4%$747/sqft
    Source: CRMLS #PW24231087 Report a problem
    7/30/2019Sold$875,000$457/sqft
    Source: CRMLS #PW19131973 Report a problem
    6/17/2019Listed for sale$875,000$457/sqft
    Source: First Team Real Estate #PW19131973 Report a problem
    6/17/2019Pending sale$875,000$457/sqft
    Source: First Team Real Estate #PW19131973 Report a problem

    Public tax history

    YearProperty taxesTax assessment
    2026-- $1,509,600 +2%
    2025$16,964 +55.5%$1,480,000 +58.3%
    2024$10,910 +2.3%$934,968 +2%
    2023$10,664 +0.3%$916,636 +2%
    2022$10,628 +2.2%$898,663 +2%
    2021$10,399 -0.7%$881,043 +0.7%
    2020$10,471 $875,000 +78.1%
    2019$10,471 +76%$491,208 +2%
    2018$5,951 +10.3%$481,577 +2%
    2017$5,394 $472,135 +2%
    2016$5,394 +1.9%$462,878 +1.5%
    2015$5,294 +4.7%$455,926 +2%
    2014$5,057 $446,996 +0.5%
    2013-- $444,976 +2%
    2012-- $436,251 +2%
    2011-- $427,698 +0.8%
    2010-- $424,502 -0.2%
    2009-- $425,512 +2%
    2008-- $417,169 +2%
    2007-- $408,990 +2%
    2006-- $400,971 +2%
    2005-- $393,109 +2%
    2004-- $385,401 +1.9%
    2003-- $378,338 +2%
    2002-- $370,920 +2%
    2001$3,708 +6.8%$363,648 +7%
    2000$3,471 $340,000
    Find assessor info on the county website

    Neighborhood: 90740

    Nearby schools

    GreatSchools rating
    Schools provided by the listing agent
    • Elementary: Mc Gaugh
    • High: Los Alamitos

    Source: CRMLS. This data may not be complete. We recommend contacting the local school district to confirm school assignments for this home.

    Get a cash offer in 3 minutes
    Find out how much your home could sell for in as little as 3 minutes with a no-obligation cash offer.
    Estimated market value
    $1,551,500
    Get a cash offer in 3 minutes
    Find out how much your home could sell for in as little as 3 minutes with a no-obligation cash offer.
    Estimated market value
    $1,551,500