Set behind wrought-iron gates with dual entrances & a sweeping brick paver drive, this impressive Mediterranean estate captures attention from the moment you arrive. Towering palms & a dramatic arched entry introduce a residence where timeless architecture, generous proportions & resort-style living come together beautifully. Custom solid wood & glass double doors open to a grand foyer with stone-tile flooring, soaring ceilings, crown molding & elegant architectural details. Arched openings lead to the formal dining room & dedicated office, while the formal living room makes a striking impression with high ceilings, a stone fireplace & expansive windows framing the pool, rolling hills & skyline beyond. At the heart of the home is an expansive chef's kitchen featuring granite countertops, an oversized island with a prep sink, a breakfast bar, a walk-in pantry & abundant cabinetry. A KitchenAid appliance suite complements a Thermador 5-burner cooktop & hood. A large skylight fills the space with natural light, while the breakfast nook overlooks the pool & panoramic views. The kitchen flows into the family room with vaulted wood-beamed ceilings & an oversized stone fireplace. Dual sliding doors open directly to the backyard, creating an effortless connection to the outdoor living spaces. Designed for entertaining, the grounds center around a sparkling saltwater pool & spa surrounded by an expansive patio with ample room for lounging & alfresco dining, all set against sweeping hillside & skyline views. The thoughtfully designed floor plan offers multiple bedroom suites & flexible living spaces. The primary retreat features high ceilings, crown molding & direct pool access. Its spa-inspired bath includes a jetted soaking tub positioned to capture the views, an oversized glass-enclosed shower with a bench, dual vanities, a private water closet & an expansive walk-in closet. Additional bedrooms include ensuite accommodations ideal for family or guests, while a versatile den or 4th bedroom opens directly to the pool. A spacious laundry room with utility sink & cabinetry adds everyday convenience. Completing the property are 2 attached finished garages, epoxy flooring, workshop space & ample storage. Ideally positioned to enjoy nearby wineries, beautiful golf courses & coastal destinations, this exceptional Mediterranean estate combines privacy, gracious living spaces & spectacular outdoor entertaining with convenient access to the very best of San Diego County.
Under contract
Listed by: Keller Williams Realty • Jason Berns • 626-826-4544
$1,849,000
4284 Fallsbrae Rd, Fallbrook, CA 92028
4beds
4,138sqft
Single Family Residence
Built in 2003
2 Acres Lot
$1,839,100 Zestimate®
$447/sqft
$82/mo HOA
What's special
- 25 days
- 1,502
- 130
Likely to sell faster than
Zillow last checked:
Listing updated:
Listed by:
Jason Berns DRE #01787757 626-826-4544,
Keller Williams Realty,
Laura Berns DRE #01407023,
Keller Williams Realty
Source: CRMLS,MLS#: P1-28555 Originating MLS: California Regional MLS (Ventura & Pasadena-Foothills AORs)
Originating MLS: California Regional MLS (Ventura & Pasadena-Foothills AORs)Facts & features
Interior
Bedrooms & bathrooms
- Bedrooms: 4
- Bathrooms: 5
- Full bathrooms: 1
- 3/4 bathrooms: 3
- 1/2 bathrooms: 1
Rooms
- Room types: Center Hall, Den, Family Room, Foyer, Kitchen, Laundry, Living Room, Primary Bathroom, Primary Bedroom, Office, Other, Pantry, Retreat, Dining Room
Bathroom
- Features: Bathtub, Closet, Dual Sinks, Enclosed Toilet, Granite Counters, Jetted Tub, Stone Counters, Separate Shower, Tile Counters, Upgraded
Kitchen
- Features: Granite Counters, Kitchen Island, Kitchen/Family Room Combo, Pots & Pan Drawers, Stone Counters, Walk-In Pantry
Other
- Features: Walk-In Closet(s)
Pantry
- Features: Walk-In Pantry
Heating
- Central, Propane
Cooling
- Central Air, Dual
Appliances
- Included: Dishwasher, Electric Cooktop, Electric Oven, Microwave, Refrigerator, Range Hood, Trash Compactor, Warming Drawer, Dryer, Washer
- Laundry: Inside, Laundry Room
Features
- Beamed Ceilings, Breakfast Bar, Built-in Features, Breakfast Area, Ceiling Fan(s), Crown Molding, Separate/Formal Dining Room, Granite Counters, High Ceilings, Pantry, Pull Down Attic Stairs, Stone Counters, Recessed Lighting, Storage, Entrance Foyer, Primary Suite, Walk-In Pantry, Walk-In Closet(s)
- Flooring: Carpet, Tile
- Doors: Double Door Entry, French Doors, Mirrored Closet Door(s), Sliding Doors
- Windows: Double Pane Windows, Skylight(s)
- Has fireplace: Yes
- Fireplace features: Family Room, Living Room
- Common walls with other units/homes: No Common Walls
Interior area
- Total interior livable area: 4,138 sqft
Property
Parking
- Total spaces: 3
- Parking features: Driveway Level, Driveway, Garage, Pull-through, RV Potential
- Attached garage spaces: 3
Accessibility
- Accessibility features: Grab Bars
Features
- Levels: One
- Stories: 1
- Patio & porch: Concrete
- Has private pool: Yes
- Pool features: Filtered, Heated, In Ground, Solar Heat, Salt Water
- Has spa: Yes
- Spa features: Heated, In Ground, Solar Heat
- Fencing: Wrought Iron
- Has view: Yes
- View description: Hills, Panoramic
Lot
- Size: 2 Acres
- Features: Landscaped
Details
- Parcel number: 1234920500
- Special conditions: Standard,Trust
Construction
Type & style
- Home type: SingleFamily
- Architectural style: Mediterranean
- Property subtype: Single Family Residence
Materials
- Foundation: Slab
Condition
- Turnkey
- Year built: 2003
Utilities & green energy
- Electric: Photovoltaics Seller Owned
- Sewer: Unknown
- Water: Public
- Utilities for property: Electricity Connected, Propane, Water Connected
Community & HOA
Community
- Features: Golf, Lake
- Security: Prewired, Security Gate
HOA
- Has HOA: Yes
- Amenities included: Dock, Other, Picnic Area
- HOA fee: $82 monthly
- HOA name: Rancho Fallbrook
- HOA phone: 760-931-4180
Location
- Region: Fallbrook
Financial & listing details
- Price per square foot: $447/sqft
- Tax assessed value: $1,320,769
- Date on market: 8/21/2026
- Cumulative days on market: 26 days
- Listing terms: Cash,Cash to New Loan,Conventional
- Exclusions: Framed mirror in hallway 1/2 bathroom is part of staging and is not included with the sale of the house
- Road surface type: Paved
Estimated market value
$1,839,100
$1.75M - $1.93M
$7,650/mo
Price history
| Date | Event | Price |
|---|---|---|
| 8/31/2026 | Contingent | $1,849,000$447/sqft |
Source:  CRMLS #P1-28555 Report a problem CRMLS #P1-28555 Report a problem | ||
| 8/21/2026 | Listed for sale | $1,849,000$447/sqft |
Source: CRMLS #P1-28555 Report a problem | ||
Public tax history
| Year | Property taxes | Tax assessment |
|---|---|---|
| 2026 | -- | $1,320,769 +2% |
| 2025 | $13,876 +2.2% | $1,294,873 +2% |
| 2024 | $13,574 +3.3% | $1,269,484 +2% |
| 2023 | $13,146 0% | $1,244,593 +2% |
| 2022 | $13,152 +10.5% | $1,220,190 +8.9% |
| 2021 | $11,902 +0.4% | $1,120,000 +2.3% |
| 2020 | $11,850 +5.1% | $1,095,000 +4.3% |
| 2019 | $11,275 +2.2% | $1,050,000 +3.4% |
| 2018 | $11,034 +0% | $1,015,000 |
| 2017 | $11,032 +6.3% | $1,015,000 +5.7% |
| 2016 | $10,379 +5.7% | $960,000 +5.5% |
| 2015 | $9,823 0% | $910,000 |
| 2014 | $9,827 | $910,000 +6.6% |
| 2013 | -- | $854,000 |
| 2012 | -- | $854,000 |
| 2011 | -- | $854,000 |
| 2010 | -- | $854,000 -15.1% |
| 2009 | -- | $1,005,532 +2% |
| 2008 | -- | $985,816 +2% |
| 2007 | -- | $966,487 +2% |
| 2006 | -- | $947,538 +2% |
| 2005 | -- | $928,960 +2% |
| 2004 | -- | $910,746 +55.9% |
| 2003 | -- | $584,055 |
Find assessor info on the county website
Monthly payment
Est. payment
Payment breakdown
Explore the cost of this home by adjusting the details. Changes won't be saved.Climate risks
Neighborhood: 92028
Similar homes
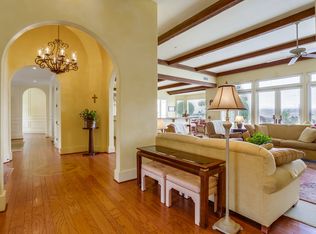
- $1,995,0004 bd3 ba4.1k sqft521 Rancho Camino, Fallbrook, CA 92028For Sale
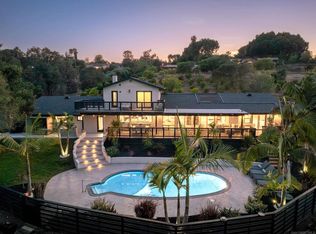 MLS ID #260014777, Daren Preece, Compass. SDMLS
 - $1,950,0006 bd6 ba5.6k sqft1964 Tracy Ct, Fallbrook, CA 92028For Sale
 MLS ID #OC26198114, Billy Long, Balboa Real Estate, Inc. CRMLS
 - $1,598,0004 bd4 ba3.9k sqft4462 Fallsbrae Rd, Fallbrook, CA 92028For Sale
 MLS ID #260002637, Alexa R Devaney, The Oppenheim Group. SDMLS
 - $1,849,0004 bd4 ba3.6k sqft2027 Via Monserate, Fallbrook, CA 92028New Construction
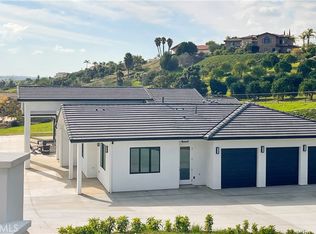 MLS ID #OC26169128, Billy Long, Balboa Real Estate, Inc. CRMLS
Local buyer's agents are ready to help
