Perched on an incredible lot in sought-after Crystal Valley Ranch, this stunning ranch-style home captures breathtaking views that truly steal the show. From the moment you arrive, the charming covered front porch welcomes you into a bright and airy open-concept layout filled with natural light, soaring ceilings, and upscale finishes throughout. Luxury laminate plank flooring flows across the main level, creating a warm and modern feel that perfectly complements the home’s inviting design. The dramatic family room is anchored by a floor-to-ceiling tiled fireplace and impressive vaulted ceilings, while oversized sliding glass doors seamlessly connect the indoors to the covered back deck—creating the perfect setting to enjoy Colorado sunsets, morning coffee, or outdoor dining while soaking in the panoramic views. The family room opens effortlessly into the beautifully appointed chef’s kitchen, featuring a large island, quartz countertops and backsplash, stainless steel appliances, a gas range, and abundant prep and entertaining space. The serene primary suite is thoughtfully positioned to take full advantage of the spectacular scenery and offers direct access to the covered deck for peaceful mornings or quiet evenings. The spa-inspired ensuite bath creates a luxurious retreat with elegant finishes and a relaxing atmosphere. The main floor is completed by a private office with French doors, an additional bedroom, and a full bathroom—ideal for guests, family, or flexible living needs. The fully finished walk-out basement expands the living space with endless possibilities for entertaining or recreation. Complete with an additional bedroom and bathroom, this lower level opens to a covered patio where the incredible views continue to impress. With a desirable three-car garage, exceptional indoor-outdoor living, and one of the best view lots in Crystal Valley Ranch, this home offers the perfect blend of comfort, style, and Colorado living.
Sold for $935,000
$935,000
4284 Hickory Oaks Street, Castle Rock, CO 80104
3beds
4,619sqft
Single Family Residence
Built in 2023
0.25 Acres Lot
$934,600 Zestimate®
$202/sqft
$3,554 Estimated rent
Home value
$934,600
$888,000 - $981,000
$3,554/mo
Zestimate® history
Owner options
List your home for rent
$3,554/mo
Rent Zestimate®
Find your next renter with Zillow Rental Manager. Plus, with online applications, you can quickly screen prospective tenants – for free.
$3,554/mo
Rent Zestimate®
Refinance and save
$5,667/mo
Est. payment
Refinancing to a lower rate could help reduce your monthly payments and save thousands over the life of the loan.
$5,667/mo
Est. payment
Explore your selling options
Work with a Zillow partner agent
Leverage their expertise and Zillow's premium Showcase listings to get your home seen by more buyers.
Get startedList with your own agent
Get your home in front of millions of buyers by listing it on Zillow.
Learn how to do itSell it yourself
Take full control of how buyers see your home on Zillow by listing For Sale by Owner (FSBO).
List your homeWhat's special
Floor-to-ceiling tiled fireplacePanoramic viewsBreathtaking viewsElegant finishesUpscale finishes throughoutCovered back deckLarge island
Zillow last checked:
Listing updated:
Listed by:
Kevin Kestenbaum 720-545-7169 kevin.kestenbaum@redfin.com,
Redfin Corporation
Bought with:
Other MLS Non-REcolorado
NON MLS PARTICIPANT
Source: REcolorado as distributed by MLS GRID,MLS#: 2296585
Facts & features
Interior
Bedrooms & bathrooms
- Bedrooms: 3
- Bathrooms: 3
- Full bathrooms: 1
- 3/4 bathrooms: 2
- Main level bathrooms: 2
- Main level bedrooms: 2
Bedroom
- Description: Luxury Laminate Plank Flooring
- Level: Main
Bedroom
- Description: Luxury Laminate Plank Flooring, Access To Covered Deck
- Features: Primary Suite
- Level: Main
Bedroom
- Description: Carpet
- Level: Basement
Bathroom
- Description: Luxury Laminate Plank Flooring, Double Vanity, Tub/Shower Combo
- Level: Main
Bathroom
- Description: Tile Flooring, Double Vanities, Shower, Access To Walk-In Closet
- Features: En Suite Bathroom, Primary Suite
- Level: Main
Bathroom
- Description: Luxury Laminate Plank Flooring, Single Vanity, Shower
- Level: Basement
Bonus room
- Description: Carpet, Walk-Out To Covered Patio
- Level: Basement
Family room
- Description: Luxury Laminate Plank Flooring, Vaulted Ceiling, Fireplace, Sliding Doors To Outside
- Level: Main
Kitchen
- Description: Quartz Countertops, Center Island, Gas Range, Stainless Steel Appliances, Dedicated Dining
- Level: Main
Laundry
- Description: Luxury Laminate Plank Flooring, Sink, Cabinetry
- Level: Main
Office
- Description: French Doors
- Level: Main
Heating
- Forced Air, Natural Gas
Cooling
- Central Air
Appliances
- Included: Cooktop, Dishwasher, Disposal, Dryer, Gas Water Heater, Humidifier, Microwave, Range, Range Hood, Refrigerator, Self Cleaning Oven, Washer
- Laundry: Laundry Closet
Features
- High Ceilings, Kitchen Island, Open Floorplan, Pantry, Primary Suite, Quartz Counters, Radon Mitigation System, Smart Thermostat
- Flooring: Carpet, Laminate
- Windows: Double Pane Windows, Window Coverings
- Basement: Finished,Walk-Out Access
- Number of fireplaces: 1
- Fireplace features: Gas, Great Room, Insert
Interior area
- Total structure area: 4,619
- Total interior livable area: 4,619 sqft
- Finished area above ground: 2,296
- Finished area below ground: 1,826
Property
Parking
- Total spaces: 6
- Parking features: Concrete, Electric Vehicle Charging Station(s), Garage Door Opener
- Attached garage spaces: 3
- Details: Off Street Spaces: 3
Features
- Levels: One
- Stories: 1
- Patio & porch: Covered, Deck, Front Porch, Patio
- Exterior features: Balcony, Gas Valve, Smart Irrigation
- Fencing: Partial
- Has view: Yes
- View description: Meadow, Mountain(s), Valley
Lot
- Size: 0.25 Acres
- Features: Irrigated, Landscaped
Details
- Parcel number: R0611659
- Special conditions: Standard
Construction
Type & style
- Home type: SingleFamily
- Property subtype: Single Family Residence
Materials
- Cement Siding, Rock
- Roof: Composition
Condition
- Year built: 2023
Utilities & green energy
- Electric: 110V, 220 Volts, 220 Volts in Garage
- Sewer: Public Sewer
- Water: Public
- Utilities for property: Cable Available, Electricity Connected, Natural Gas Available, Natural Gas Connected
Community & HOA
Community
- Security: Carbon Monoxide Detector(s), Radon Detector, Security System, Smart Cameras, Video Doorbell
- Subdivision: Crystal Valley Ranch
HOA
- Has HOA: Yes
- Amenities included: Clubhouse, Fitness Center, Pool
- Services included: Recycling, Trash
- HOA fee: $84 monthly
- HOA name: Crystal Valley Ranch
- HOA phone: 303-482-2213
Location
- Region: Castle Rock
Financial & listing details
- Price per square foot: $202/sqft
- Tax assessed value: $867,715
- Annual tax amount: $5,325
- Date on market: 5/29/2026
- Listing terms: Cash,Conventional,FHA,VA Loan
- Exclusions: Seller's Personal Property, Refrigerators In Garage(2)
- Ownership: Individual
- Electric utility on property: Yes
- Road surface type: Paved
Price history
| Date | Event | Price |
|---|---|---|
| 7/22/2026 | Sold | $935,000-4.1%$202/sqft |
Source:  REcolorado as distributed by MLS GRID #2296585 Report a problem REcolorado as distributed by MLS GRID #2296585 Report a problem | ||
| 6/6/2026 | Pending sale | $975,000$211/sqft |
Source: REcolorado as distributed by MLS GRID #2296585 Report a problem | ||
| 5/29/2026 | Listed for sale | $975,000-4.6%$211/sqft |
Source: REcolorado as distributed by MLS GRID #2296585 Report a problem | ||
| 7/13/2023 | Sold | $1,021,900$221/sqft |
Source: Public Record Report a problem | ||
Public tax history
| Year | Property taxes | Tax assessment |
|---|---|---|
| 2025 | $5,178 +586.4% | $54,230 -18.5% |
| 2024 | $754 -54.4% | $66,580 +383.2% |
| 2023 | $1,653 +10.2% | $13,780 -37.8% |
| 2022 | $1,500 | $22,150 +66.3% |
| 2021 | -- | $13,320 |
Find assessor info on the county website
Neighborhood: 80104
Nearby homes
- $994,9504 bd4 ba4.5k sqft4270 Hickory Oaks, Castle Rock, CO 80104Sold
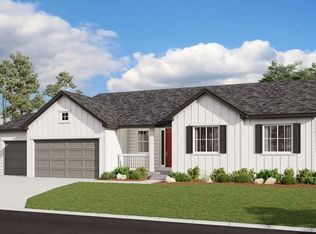
- $1,096,9874 bd5 ba5.5k sqft4298 Hickory Oaks St, Castle Rock, CO 80104Sold
- $719,9004 bd4 ba3.1k sqft2171 Peralta Loop, Castle Rock, CO 80104Sold
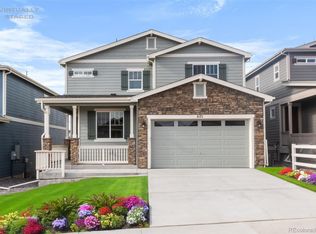
- $1,083,0003 bd4 ba2.9k sqft4256 Hickory Oaks St, Castle Rock, CO 80104Off Market
- $999,9506 bd5 ba5.1k sqft4312 Hickory Oaks, Castle Rock, CO 80104Sold
- $894,9504 bd3 ba4.5k sqft4271 Hickory Oaks, Castle Rock, CO 80104Sold
- $1,001,9505 bd6 ba5.5k sqft4285 Hickory Oaks, Castle Rock, CO 80104Sold
- $970,9503 bd3 ba4.2k sqft4299 Hickory Oaks, Castle Rock, CO 80104Sold
Nearby schools
GreatSchools rating
- 6/10South Ridge Elementary An Ib World SchoolGrades: K-5Distance: 2.6 mi
- 5/10Mesa Middle SchoolGrades: 6-8Distance: 3.9 mi
- 7/10Douglas County High SchoolGrades: 9-12Distance: 4 mi
Schools provided by the listing agent
- Elementary: South Ridge
- Middle: Mesa
- High: Douglas County
- District: Douglas RE-1
Source: REcolorado as distributed by MLS GRID. This data may not be complete. We recommend contacting the local school district to confirm school assignments for this home.
Get a cash offer in 3 minutes
Find out how much your home could sell for in as little as 3 minutes with a no-obligation cash offer.
Estimated market value
$934,600
Get a cash offer in 3 minutes
Find out how much your home could sell for in as little as 3 minutes with a no-obligation cash offer.
Estimated market value
$934,600
- Colorado
- Douglas County
- Castle Rock
- 80104
- 4284 Hickory Oaks Street
Nearby cities
Nearby neighborhoods
Nearby zip codes
Other Castle Rock Topics
