Skip main navigation
Under contract
  • $924,900

    4284 Juniper Ter, Boynton Beach, FL 33436

    4beds
    2,564sqft
    : 
    Loading
    Get pre-qualified
    Single Family Residence
    Built in 2013
    0.32 Acres Lot
    $-- Zestimate®
    $361/sqft
    $-- HOA

    What's special

    Private outdoor showerHome officeAdditional flex office spaceHeated saltwater poolRemarkable storage throughoutFully equipped cabana kitchenGuard-gated entry
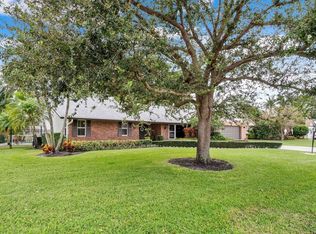
    WOW factor on steroids! This upgraded and meticulously maintained estate home offers the perfect combination of luxury, privacy, functionality, all with NO HOA, Boat & RV storage, a guard-gated entry, and a brand-new 2026 metal roof along with newer AC units. 4 bedrooms, 3.5 baths, a home office, plus additional flex office space, and 2,611 sq ft of well-designed living space. The lavish primary suite features a custom closet and spa-inspired bath with a Jacuzzi tub, rain shower, and private outdoor shower. Two of the three other bedrooms have en-suite baths one has private access. Home features a gourmet chef’s kitchen, heated saltwater pool, a fully equipped cabana kitchen, oversized garage with lots of parking, and remarkable storage throughout. Functional Meets Luxury.
    42 days
    |
    155
    |
    4
    |

    Likely to sell faster than

    Zillow last checked:

    Listing updated:

    Listed by:

    Jonathan Minerick 888-400-2513,

    HomeCoin.com

    Source: MIAMI,MLS#: A12031101MLS LogoOriginating MLS: A-Miami Association of REALTORS

      Facts & features

      Interior

      Bedrooms & bathrooms
      • Bedrooms: 4
      • Bathrooms: 4
      • Full bathrooms: 3
      • 1/2 bathrooms: 1
      Rooms
      • Room types: Den/Library/Office, Great Room
      Other
      • Area: 40 Square Feet
      • Dimensions: 5 X 8
      Other
      • Area: 240 Square Feet
      • Dimensions: 15 X 16
      Other
      • Area: 134 Square Feet
      • Dimensions: 13.4 X10
      Other
      • Area: 750 Square Feet
      • Dimensions: 25 X 30
      Other
      • Area: 120 Square Feet
      • Dimensions: 10 X 12
      Other
      • Area: 168 Square Feet
      • Dimensions: 8 X 21
      Other
      • Area: 139 Square Feet
      • Dimensions: 13.9 X 10
      Other
      • Area: 154 Square Feet
      • Dimensions: 14 X 11
      Other
      • Area: 110 Square Feet
      • Dimensions: 10. X 11
      Other
      • Area: 221 Square Feet
      • Dimensions: 17 X 13
      Heating
      • Heat Pump/Reverse Cycle
      Cooling
      • Ceiling Fan(s), Central Air
      Appliances
      • Included: Dishwasher, Disposal, Dryer, Gas Range, Gas Water Heater, Ice Maker, Refrigerator, Self Cleaning Oven, Free-Standing Freezer, Washer
      • Laundry: Laundry Room, Washer/Dryer Hook-Up
      Features
      • Kitchen Island, Split Bedroom, Volume Ceilings, Walk-In Closet(s), Separate Guest/In-Law Quarters, Maid/In-Law Quarters, Storage
      • Flooring: Carpet, Tile, Vinyl, Wood
      • Windows: Complete Panel Shutters/Awnings, Skylight(s), Blinds, High Impact Windows, Plantation Shutters
      • Attic: Pull Down Stairs
      Interior area
      • Total structure area: 3,874
      • Total interior livable area: 2,564 sqft
      Video & virtual tour

      Property

      Parking
      • Total spaces: 3
      • Parking features: Driveway, Golf Cart Parking, Rv/Boat Parking, Garage Door Opener
      • Garage spaces: 3
      • Has uncovered spaces: Yes
      Features
      • Stories: 1
      • Entry location: First Floor Entry
      • Patio & porch: Deck, Patio, Screened Porch
      • Exterior features: Barbecue
      • Has private pool: Yes
      • Pool features: Concrete, Equipment Stays, Heated, Pool Only
      • Fencing: Fenced
      • Has view: Yes
      • View description: Pool
      Lot
      • Size: 0.32 Acres
      • Dimensions: 100 x 120
      • Features: 1/4 To Less Than 1/2 Acre Lot, Regular Lot, West Of US 1
      Details
      • Additional structures: Extra Building/Shed, Shed(s), Workshop
      • Parcel number: 00424524030000770
      • Zoning: RS
      • Other equipment: Whole House Permanent Generator

      Construction

      Type & style
      • Home type: SingleFamily
      • Property subtype: Single Family Residence
      Materials
      • Concrete Block Construction, Stone, Stucco
      • Roof: Metal
      Condition
      • Completely Renovated
      • Year built: 2013

      Utilities & green energy

      • Electric: Circuit Breakers
      • Sewer: Public Sewer
      • Water: Municipal Water
      • Utilities for property: Underground Utilities
      Green energy
      • Energy efficient items: Exposure/Shade, Water Heater

      Community & HOA

      Community
      • Features: Gated, Maintained Community, Street Lights, HOA, Card/Electric Gate
      • Security: Smoke Detector
      • Subdivision: Cypress Creek,Cypress Creek Dev
      HOA
      • Has HOA: Yes
      Location
      • Region: Boynton Beach

      Financial & listing details

      • Price per square foot: $361/sqft
      • Tax assessed value: $605,559
      • Annual tax amount: $9,649
      • Date on market: 6/5/2026
      • Listing terms: All Cash,Conventional
      • Road surface type: Paved Road

        Estimated market value

        Not available

        Estimated sales range

        Not available

        Not available

        Price history

        DateEventPrice
        6/8/2026Pending sale$924,900$361/sqft
        Source: MIAMI #A12031101 Report a problem
        6/5/2026Listed for sale$924,900+19.1%$361/sqft
        Source: MIAMI #A12031101 Report a problem
        11/5/2021Sold$776,500+3.5%$303/sqft
        Source: Public Record Report a problem
        8/19/2021Listed for sale$750,000+341.2%$293/sqft
        Source: Owner Report a problem
        12/27/2000Sold$170,000$66/sqft
        Source: Public Record Report a problem

        Public tax history

        YearProperty taxesTax assessment
        2025$9,648 +1.8%$605,559 +1.7%
        2024$9,477 +2.4%$595,164 +3%
        2023$9,259 +0.7%$577,829 +3%
        2022$9,194 +266.7%$560,999 +247.8%
        2021$2,507 +1.1%$161,277 +1.4%
        2020$2,480 +1.4%$159,050 +2.3%
        2019$2,446 $155,474 +1.9%
        2018$2,446 +5.3%$152,575 +2.1%
        2017$2,323 +2.2%$149,437 +2.1%
        2016$2,273 +0.2%$146,363 +11.6%
        2015$2,270 +18.4%$131,095 +6.8%
        2014$1,918 +18.7%$122,703 +14.9%
        2013$1,616 +1.1%$106,803 +1.7%
        2012$1,599 -8.3%$105,018 -5.1%
        2011$1,743 -1.8%$110,631 -1.5%
        2010$1,774 -22.9%$112,264 -22%
        2009$2,301 -25.4%$143,864 -29.4%
        2008$3,086 -18.2%$203,850 -13%
        2007$3,772 -6%$234,195 +2.6%
        2006$4,013 $228,247 +65.6%
        2005-- $137,871 +3%
        2004$1,129 +401.9%$133,855 +1.9%
        2003$225 -90%$131,359 +2.4%
        2002$2,249 +0.7%$128,280 +1.6%
        2001$2,233 -10.3%$126,260 +9%
        2000$2,490 +7.2%$115,871 -2.7%
        1999$2,324 $119,101
        Find assessor info on the county website

        Monthly payment

        Est. payment

        Payment breakdown

        Explore the cost of this home by adjusting the details. Changes won't be saved.
        All calculations are estimates and provided by Zillow, Inc. for informational purposes only. Actual amounts may vary.
        HOA fees may include property taxes on listings classified as Co-Ops. Contact the listing agent and/or owner for fee details.
        Mortgage interest rates are dependent on a number of factors, including credit score, down payment, and repayment length. Interest rate data provided by Zillow Group Marketplace, Inc. as of 1/1/1970 from various mortgage lenders with which we have lead or other similar arrangements; the Estimated Payment is an average of those rates.
        See how much you could borrow to make a competitive offer.

        Climate risks

        Neighborhood: 33436

        Getting around

        22 / 100
        Car-Dependent
        28 / 100
        Somewhat Bikeable

        Nearby schools

        GreatSchools rating
        Schools provided by the listing agent
        • Elementary: Hidden Oaks
        • Middle: Congress Community
        • High: Boynton Beach Community High

        Source: MIAMI. This data may not be complete. We recommend contacting the local school district to confirm school assignments for this home.

        A local agent can set up tours, give advice and negotiate with sellers.

        Browse local experts

        Similar homes