Custom construction completed in 2023: the modern, voluminous, eco-friendly, open floorplan you were waiting for! Short commutes from your semi-private cul-de-sac to award-winning Palo Alto schools including Gunn High School (#1 in Bay Area per Niche). 7,030sf plus accessory structure over 2 levels with elevator. 6 beds, 5.5 baths. Sustainable and eco-friendly: Zola "tilt & turn" windows, solar-ready, radiant heat in primary wing & baths, recirculating tankless hot water, Lutron, amazing natural light and positive airflow. Tasteful materials: wide-plank white oak, neolith sintered stone counters, Porcelanosa tile, satin bronze hardware. Designed and executed with love and thoughtfulness. Adventurous but warm and right-sized. This is not a spec house; so much quality it needs to be seen (and savored!) to be believed. Conjured into reality by Exact Builders and the Shift Collaborative. Easy access to Google/Apple/Meta/Sand Hill Road. Your bright future awaits.
Sold for $8,400,000
$8,400,000
4284 Los Palos Cir, Palo Alto, CA 94306
6beds
7,030sqft
Single Family Residence, Residential
Built in 2023
10,565 Square Feet Lot
$9,948,800 Zestimate®
$1,195/sqft
$17,755 Estimated rent
Home value
$9,948,800
$8.85M - $11.14M
$17,755/mo
Zestimate® history
Owner options
List your home for rent
$17,755/mo
Rent Zestimate®
Find your next renter with Zillow Rental Manager. Plus, with online applications, you can quickly screen prospective tenants – for free.
$17,755/mo
Rent Zestimate®
Refinance and save
$53,445/mo
Est. payment
Refinancing to a lower rate could help reduce your monthly payments and save thousands over the life of the loan.
$53,445/mo
Est. payment
Explore your selling options
Work with a Zillow partner agent
Leverage their expertise and Zillow's premium Showcase listings to get your home seen by more buyers.
Get startedList with your own agent
Get your home in front of millions of buyers by listing it on Zillow.
Learn how to do itSell it yourself
Take full control of how buyers see your home on Zillow by listing For Sale by Owner (FSBO).
List your homeWhat's special
Zillow last checked:
Listing updated:
Listed by:
Young Platinum Group 70010130 650-862-2122,
Golden Gate Sotheby's International Realty 650-847-1141
Bought with:
Jen Sullivan, 02125802
Compass
Michael Galli, 01852633
Compass
Source: MLSListings Inc,MLS#: ML81954975
Facts & features
Interior
Bedrooms & bathrooms
- Bedrooms: 6
- Bathrooms: 6
- Full bathrooms: 5
- 1/2 bathrooms: 1
Rooms
- Room types: Basement, Laundry, Office, Utility Room
Bedroom
- Features: GroundFloorBedroom, PrimarySuiteRetreat, WalkinCloset, PrimaryBedroomonGroundFloor, BedroomonGroundFloor2plus
Bathroom
- Features: DoubleSinks, DualFlushToilet, PrimaryStallShowers, Skylight, StallShower2plus, SteamShower, FullonGroundFloor, PrimaryOversizedTub, HalfonGroundFloor
Dining room
- Features: DiningArea
Family room
- Features: KitchenFamilyRoomCombo
Kitchen
- Features: _220VoltOutlet, Countertop_Synthetic, Pantry
Heating
- Central Forced Air, Central Forced Air Gas, 2 plus Zones, Radiant Floor
Cooling
- Central Air, Zoned
Appliances
- Included: Electric Cooktop, Dishwasher, Freezer, Disposal, Microwave, Built In Oven, Electric Oven, Refrigerator, Dryer, Washer
- Laundry: Tub/Sink, Inside
Features
- High Ceilings, One Or More Skylights, Video Audio System, Wet Bar, Walk-In Closet(s)
- Flooring: Carpet, Hardwood, Laminate, Tile
- Basement: Finished
- Number of fireplaces: 1
- Fireplace features: Family Room, Gas
Interior area
- Total structure area: 7,030
- Total interior livable area: 7,030 sqft
Property
Parking
- Total spaces: 2
- Parking features: Attached, Carport, Electric Vehicle Charging Station(s), Garage Door Opener, Off Street
- Attached garage spaces: 1
- Carport spaces: 1
- Covered spaces: 2
Accessibility
- Accessibility features: Elevator/Lift, Customized Wheelchair Accessible
Features
- Exterior features: Fenced
- Fencing: Perimeter,Wood
Lot
- Size: 10,565 Square Feet
Details
- Parcel number: 16706045
- Zoning: R1
- Special conditions: Standard
Construction
Type & style
- Home type: SingleFamily
- Architectural style: Contemporary
- Property subtype: Single Family Residence, Residential
Materials
- Concrete
- Foundation: Slab
- Roof: Flat
Condition
- New construction: No
- Year built: 2023
Utilities & green energy
- Gas: IndividualGasMeters, PublicUtilities
- Sewer: Public Sewer
- Water: Public
- Utilities for property: Public Utilities, Water Public
Community & HOA
Location
- Region: Palo Alto
Financial & listing details
- Price per square foot: $1,195/sqft
- Tax assessed value: $8,739,360
- Date on market: 2/21/2024
- Listing agreement: ExclusiveRightToSell
- Listing terms: CashorConventionalLoan
Price history
| Date | Event | Price |
|---|---|---|
| 6/21/2024 | Sold | $8,400,000-11.3%$1,195/sqft |
Source:  MLSListings Inc #ML81954975 Report a problem MLSListings Inc #ML81954975 Report a problem | ||
| 6/13/2024 | Pending sale | $9,470,000$1,347/sqft |
Source: MLSListings Inc #ML81954975 Report a problem | ||
| 5/31/2024 | Contingent | $9,470,000$1,347/sqft |
Source: MLSListings Inc #ML81954975 Report a problem | ||
| 5/2/2024 | Price change | $9,470,000-4.1%$1,347/sqft |
Source: MLSListings Inc #ML81954975 Report a problem | ||
| 2/21/2024 | Listed for sale | $9,880,000-17.7%$1,405/sqft |
Source: MLSListings Inc #ML81954975 Report a problem | ||
| 6/5/2023 | Listing removed | -- |
Source:  MLSListings Inc #ML81927017 Report a problem MLSListings Inc #ML81927017 Report a problem | ||
| 5/31/2023 | Listing removed | -- |
Source: MLSListings Inc #ML81923952 Report a problem | ||
| 5/4/2023 | Listed for rent | $28,000+471.4%$4/sqft |
Source: MLSListings Inc #ML81927017 Report a problem | ||
| 4/27/2023 | Listed for sale | $11,998,000+227.8%$1,707/sqft |
Source: MLSListings Inc #ML81923952 Report a problem | ||
| 1/4/2019 | Listing removed | $4,900$1/sqft |
Source: Keller Williams Realty #ML81731471 Report a problem | ||
| 12/5/2018 | Price change | $4,900-16.9%$1/sqft |
Source: Keller Williams Realty #ML81731471 Report a problem | ||
| 11/17/2018 | Listed for rent | $5,900-1.6%$1/sqft |
Source: Keller Williams Palo Alto #ML81731471 Report a problem | ||
| 11/18/2017 | Listing removed | $5,995$1/sqft |
Source: Coldwell Banker Residential Brokerage - Woodside #81682180 Report a problem | ||
| 11/6/2017 | Price change | $5,995-10.5%$1/sqft |
Source: Coldwell Banker Residential Brokerage - Woodside #81682180 Report a problem | ||
| 10/19/2017 | Listed for rent | $6,700$1/sqft |
Source: Coldwell Banker Residential Brokerage #ML81682180 Report a problem | ||
| 9/29/2017 | Sold | $3,660,000+22.1%$521/sqft |
Source: Public Record Report a problem | ||
| 9/16/2017 | Pending sale | $2,998,000$426/sqft |
Source: Alain Pinel Realtors #ML81676722 Report a problem | ||
| 9/6/2017 | Listed for sale | $2,998,000$426/sqft |
Source: Alain Pinel Realtors #ML81676722 Report a problem | ||
Public tax history
| Year | Property taxes | Tax assessment |
|---|---|---|
| 2026 | -- | $8,739,360 +2% |
| 2025 | $103,887 +16.2% | $8,568,000 +14% |
| 2024 | $89,400 +7.1% | $7,515,763 +7.6% |
| 2023 | $83,464 +37.3% | $6,986,396 +39.1% |
| 2022 | $60,781 +20.3% | $5,023,567 +20.6% |
| 2021 | $50,527 +18.6% | $4,164,047 +17.7% |
| 2020 | $42,596 | $3,537,360 -5.2% |
| 2019 | $42,596 -3.2% | $3,733,200 +2% |
| 2018 | $44,023 | $3,660,000 +2565.6% |
| 2017 | $44,023 +1693% | $137,307 +2% |
| 2016 | $2,455 +4.4% | $134,616 +1.5% |
| 2015 | $2,352 +6.5% | $132,595 +2% |
| 2014 | $2,208 | $129,999 +0.5% |
| 2013 | -- | $129,412 +2% |
| 2012 | -- | $126,875 +2% |
| 2011 | -- | $124,388 +0.8% |
| 2010 | -- | $123,459 -0.2% |
| 2009 | -- | $123,754 +2% |
| 2008 | -- | $121,328 +2% |
| 2007 | -- | $118,950 +2% |
| 2006 | -- | $116,619 +2% |
| 2005 | -- | $114,333 +2% |
| 2004 | -- | $112,092 +1.9% |
| 2003 | -- | $110,038 +2% |
| 2002 | -- | $107,882 +2% |
| 2001 | -- | $105,768 |
Find assessor info on the county website
Neighborhood: Barron Park
Nearby homes
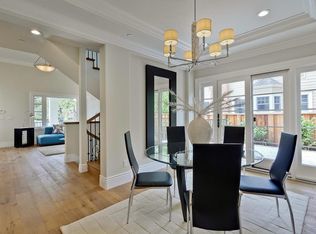
- $6,156,6006 bd7 ba3.9k sqft1527 Castilleja Ave, Palo Alto, CA 94306Off Market
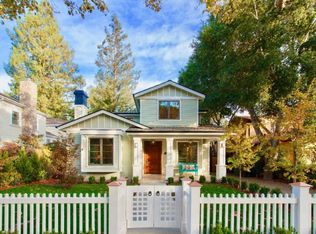
- $5,665,7004 bd3 ba2.9k sqft264 Oxford Ave, Palo Alto, CA 94306Off Market
- $5,858,9005 bd4 ba3.1k sqft385 Leland Ave, Palo Alto, CA 94306Off Market
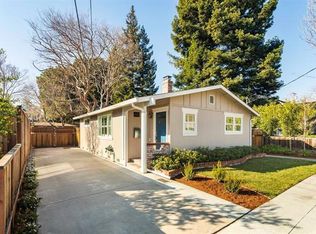
- $2,862,7003 bd2 ba1.1k sqft2060 Birch St, Palo Alto, CA 94306Off Market
- $4,807,7004 bd3 ba2.6k sqft571 Colorado Ave, Palo Alto, CA 94306Off Market
- $4,372,3006,098 Square Feet575 Colorado Ave, Palo Alto, CA 94306Off Market
- $4,944,1004 bd4 ba2.6k sqft500 Saint Claire Dr, Palo Alto, CA 94306Off Market
- $5,309,4004 bd6 ba2.7k sqft3438 Ashton Ct, Palo Alto, CA 94306Off Market
- $4,511,2004 bd4 ba2.3k sqft3433 Cowper St, Palo Alto, CA 94306Off Market
Nearby schools
GreatSchools rating
- 9/10Barron Park Elementary SchoolGrades: K-5Distance: 0.5 mi
- 9/10Ellen Fletcher MiddleGrades: 6-8Distance: 0.9 mi
- 10/10Henry M. Gunn High SchoolGrades: 9-12Distance: 0.9 mi
Schools provided by the listing agent
- Elementary: JuanaBrionesElementary
- Middle: TermanMiddle
- High: HenryMGunnHigh
- District: PaloAltoUnified
Source: MLSListings Inc. This data may not be complete. We recommend contacting the local school district to confirm school assignments for this home.
Get a cash offer in 3 minutes
Find out how much your home could sell for in as little as 3 minutes with a no-obligation cash offer.
Estimated market value
$9,948,800
Get a cash offer in 3 minutes
Find out how much your home could sell for in as little as 3 minutes with a no-obligation cash offer.
Estimated market value
$9,948,800
- California
- Santa Clara County
- Palo Alto
- 94306
- Barron Park
- 4284 Los Palos Cir
Nearby cities
Nearby neighborhoods
Nearby zip codes
Other Palo Alto Topics
