Skip main navigation
Off market
  • $923,100

    4284 N Julian St, Denver, CO 80211

    3beds
    2,094sqft
    SingleFamily
    Built in 1923
    5,662 Square Feet Lot
    $923,100 Zestimate®
    $441/sqft
    $3,743 Estimated rent

    Home value

    $923,100

    $877,000 - $978,000

    $3,743/mo

    Zestimate® history
    Loading
    Loading...

    Owner options

    List your home for rent

    $3,743/mo

    Rent Zestimate®

    Find your next renter with Zillow Rental Manager. Plus, with online applications, you can quickly screen prospective tenants – for free.

    Learn more

    $3,743/mo

    Rent Zestimate®

    Refinance and save

    $5,269/mo

    Est. payment

    Refinancing to a lower rate could help reduce your monthly payments and save thousands over the life of the loan.

    See today's rates

    $5,269/mo

    Est. payment

    Explore your selling options

    Work with a Zillow partner agent

    Leverage their expertise and Zillow's premium Showcase listings to get your home seen by more buyers.

    Get started

    List with your own agent

    Get your home in front of millions of buyers by listing it on Zillow.

    Learn how to do it

    Sell it yourself

    Take full control of how buyers see your home on Zillow by listing For Sale by Owner (FSBO).

    List your home

    What's special

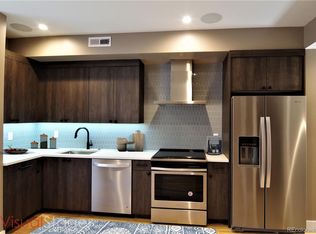
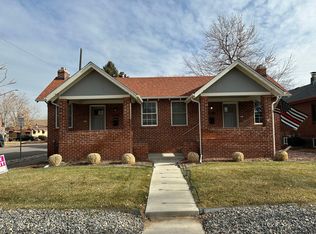
    Stylishly adorned with modern-day finishes, this iconic 1920s brick craftsman bungalow is set among the tree-lined streets & eclectic architecture of Denver's historic Harkness Heights/Berkeley Neighborhood. Beyond the endearing covered front porch, hardwoods pass by the living room's stacked-stone fireplace and through the dining room, where a brief hall conceals a pair of equally appointed bedrooms and a full-bath complete with walls of subway tile and floating double-vanities; plus, original, built-in linen storage. Beyond the dining room, bar-height seating and tile floor mark the custom kitchen's edge, as gray quartz countertops, tile backsplash, a 5-burner gas range and stainless-steel appliances trim the interior. At the rear, descending basement stairs reveal a French door enclosed laundry room with utility sink, and full-bath composed with floating dual-vanities. A non-conforming room with walk-in closet the ideal setting for a private home office or guest room and a family room with brick-surround fireplace also fill out the spacious basement. In the backyard, an oasis is transformed by a considerably sized stamped concrete patio donning a gas firepit, outdoor kitchen with built-in gas grille, raised garden beds and a detached, single-car garage nearby; beyond the fence line are two off-street parking spots. New furnace in 2021, new water heater and AC in 2018, new Renewal by Andersen windows on the main floor in 2020! 5-mins to Tennyson Street and 44th & Lowell for trendy restaurants and retail. Four blocks from Rocky Mountain Lake Park and quick access to I-70.

    This property is off market, which means it's not currently listed for sale or rent on Zillow. This may be different from what's available on other websites or public sources.
    Facts & features

    Interior

    Bedrooms & bathrooms
    • Bedrooms: 3
    • Bathrooms: 2
    • Full bathrooms: 2
    Heating
    • Forced air, Gas
    Cooling
    • Other
    Appliances
    • Included: Dryer, Washer
    • Laundry: In Unit
    Features
    • Flooring: Hardwood
    • Basement: Finished
    • Has fireplace: Yes
    Interior area
    • Total interior livable area: 2,094 sqft

    Property

    Parking
    • Total spaces: 3
    • Parking features: Off-street, Garage
    Features
    • Exterior features: Brick
    Lot
    • Size: 5,662 sqft
    Details
    • Parcel number: 0220305002000

    Construction

    Type & style
    • Home type: SingleFamily
    Materials
    • Roof: Composition
    Condition
    • Year built: 1923

    Community & neighborhood

    Location
    • Region: Denver

    Other

    Other facts
    • Balcony
    • Cooling System: Air Conditioning
    • Garbage included in rent
    • Laundry: In Unit

    Price history

    DateEventPrice
    7/11/2022Listing removed--
    Source: RE/MAX International Report a problem
    6/13/2022Pending sale$845,000$404/sqft
    Source: RE/MAX International #6514170 Report a problem
    6/9/2022Listed for sale$845,000+38.5%$404/sqft
    Source: RE/MAX International #6514170 Report a problem
    4/22/2021Listing removed--
    Source: Zillow Rental Manager Report a problem
    4/20/2021Listed for rent$4,100$2/sqft
    Source: Zillow Rental Manager Report a problem
    9/22/2017Sold$610,000-0.4%$291/sqft
    Source: Public Record Report a problem
    8/16/2017Price change$612,500-2%$293/sqft
    Source: NOSTALGIC HOMES #5542240 Report a problem
    6/16/2017Price change$625,000-2.3%$298/sqft
    Source: NOSTALGIC HOMES #4238331 Report a problem
    6/6/2017Price change$640,000-3.8%$306/sqft
    Source: NOSTALGIC HOMES #4238331 Report a problem
    5/19/2017Listed for sale$665,000+62.2%$318/sqft
    Source: NOSTALGIC HOMES #4238331 Report a problem
    2/19/2013Sold$410,000-2.4%$196/sqft
    Source: Public Record Report a problem
    11/27/2012Price change$419,900-2.1%$201/sqft
    Source: Owner #1140948 Report a problem
    11/6/2012Listed for sale$429,000+78.8%$205/sqft
    Source: Owner #1140948 Report a problem
    7/22/2010Sold$240,000-12.7%$115/sqft
    Source: Public Record Report a problem
    5/30/2010Listed for sale$275,000$131/sqft
    Source: NRT Denver #890664 Report a problem

    Public tax history

    YearProperty taxesTax assessment
    2024$4,314 +10%$55,670 -13%
    2023$3,921 +3.6%$63,990 +29.8%
    2022$3,785 +15.4%$49,300 -2.8%
    2021$3,279 +2.9%$50,720 +14.7%
    2020$3,188 +7.8%$44,201 -0.7%
    2019$2,958 $44,511 +16.4%
    2018$2,958 +0.3%$38,230
    2017$2,949 +5%$38,230 +6.4%
    2016$2,808 +15.1%$35,940
    2015$2,438 0%$35,940 +22.4%
    2014$2,440 +24.5%$29,360
    2013$1,960 +17.9%$29,360 +26%
    2012$1,662 +14.7%$23,310 +0%
    2011$1,449 +2.2%$23,308 +7.1%
    2010$1,417 +73%$21,760
    2009$819 -0.2%$21,760 +7.6%
    2008$821 +22.6%$20,230
    2007$669 -43.7%$20,230 +12.6%
    2006$1,189 +1.2%$17,960
    2005$1,175 +127.9%$17,960 -4.2%
    2003$515 -49.1%$18,750 +8.9%
    2002$1,012 $17,220 +29.7%
    2001-- $13,280

    Find assessor info on the county website

    Neighborhood: Berkeley

    Nearby schools

    GreatSchools rating
    Schools provided by the listing agent
    • Elementary: Centennial
    • Middle: Skinner
    • High: North
    • District: Denver 1

    Source: The MLS. This data may not be complete. We recommend contacting the local school district to confirm school assignments for this home.

    Get a cash offer in 3 minutes
    Find out how much your home could sell for in as little as 3 minutes with a no-obligation cash offer.
    Estimated market value
    $923,100
    Get a cash offer in 3 minutes
    Find out how much your home could sell for in as little as 3 minutes with a no-obligation cash offer.
    Estimated market value
    $923,100