Skip main navigation
Sold
  • $600,000

    4284 SE Northridge Ct, Milwaukie, OR 97222

    3beds
    1,898sqft
    Residential, Single Family Residence
    Built in 1989
    5,227 Square Feet Lot
    $598,700 Zestimate®
    $316/sqft
    $3,134 Estimated rent

    Home value

    $598,700

    $569,000 - $629,000

    $3,134/mo

    Zestimate® history
    Loading
    Loading...

    Owner options

    List your home for rent

    $3,134/mo

    Rent Zestimate®

    Find your next renter with Zillow Rental Manager. Plus, with online applications, you can quickly screen prospective tenants – for free.

    Learn more

    $3,134/mo

    Rent Zestimate®

    Refinance and save

    $3,655/mo

    Est. payment

    Refinancing to a lower rate could help reduce your monthly payments and save thousands over the life of the loan.

    See today's rates

    $3,655/mo

    Est. payment

    Explore your selling options

    Work with a Zillow partner agent

    Leverage their expertise and Zillow's premium Showcase listings to get your home seen by more buyers.

    Get started

    List with your own agent

    Get your home in front of millions of buyers by listing it on Zillow.

    Learn how to do it

    Sell it yourself

    Take full control of how buyers see your home on Zillow by listing For Sale by Owner (FSBO).

    List your home

    What's special

    Modern upgradesFront gardenEnsuite bathroomSpacious formal dining areaGas fireplaceQuartz countertopsNew milgard windows
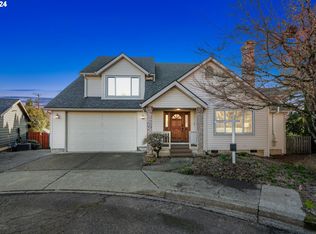
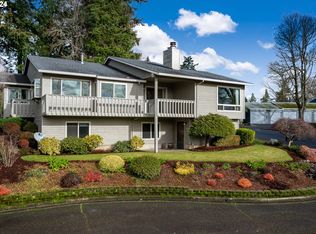
    Amazingly close in location, this recently updated three-bedroom, two-and-a-half bath gem is nestled in the Lake Road neighborhood of Milwaukie. Step into a warm and inviting ambiance, highlighted by a gas fireplace that sets the tone for cozy gatherings. The spacious formal dining area beckons for entertaining, seamlessly flowing into the large, updated kitchen adorned with stainless steel appliances. Three large bedrooms offer comfort and versatility, with the master featuring an ensuite bathroom and walk-in closet. A private fenced backyard awaits, complete with an inviting jacuzzi and covered deck for entertainment. Notable features include a new roof (2016), a new hot water heater (2018), a 95% efficient HVAC and furnace (2019), and a 2019 remodel that topped $80k. Enjoy the waterproof laminate flooring throughout the entire home, new Milgard windows, craftsman wainscotting, and Quartz countertops. The front yard was completely relandscaped and is low maintenance. The front garden boasts peonies, gladiolas, dahlias, hydrangeas, canna lilies, lilacs, and a rock bubbler fountain. All appliances including refrigerator, washer and dryer, and jacuzzi come with the home. This well-maintained home seamlessly combines modern upgrades with timeless craftsmanship, creating a residence that stands out in Milwaukie's competitive real estate market. Don't miss your chance to call this house your home! Open Houses on Sat/Sun Feb. 24 & 25 from 12-2pm. [Home Energy Score = 4. HES Report at https://rpt.greenbuildingregistry.com/hes/OR10225162]

    Zillow last checked:

    Listing updated:

    Listed by:

    Virginia Getz 503-504-7476,

    Windermere Happy Valley

    Bought with:

    Kendel White, 201236006

    Premiere Property Group, LLC

    Source: RMLS (OR),MLS#: 24150457MLS Logo

    Facts & features

    Interior

    Bedrooms & bathrooms
    • Bedrooms: 3
    • Bathrooms: 3
    • Full bathrooms: 2
    • Partial bathrooms: 1
    • Main level bathrooms: 1
    Rooms
    • Room types: Bedroom 2, Bedroom 3, Dining Room, Family Room, Kitchen, Living Room, Primary Bedroom
    Primary bedroom
    • Features: Bathroom, Laminate Flooring, Walkin Closet
    • Level: Upper
    • Area: 180
    • Dimensions: 12 x 15
    Bedroom 2
    • Features: Laminate Flooring, Walkin Closet
    • Level: Upper
    • Area: 143
    • Dimensions: 11 x 13
    Bedroom 3
    • Features: Closet, Laminate Flooring
    • Level: Upper
    • Area: 170
    • Dimensions: 10 x 17
    Dining room
    • Features: Living Room Dining Room Combo, Sliding Doors, Laminate Flooring
    • Level: Main
    • Area: 130
    • Dimensions: 10 x 13
    Family room
    • Features: Family Room Kitchen Combo, Sliding Doors, Laminate Flooring
    • Level: Main
    • Area: 176
    • Dimensions: 11 x 16
    Kitchen
    • Features: Eat Bar, Garden Window, Laminate Flooring, Quartz
    • Level: Main
    • Area: 132
    • Width: 12
    Living room
    • Features: Fireplace, Laminate Flooring
    • Level: Main
    • Area: 238
    • Dimensions: 14 x 17
    Heating
    • Forced Air 95 Plus, Fireplace(s)
    Cooling
    • Central Air
    Appliances
    • Included: Built-In Range, Dishwasher, Disposal, Free-Standing Range, Free-Standing Refrigerator, Washer/Dryer, Gas Water Heater
    • Laundry: Laundry Room
    Features
    • Quartz, Wainscoting, Walk-In Closet(s), Closet, Living Room Dining Room Combo, Family Room Kitchen Combo, Eat Bar, Bathroom
    • Flooring: Laminate, Wall to Wall Carpet
    • Doors: Sliding Doors
    • Windows: Double Pane Windows, Garden Window(s)
    • Number of fireplaces: 1
    • Fireplace features: Gas, Insert
    Interior area
    • Total structure area: 1,898
    • Total interior livable area: 1,898 sqft

    Property

    Parking
    • Total spaces: 2
    • Parking features: Driveway, Garage Door Opener, Attached
    • Attached garage spaces: 2
    • Has uncovered spaces: Yes
    Features
    • Levels: Two
    • Stories: 2
    • Patio & porch: Covered Patio, Deck, Patio
    • Exterior features: Garden, Water Feature, Yard
    • Has spa: Yes
    • Spa features: Free Standing Hot Tub
    • Fencing: Fenced
    Lot
    • Size: 5,227 Square Feet
    • Features: Cul-De-Sac, Level, Sprinkler, SqFt 5000 to 6999
    Details
    • Parcel number: 00095747

    Construction

    Type & style
    • Home type: SingleFamily
    • Property subtype: Residential, Single Family Residence
    Materials
    • Wood Composite
    • Roof: Composition
    Condition
    • Updated/Remodeled
    • New construction: No
    • Year built: 1989

    Utilities & green energy

    • Gas: Gas
    • Sewer: Public Sewer
    • Water: Public
    Green energy
    • Water conservation: Water-Smart Landscaping

    Community & HOA

    HOA
    • Has HOA: Yes
    Location
    • Region: Milwaukie

    Financial & listing details

    • Price per square foot: $316/sqft
    • Tax assessed value: $541,166
    • Annual tax amount: $6,661
    • Date on market: 2/18/2024
    • Cumulative days on market: 6 days
    • Listing terms: Cash,Conventional
    • Road surface type: Paved

    Price history

    DateEventPrice
    3/20/2024Sold$600,000+3.5%$316/sqft
    Source: RMLS (OR) #24150457 Report a problem
    2/25/2024Pending sale$579,500$305/sqft
    Source: RMLS (OR) #24150457 Report a problem
    2/18/2024Listed for sale$579,500+34.8%$305/sqft
    Source: RMLS (OR) #24150457 Report a problem
    3/24/2021Listing removed--
    Source: Owner Report a problem
    9/10/2020Sold$430,000$227/sqft
    Source: Public Record Report a problem
    8/26/2019Listing removed$2,500$1/sqft
    Source: Owner Report a problem
    7/29/2019Listed for rent$2,500+31.6%$1/sqft
    Source: Owner Report a problem
    12/12/2017Listing removed$1,900$1/sqft
    Source: Owner Report a problem
    11/10/2017Listed for rent$1,900$1/sqft
    Source: Owner Report a problem

    Public tax history

    YearProperty taxesTax assessment
    2025$7,096 +3.5%$322,493 +3%
    2024$6,853 +2.9%$313,100 +3%
    2023$6,661 +5.3%$303,981 +3%
    2022$6,329 +3.6%$295,128 +3%
    2021$6,107 +3.2%$286,533 +3%
    2020$5,917 +1.5%$278,188 +3%
    2019$5,829 +12.5%$270,086 +3%
    2018$5,183 $262,219 +3%
    2017$5,183 +6.5%$254,582 +3%
    2016$4,866 $247,167 +3%
    2015$4,866 +5%$239,968 +3%
    2014$4,634 +17.5%$232,979 +4.5%
    2013$3,943 +11.8%$222,892 +12%
    2012$3,526 -13.9%$198,995 -12%
    2011$4,094 -3.4%$226,193 +1.2%
    2010$4,237 +0.9%$223,525 +3%
    2009$4,197 +5.7%$217,015 +3%
    2008$3,973 +2.9%$210,694 +3%
    2007$3,860 +12.2%$204,557 +3%
    2006$3,440 +0.6%$198,599 +3%
    2005$3,418 +4.2%$192,815 +3%
    2004$3,280 +2%$187,199 +3%
    2003$3,215 +3%$181,747 +3%
    2002$3,120 +2.8%$176,453 +3%
    2001$3,035 +0.6%$171,314 +3%
    2000$3,016 $166,324
    Find assessor info on the county website

    Neighborhood: Lake Road

    Nearby schools

    GreatSchools rating
    Schools provided by the listing agent
    • Elementary: Milwaukie
    • Middle: Rowe
    • High: Milwaukie

    Source: RMLS (OR). This data may not be complete. We recommend contacting the local school district to confirm school assignments for this home.

    Get a cash offer in 3 minutes
    Find out how much your home could sell for in as little as 3 minutes with a no-obligation cash offer.
    Estimated market value
    $598,700
    Get a cash offer in 3 minutes
    Find out how much your home could sell for in as little as 3 minutes with a no-obligation cash offer.
    Estimated market value
    $598,700