Skip main navigation
Off market
  • $230,100

    4284 Tree Tops Dr, Pt Charlotte, FL 33953

    3beds
    1,342sqft
    SingleFamily
    Built in 1996
    5,227 Square Feet Lot
    $230,100 Zestimate®
    $171/sqft
    $1,827 Estimated rent

    Home value

    $230,100

    $212,000 - $249,000

    $1,827/mo

    Zestimate® history
    Loading
    Loading...

    Owner options

    List your home for rent

    $1,827/mo

    Rent Zestimate®

    Find your next renter with Zillow Rental Manager. Plus, with online applications, you can quickly screen prospective tenants – for free.

    Learn more

    $1,827/mo

    Rent Zestimate®

    Refinance and save

    $1,739/mo

    Est. payment

    Refinancing to a lower rate could help reduce your monthly payments and save thousands over the life of the loan.

    See today's rates

    $1,739/mo

    Est. payment

    Explore your selling options

    Work with a Zillow partner agent

    Leverage their expertise and Zillow's premium Showcase listings to get your home seen by more buyers.

    Get started

    List with your own agent

    Get your home in front of millions of buyers by listing it on Zillow.

    Learn how to do it

    Sell it yourself

    Take full control of how buyers see your home on Zillow by listing For Sale by Owner (FSBO).

    List your home

    What's special

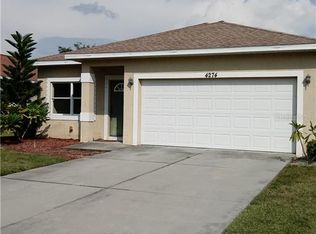
    PRIDE OF OWNERSHIP shows in this 3BD/2BA/2CG home in the popular The Tree Tops at Ranger Point "over 55" community. Enter into the Foyer and appreciate the openness of the floor plan. Living/Dining room has bamboo flooring, cathedral ceiling, ceiling fan and sliding glass doors to Lanai. If you enjoy cooking, then this is the kitchen for you. Kitchen features include: granite countertops, wood cabinetry w/crown molding, breakfast nook w/plantation shutters, track lighting, pantry and vinyl flooring w/ceramic tile underneath. Appliances include: Frigidaire double door refrigerator, Kenmore dishwasher, GE microwave and Tappan smooth top stove. Master bedroom has newer carpeted flooring, vaulted ceiling, walk in closet, ceiling fan & French doors to the lanai. Master bath has tiled flooring, privacy commode and step in shower. Both Guest bedrooms have carpeted flooring & ceiling fans.(one has a walk in closet!) Guest bath has combination tub shower & tiled flooring. Screened Lanai w/vaulted ceiling w/wood accent & ceiling fan is a perfect space to enjoy catching up on your reading or entertaining in the park like setting of the patio. Two car garage gives you plenty of extra storage area and houses the washer/dryer, utility tub, pull down stairs and automatic garage door opener. This is a small yet very active community with community pool, tennis court, private road and very much a "neighborly" feel. Within walking distance to the El Jobean fishing pier!

    This property is off market, which means it's not currently listed for sale or rent on Zillow. This may be different from what's available on other websites or public sources.

    Facts & features

    Interior

    Bedrooms & bathrooms
    • Bedrooms: 3
    • Bathrooms: 2
    • Full bathrooms: 2
    Heating
    • Forced air, Electric
    Cooling
    • Central
    Appliances
    • Included: Dryer, Refrigerator, Washer
    Features
    • Smoke Alarm(S), Solid Wood Cabinets, Solid Stone Counters, Blinds/Shades
    • Flooring: Carpet, Hardwood
    Interior area
    • Total interior livable area: 1,342 sqft

    Property

    Parking
    • Parking features: Garage - Attached
    Features
    • Exterior features: Stucco
    • Pool features: Heated Pool, In Ground
    Lot
    • Size: 5,227 sqft
    Details
    • Parcel number: 402128180010

    Construction

    Type & style
    • Home type: SingleFamily
    • Architectural style: Florida
    Materials
    • Concrete Block
    • Foundation: Slab
    • Roof: Composition
    Condition
    • Year built: 1996

    Utilities & green energy

    • Utilities for property: Electric, Private Utilities, Private Municipal Water

    Community & neighborhood

    Location
    • Region: Pt Charlotte

    HOA & financial

    HOA
    • Has HOA: Yes
    • HOA fee: $135 monthly

    Other

    Other facts
    • Appliances Included: Hot Water Electric, Exhaust Fan, Oven
    • Community Features: Buyer Approval Required
    • Exterior Construction: Block
    • Exterior Features: French Doors, Sliding Doors, Trees/Landscaped, Mature Landscaping, Fenced, Outdoor Lights, Screen/Covered Enclosure
    • Financing Available: Cash, Conventional
    • Floor Covering: Bamboo
    • Foundation: Slab
    • Garage Carport: 2 Car Garage
    • Garage Features: Washer/Dryer Hookup, Door Opener
    • Heatingand Fuel: Central
    • HOA Common Assn: Required
    • Interior Features: Smoke Alarm(S), Solid Wood Cabinets, Solid Stone Counters, Blinds/Shades
    • Interior Layout: Eating Space In Kitchen, Open Floor Plan, Split Bedroom
    • Listing Type: Exclusive Right to Sell
    • Location: Street Paved, Sidewalk, In County, Level, Street Private, Street Dead-End, Flood Zone
    • Maintenance Includes: Ground Maintenance, Community Pool, Manager, Escrow Reserves Fund, Private Road
    • Ownership: Fee Simple
    • Pool: Community
    • Property Type: Residential
    • Roof: Shingle
    • Showing Time: View Instructions
    • Status: Active
    • Utilities: Electric, Private Utilities, Private Municipal Water
    • Special Listing Type: Not Applicable
    • Square Foot Source: Public Records
    • Property Style: Single Family Home
    • HOA Payment Schedule: Monthly
    • Property Description: One Story
    • Last Change Type: New Listing
    • Master Bath Features: Shower No Tub
    • Last Status: Incomplete
    • Architectural Style: Florida
    • Pet Size: Extra Large (101+ Lbs.)
    • Front Exposure: Northwest
    • Housing For Older Persons: 55 or older
    • Minimum Lease: 3 Months
    • Office Primary Board ID: Englewood
    • Pool Features: Heated Pool, In Ground
    • Ownership: Fee Simple

    Price history

    DateEventPrice
    1/23/2018Sold$165,000-2.9%$123/sqft
    Source: Public Record Report a problem
    12/24/2017Pending sale$169,900$127/sqft
    Source: RE/MAX ALLIANCE GROUP #D5921914 Report a problem
    12/20/2017Listed for sale$169,900-25.6%$127/sqft
    Source: RE/MAX ALLIANCE GROUP #D5921914 Report a problem
    1/6/2006Sold$228,500+117.6%$170/sqft
    Source: Public Record Report a problem
    3/18/2003Sold$105,000+467.6%$78/sqft
    Source: Public Record Report a problem
    7/23/1996Sold$18,500$14/sqft
    Source: Public Record Report a problem

    Public tax history

    YearProperty taxesTax assessment
    2025$3,835 -2.1%$213,677 +6.2%
    2024$3,919 +2.6%$201,170 +10%
    2023$3,819 +21.1%$182,882 +10%
    2022$3,153 +1.6%$166,256 +5.7%
    2021$3,101 +1%$157,281 +0.6%
    2020$3,071 +1.3%$156,271 +0.3%
    2019$3,031 +171.7%$155,749 +76.9%
    2018$1,116 $88,024 +2.1%
    2017$1,116 +1.8%$86,214 +2.1%
    2016$1,096 +1.4%$84,441 +0.7%
    2015$1,081 +1.6%$83,854 +0.8%
    2014$1,064 +44.2%$83,188 +2%
    2013$738 +1.9%$81,586 +3%
    2012$724 +7.2%$79,210
    2011$676 -22.6%$79,210 -11.5%
    2010$873 -13.5%$89,507 -12%
    2009$1,008 $101,708 -48.5%
    2007-- $197,643
    2006-- $197,643 +126.9%
    2005-- $87,114 -5.4%
    2004-- $92,096
    2003-- $92,096 +18.8%
    2002$1,109 +2%$77,536 +0.5%
    2001$1,087 +4.3%$77,140 +3%
    2000$1,042 $74,893

    Find assessor info on the county website

    Neighborhood: 33953

    Nearby schools

    GreatSchools rating
    Schools provided by the listing agent
    • Elementary: Liberty Elementary
    • Middle: Murdock Middle
    • High: Port Charlotte High

    Source: The MLS. This data may not be complete. We recommend contacting the local school district to confirm school assignments for this home.

    Get a cash offer in 3 minutes
    Find out how much your home could sell for in as little as 3 minutes with a no-obligation cash offer.
    Estimated market value
    $230,100
    Get a cash offer in 3 minutes
    Find out how much your home could sell for in as little as 3 minutes with a no-obligation cash offer.
    Estimated market value
    $230,100