Welcome to your new Home! The home you have been looking for! This well-maintained home offers a spacious floor plan and is ideal for growing families. As you enter, you'll be welcomed by the open floor plan, setting the tone for this beautiful home. The main level boasts a great room with vaulted ceilings and an elegant column, creating a bright, open atmosphere that flows effortlessly with the formal dining room being an ideal space for hosting memorable gatherings and enjoying family meals. The main level also provides a powder room. The kitchen features quartz countertops, stainless steel appliances, pantry and abundant cabinet space, along with a cozy breakfast bar perfect for casual dining. An enclosed sunroom brings in an abundance of natural light, offering a tranquil retreat that can be enjoyed throughout the year. The primary bedroom is a true haven, a spacious bedroom featuring a trey ceiling, a double bowl vanity, a jetted tub, and a separate shower—providing a spa-like experience at home. It also offers a generous walk-in closet, offering ample storage space. Upstairs, you'll find two additional bedrooms and one full bathroom, offering privacy and comfort for family or guests. There is also an additional bonus room upstairs that can be used for an office or another bedroom having floored attic space. Having a bonus room adds even more flexibility to the home, offering endless possibilities such as a media room, play area, or additional guest space. The choice is yours! Additional features of the home include a playground in the back yard for the kids. This is the best lot in this subdivision, being it is private and large, and no one can build behind you so you will always be private in your back yard! The beautifully landscaped lot is bordered by mature trees, creating a private and tranquil setting. Located in Wellesley S/D, offering sidewalks, streetlamps, and access to a community pool and clubhouse. Info is deemed reliable no guarantee
Sold for $475,000
$475,000
4284 Wellesley Dr, Ooltewah, TN 37363
3beds
2,249sqft
Single Family Residence
Built in 2004
91,741 Acres Lot
$475,800 Zestimate®
$211/sqft
$2,343 Estimated rent
Home value
$475,800
$442,000 - $509,000
$2,343/mo
Zestimate® history
Owner options
List your home for rent
$2,343/mo
Rent Zestimate®
Find your next renter with Zillow Rental Manager. Plus, with online applications, you can quickly screen prospective tenants – for free.
$2,343/mo
Rent Zestimate®
Refinance and save
$3,267/mo
Est. payment
Refinancing to a lower rate could help reduce your monthly payments and save thousands over the life of the loan.
$3,267/mo
Est. payment
Explore your selling options
Work with a Zillow partner agent
Leverage their expertise and Zillow's premium Showcase listings to get your home seen by more buyers.
Get startedList with your own agent
Get your home in front of millions of buyers by listing it on Zillow.
Learn how to do itSell it yourself
Take full control of how buyers see your home on Zillow by listing For Sale by Owner (FSBO).
List your homeWhat's special
Private and tranquil settingWalk-in closetPowder roomMature treesOpen floor planStainless steel appliancesNatural light
Zillow last checked:
Listing updated:
Listed by:
Donna M Brownfield 423-595-6868,
Maximum One Preferred Realtors
Bought with:
Daniel J Staub, 333279
Keller Williams Realty
Source: Greater Chattanooga Realtors,MLS#: 1515380
Facts & features
Interior
Bedrooms & bathrooms
- Bedrooms: 3
- Bathrooms: 3
- Full bathrooms: 2
- 1/2 bathrooms: 1
Primary bedroom
- Level: First
Bedroom
- Level: Second
Bedroom
- Level: Second
Primary bathroom
- Level: First
Bathroom
- Level: First
Bathroom
- Level: Second
Bonus room
- Level: Second
Dining room
- Level: First
Great room
- Level: First
Kitchen
- Level: First
Laundry
- Level: First
Sunroom
- Level: First
Heating
- Central, ENERGY STAR Qualified Equipment, Heat Pump, Natural Gas
Cooling
- Attic Fan, Central Air, Ceiling Fan(s), Electric, Multi Units, ENERGY STAR Qualified Equipment
Appliances
- Included: Disposal, Dishwasher, Exhaust Fan, ENERGY STAR Qualified Appliances, ENERGY STAR Qualified Dishwasher, ENERGY STAR Qualified Refrigerator, Free-Standing Electric Range, Free-Standing Refrigerator, Gas Water Heater, Microwave, ENERGY STAR Qualified Water Heater, Refrigerator, Self Cleaning Oven, Smart Appliance(s), Stainless Steel Appliance(s)
- Laundry: Electric Dryer Hookup, Laundry Room, Main Level, Washer Hookup
Features
- Breakfast Bar, Cathedral Ceiling(s), Ceiling Fan(s), Crown Molding, Double Vanity, High Speed Internet, Open Floorplan, Tray Ceiling(s), Vaulted Ceiling(s), Walk-In Closet(s), Separate Shower, Tub/shower Combo, Separate Dining Room, Plumbed, Split Bedrooms, Whirlpool Tub
- Flooring: Carpet, Ceramic Tile, Hardwood
- Windows: Blinds, Double Pane Windows, ENERGY STAR Qualified Windows, Insulated Windows, Low-Emissivity Windows, Screens, Vinyl Frames
- Has basement: No
- Number of fireplaces: 1
- Fireplace features: Gas Starter, Gas Log, Great Room
Interior area
- Total structure area: 2,249
- Total interior livable area: 2,249 sqft
- Finished area above ground: 2,249
- Finished area below ground: 0
Property
Parking
- Total spaces: 2
- Parking features: Concrete, Driveway, Garage, Garage Door Opener, Garage Faces Front
- Attached garage spaces: 2
Accessibility
- Accessibility features: Accessible Central Living Area, Smart Technology
Features
- Levels: Two
- Stories: 2
- Patio & porch: Covered, Deck, Front Porch, Glass Enclosed, Porch - Covered
- Exterior features: Lighting, Playground, Private Yard, Smart Camera(s)/Recording, Smart Light(s), Smart Lock(s)
- Pool features: Association, Community, Fenced, Filtered, In Ground, Outdoor Pool
- Spa features: None
- Fencing: None
Lot
- Size: 91,741 Acres
- Dimensions: 84.32 x 120.89
- Features: Back Yard, Cleared, Close to Clubhouse, Corners Marked, Front Yard, Landscaped, Level, Private, Sprinklers In Front, Sprinklers In Rear
Details
- Additional structures: None
- Parcel number: 140n C 005
Construction
Type & style
- Home type: SingleFamily
- Architectural style: Contemporary
- Property subtype: Single Family Residence
Materials
- Brick Veneer, Vinyl Siding
- Foundation: Block, Brick/Mortar
- Roof: Asphalt,Shingle
Condition
- New construction: No
- Year built: 2004
Utilities & green energy
- Sewer: Public Sewer
- Water: Public
- Utilities for property: Cable Available, Electricity Available, Electricity Connected, Natural Gas Available, Natural Gas Connected, Phone Available, Sewer Available, Sewer Connected, Underground Utilities, Water Available, Water Connected
Community & HOA
Community
- Features: Curbs, Clubhouse, Pool, Street Lights, Sidewalks, Pond
- Security: Fire Alarm, Prewired, Panic Alarm, Smoke Detector(s), Security System
- Subdivision: Wellesley
HOA
- Has HOA: Yes
- Amenities included: Clubhouse, Picnic Area, Pool, Pond Year Round
- Services included: None
- HOA fee: $450 annually
Location
- Region: Ooltewah
Financial & listing details
- Price per square foot: $211/sqft
- Tax assessed value: $391,000
- Annual tax amount: $2,628
- Date on market: 6/24/2025
- Listing terms: Cash,Conventional,FHA,VA Loan
- Road surface type: Asphalt, Paved
Price history
| Date | Event | Price |
|---|---|---|
| 8/7/2025 | Sold | $475,000-2.1%$211/sqft |
Source: Greater Chattanooga Realtors #1515380 Report a problem | ||
| 7/19/2025 | Contingent | $485,000$216/sqft |
Source: Greater Chattanooga Realtors #1515380 Report a problem | ||
| 7/11/2025 | Price change | $485,000-2%$216/sqft |
Source: Greater Chattanooga Realtors #1515380 Report a problem | ||
| 6/24/2025 | Listed for sale | $495,000+112.1%$220/sqft |
Source: Greater Chattanooga Realtors #1515380 Report a problem | ||
| 4/29/2009 | Sold | $233,400-13.5%$104/sqft |
Source: Public Record Report a problem | ||
| 7/28/2008 | Listing removed | $269,900$120/sqft |
Source: Keller Williams Realty #1088143 Report a problem | ||
| 3/9/2008 | Listed for sale | $269,900+2.9%$120/sqft |
Source: Keller Williams Realty #1088143 Report a problem | ||
| 8/30/2007 | Sold | $262,200+948.8%$117/sqft |
Source: Public Record Report a problem | ||
| 5/18/2006 | Sold | $25,000-89.3%$11/sqft |
Source: Public Record Report a problem | ||
| 7/27/2005 | Sold | $234,000+11.5%$104/sqft |
Source: Public Record Report a problem | ||
| 7/27/2004 | Sold | $209,950$93/sqft |
Source: Public Record Report a problem | ||
Public tax history
| Year | Property taxes | Tax assessment |
|---|---|---|
| 2025 | $2,536 -3.5% | $97,750 +41.3% |
| 2024 | $2,629 | $69,175 |
| 2023 | $2,629 +4.4% | $69,175 |
| 2022 | $2,518 +62.7% | $69,175 |
| 2021 | $1,548 -9.3% | $69,175 +12.2% |
| 2020 | $1,705 | $61,675 |
| 2019 | $1,705 | $61,675 |
| 2018 | $1,705 -31.5% | $61,675 |
| 2017 | $2,491 -0.7% | $61,675 |
| 2016 | $2,508 | -- |
| 2015 | $2,508 | $60,425 |
| 2014 | $2,508 | -- |
| 2013 | -- | $60,425 -2.5% |
| 2012 | -- | $61,975 |
| 2011 | -- | $61,975 |
| 2010 | -- | $61,975 |
| 2009 | -- | $61,975 +20.6% |
| 2008 | -- | $51,375 |
| 2007 | -- | $51,375 |
| 2006 | -- | $51,375 |
| 2005 | -- | $51,375 +187% |
| 2004 | -- | $17,900 |
Find assessor info on the county website
Neighborhood: 37363
Nearby homes
- $504,3004 bd4 ba2.4k sqft4292 Wellesley Dr #6, Ooltewah, TN 37363Off Market

- $486,4004 bd4 ba2.4k sqft4292 Wellesley Dr, Ooltewah, TN 37363Off Market
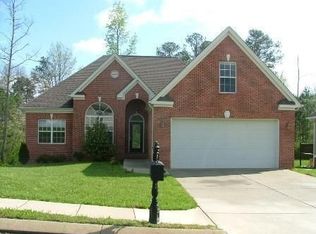
- $75,0001 Acres4272 Wellesley Dr, Ooltewah, TN 37363Off Market
- $482,2003 bd3 ba2.3k sqft4283 Wellesley Dr, Ooltewah, TN 37363Off Market
- $515,1005 bd3 ba3k sqft4298 Wellesley Dr, Ooltewah, TN 37363Off Market
- $441,2003 bd3 ba2k sqft4271 Wellesley Dr, Ooltewah, TN 37363Off Market
- $481,900-- bd2 ba2.1k sqft9696 Salisbury Ln, Ooltewah, TN 37363Off Market
- $495,4003 bd4 ba1.9k sqft4260 Wellesley Dr, Ooltewah, TN 37363Off Market
Nearby schools
GreatSchools rating
- 7/10Wolftever Creek Elementary SchoolGrades: PK-5Distance: 1.1 mi
- 7/10Ooltewah Middle SchoolGrades: 6-8Distance: 1.1 mi
- 5/10Ooltewah High SchoolGrades: 9-12Distance: 3.1 mi
Schools provided by the listing agent
- Elementary: Wolftever Creek Elementary
- Middle: Ooltewah Middle
- High: Ooltewah
Source: Greater Chattanooga Realtors. This data may not be complete. We recommend contacting the local school district to confirm school assignments for this home.
Get a cash offer in 3 minutes
Find out how much your home could sell for in as little as 3 minutes with a no-obligation cash offer.
Estimated market value
$475,800
Get a cash offer in 3 minutes
Find out how much your home could sell for in as little as 3 minutes with a no-obligation cash offer.
Estimated market value
$475,800
- Tennessee
- Hamilton County
- Collegedale
- 37363
- 4284 Wellesley Dr
Nearby cities
Nearby zip codes
Other Collegedale Topics
