Stunning Brick Home in Arden Lake - Nestled in a quiet Cul-De-Sac, this home boasts unbeatable Curb Appeal with a beautifully Landscaped Front Yard, perfect for play and neighborhood gatherings. Located just minutes from Kennesaw State University, Shopping, Dining, and major highways, convenience is at your doorstep! Enjoy all the Community Amenities, including Swim, Lighted Tennis Courts, Pickleball, Playground, and Clubhouse. Step inside to a Light-Filled Two-Story Foyer, where beautiful Oak Hardwood Floors, an Easy Access Chandelier with a Lift, and Crown Molding Details set the tone. The Formal Dining Room offers an inviting space for gathering, while the Formal Living Room provides flexibility as a Home Office or additional living area. The Fireside Family Room features Wainscoting Paneling, Floor-to-Ceiling Windows, and abundant Natural Light. The Eat-In Kitchen includes a Breakfast Nook, a perfect spot for casual meals while soaking in the serene backyard views. Step outside to your Massive Deck, ideal for Grilling Out and Entertaining. A stylish Updated Half Bath completes the main level. Upstairs, retreat to the Peaceful Primary Suite, featuring Tray Ceilings, a Spacious Walk-In Closet, and an Ensuite Bathroom with a Large Soaking Tub, Stand-Alone Shower, and Double Vanity. Four additional bedrooms offer ample space for a Growing Family, Guests, or a Home Office. A Full Bath and Convenient Upstairs Laundry complete this level. Fresh Interior Paint throughout including the Garage adds a Crisp, Move-In Ready Feel! The Daylight Unfinished Basement presents a prime opportunity to add nearly 1,000 Sq Ft of flexible space perfect for a Playroom, Media Room, Guest Suite, or Game Room. In fact, the basement is already wired with its own electric sub-panel. Double doors open to a Stone Covered Patio with Recessed Lighting and Ceiling Fans, making it a cozy year-round retreat. The Backyard Oasis features Extensive Hardscaping, a Shade Garden, a Built-In Firepit, and a Secluded Patio, offering a Maintenance-Free Escape with Breathtaking Wooded Views. This home has been Lovingly Maintained and is in an Unbeatable Location Don't Miss It!
Closed
$473,000
4284 Windy Gap Ct NW, Kennesaw, GA 30144
5beds
2,962sqft
Single Family Residence
Built in 1986
0.34 Acres Lot
$475,600 Zestimate®
$160/sqft
$2,930 Estimated rent
Home value
$475,600
$442,000 - $514,000
$2,930/mo
Zestimate® history
Owner options
List your home for rent
$2,930/mo
Rent Zestimate®
Find your next renter with Zillow Rental Manager. Plus, with online applications, you can quickly screen prospective tenants – for free.
$2,930/mo
Rent Zestimate®
Refinance and save
$3,476/mo
Est. payment
Refinancing to a lower rate could help reduce your monthly payments and save thousands over the life of the loan.
$3,476/mo
Est. payment
Explore your selling options
Work with a Zillow partner agent
Leverage their expertise and Zillow's premium Showcase listings to get your home seen by more buyers.
Get startedList with your own agent
Get your home in front of millions of buyers by listing it on Zillow.
Learn how to do itSell it yourself
Take full control of how buyers see your home on Zillow by listing For Sale by Owner (FSBO).
List your homeWhat's special
Stunning brick homeLight-filled two-story foyerQuiet cul-de-sacStylish updated half bathSpacious walk-in closetBeautiful oak hardwood floorsUnbeatable curb appeal
Zillow last checked:
Listing updated:
Listed by:
Justin Landis 404-860-1816,
Bolst, Inc.,
Thomas Warren 404-626-2665,
Bolst, Inc.
Bought with:
Leonard Davis, 392541
Keller Williams West Atlanta
Source: GAMLS,MLS#: 10497248
Facts & features
Interior
Bedrooms & bathrooms
- Bedrooms: 5
- Bathrooms: 3
- Full bathrooms: 2
- 1/2 bathrooms: 1
Rooms
- Room types: Family Room
Dining room
- Features: Separate Room
Kitchen
- Features: Breakfast Room, Pantry
Heating
- Natural Gas
Cooling
- Attic Fan, Ceiling Fan(s), Central Air
Appliances
- Included: Dishwasher, Disposal, Dryer, Ice Maker, Microwave, Oven/Range (Combo), Washer
- Laundry: Other
Features
- Bookcases, Double Vanity, High Ceilings, Separate Shower, Soaking Tub, Walk-In Closet(s)
- Flooring: Carpet, Hardwood
- Basement: Daylight,Exterior Entry,Interior Entry,Unfinished
- Number of fireplaces: 1
- Fireplace features: Family Room, Gas Log
- Common walls with other units/homes: No Common Walls
Interior area
- Total structure area: 2,962
- Total interior livable area: 2,962 sqft
- Finished area above ground: 2,962
- Finished area below ground: 0
Property
Parking
- Parking features: Attached, Garage, Garage Door Opener, Kitchen Level, Off Street
- Has attached garage: Yes
Features
- Levels: Two
- Stories: 2
- Patio & porch: Deck, Patio
- Body of water: None
Lot
- Size: 0.34 Acres
- Features: Level, Private
Details
- Parcel number: 16021600420
Construction
Type & style
- Home type: SingleFamily
- Architectural style: Brick Front,Traditional
- Property subtype: Single Family Residence
Materials
- Brick
- Foundation: Pillar/Post/Pier
- Roof: Composition
Condition
- Resale
- New construction: No
- Year built: 1986
Utilities & green energy
- Sewer: Public Sewer
- Water: Public
- Utilities for property: High Speed Internet, Other
Community & HOA
Community
- Features: Street Lights, Walk To Schools, Near Shopping
- Security: Carbon Monoxide Detector(s), Security System
- Subdivision: Arden Lake
HOA
- Has HOA: Yes
- Services included: Other, Swimming, Tennis
- HOA fee: $603 annually
Location
- Region: Kennesaw
Financial & listing details
- Price per square foot: $160/sqft
- Tax assessed value: $440,100
- Annual tax amount: $991
- Date on market: 4/10/2025
- Cumulative days on market: 215 days
- Listing agreement: Exclusive Right To Sell
Price history
| Date | Event | Price |
|---|---|---|
| 12/16/2025 | Sold | $473,000+1.7%$160/sqft |
Source:  GAMLS #10497248 Report a problem GAMLS #10497248 Report a problem | ||
| 11/24/2025 | Pending sale | $465,000$157/sqft |
Source: GAMLS #10497248 Report a problem | ||
| 11/5/2025 | Price change | $465,000-2.1%$157/sqft |
Source: GAMLS #10497248 Report a problem | ||
| 10/22/2025 | Price change | $474,999-1%$160/sqft |
Source: GAMLS #10497248 Report a problem | ||
| 10/15/2025 | Price change | $479,999-1%$162/sqft |
Source: GAMLS #10497248 Report a problem | ||
| 9/25/2025 | Price change | $484,999-1%$164/sqft |
Source: GAMLS #10497248 Report a problem | ||
| 9/23/2025 | Listed for sale | $489,999$165/sqft |
Source: GAMLS #10497248 Report a problem | ||
| 9/11/2025 | Pending sale | $489,999$165/sqft |
Source: GAMLS #10497248 Report a problem | ||
| 8/5/2025 | Price change | $489,999-1%$165/sqft |
Source: GAMLS #10497248 Report a problem | ||
| 7/24/2025 | Price change | $494,999-1%$167/sqft |
Source: GAMLS #10497248 Report a problem | ||
| 6/17/2025 | Price change | $499,999-2.4%$169/sqft |
Source: GAMLS #10497248 Report a problem | ||
| 5/22/2025 | Price change | $512,500-2.4%$173/sqft |
Source: GAMLS #10497248 Report a problem | ||
| 4/10/2025 | Listed for sale | $525,000-2.8%$177/sqft |
Source:  FMLS GA #7557308 Report a problem FMLS GA #7557308 Report a problem | ||
| 4/1/2025 | Listing removed | $540,000$182/sqft |
Source: GAMLS #10332675 Report a problem | ||
| 12/28/2024 | Price change | $540,000-1.8%$182/sqft |
Source: GAMLS #10332675 Report a problem | ||
| 9/28/2024 | Price change | $550,000-1.8%$186/sqft |
Source: FMLS GA #7415717 Report a problem | ||
| 7/5/2024 | Listed for sale | $560,000$189/sqft |
Source: FMLS GA #7415717 Report a problem | ||
Public tax history
| Year | Property taxes | Tax assessment |
|---|---|---|
| 2024 | $991 +35.6% | $176,040 +11.5% |
| 2023 | $731 -9.9% | $157,920 +36.3% |
| 2022 | $811 | $115,864 |
| 2021 | $811 +6.6% | $115,864 +17% |
| 2020 | $761 | $98,996 |
| 2019 | $761 +7.1% | $98,996 +20.7% |
| 2018 | $710 | $82,052 |
| 2017 | $710 -62.2% | $82,052 +6.4% |
| 2016 | $1,881 +5.8% | $77,116 +9.3% |
| 2015 | $1,778 -0.8% | $70,532 |
| 2014 | $1,792 -0.8% | $70,532 |
| 2013 | $1,807 -0.8% | $70,532 |
| 2012 | $1,821 -0.2% | $70,532 |
| 2011 | $1,825 -3.3% | $70,532 -9.1% |
| 2010 | $1,887 | $77,596 |
| 2009 | $1,887 +8.8% | $77,596 |
| 2006 | $1,735 -0.4% | $77,596 |
| 2005 | $1,742 | $77,596 |
| 2004 | $1,742 +20.1% | $77,596 +19.5% |
| 2003 | $1,451 -0.1% | $64,956 |
| 2002 | $1,452 -5.6% | $64,956 |
| 2001 | $1,539 -1% | $64,956 |
| 2000 | $1,554 | $64,956 |
Find assessor info on the county website
Neighborhood: 30144
Nearby homes
- $475,1005 bd4 ba2.7k sqft4286 Windy Gap Ct NW, Kennesaw, GA 30144Off Market
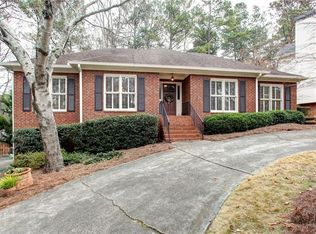
- $462,8005 bd2 ba2.5k sqft4282 Windy Gap Ct NW, Kennesaw, GA 30144Off Market
- $547,1004 bd3 ba3.3k sqft4280 Windy Gap Ct NW, Kennesaw, GA 30144Off Market
- $461,6005 bd3 ba2.9k sqft4283 Windy Gap Ct NW, Kennesaw, GA 30144Off Market

- $467,3004 bd4 ba2.2k sqft4281 Edgewater Dr NW, Kennesaw, GA 30144Off Market
- $452,4004 bd3 ba2.2k sqft766 Edgewater Ln NW, Kennesaw, GA 30144Off Market
- $479,9005 bd4 ba3.1k sqft4285 Windy Gap Ct NW, Kennesaw, GA 30144Off Market
- $467,1004 bd3 ba2.9k sqft4285 Edgewater Dr NW, Kennesaw, GA 30144Off Market
Nearby schools
GreatSchools rating
- 6/10Chalker Elementary SchoolGrades: PK-5Distance: 1.2 mi
- 5/10Palmer Middle SchoolGrades: 6-8Distance: 0.5 mi
- 7/10Kell High SchoolGrades: 9-12Distance: 3.6 mi
Schools provided by the listing agent
- Elementary: Chalker
- Middle: Palmer
- High: Kell
Source: GAMLS. This data may not be complete. We recommend contacting the local school district to confirm school assignments for this home.
Get a cash offer in 3 minutes
Find out how much your home could sell for in as little as 3 minutes with a no-obligation cash offer.
Estimated market value
$475,600
Get a cash offer in 3 minutes
Find out how much your home could sell for in as little as 3 minutes with a no-obligation cash offer.
Estimated market value
$475,600
- Georgia
- Cobb County
- Kennesaw
- 30144
- 4284 Windy Gap Ct NW
Nearby cities
Nearby zip codes
Other Kennesaw Topics
