Discover this meticulously designed, well-appointed Van Metre Faulkner model, offering over 6,200 square feet of sheer luxury and elegance. Nestled in the sought-after Broadlands community, this stunning home features five bedrooms, five full baths, and one half bath, presenting a perfect blend of sophistication and comfort for modern living.
Upon entering, you are greeted by a grand two-story foyer that sets the tone for the rest of the home. The main level showcases rich hardwood floors throughout, upgraded trim work, and a seamless flow between formal and casual living spaces. A two-story family room with a cozy fireplace and built-ins invites relaxation, while the formal living and dining rooms provide the ideal space for entertaining.
The gourmet kitchen is a true showpiece—beautifully updated with crisp white cabinetry, striking white quartz countertops, and a suite of newer, high-end stainless steel appliances. A timeless subway tile backsplash is complemented by elegant gold-toned fixtures, adding a refined touch of sophistication throughout. The oversized center island serves as both a stunning focal point and a functional gathering space, offering ample seating and prep area for effortless entertaining.
Designed with both style and flow in mind, the kitchen opens seamlessly to the sun-drenched morning room, where atrium windows invite in abundant natural light and create a bright, airy ambiance. Fresh, modern paint enhances the home’s polished aesthetic, while a well-appointed butler’s pantry provides additional storage and convenience—perfect for hosting and everyday living alike.
The main-level home office is equally impressive, boasting custom built-in desks and detailed trim work, along with access to a full bath and a walk-in closet—making it an ideal space for remote work or easily serving as a private main-level guest suite.
Upstairs, the primary suite is a true retreat, with a tray ceiling, two spacious walk-in closets, and a serene sitting room. The spa-like ensuite bathroom offers a double vanity, a luxurious soaking tub, and a frameless glass shower. The upper level also includes three additional bedrooms—one with a private bath and two that share a Jack and Jill bathroom, ensuring comfort and privacy for all.
The fully finished lower level offers endless possibilities for entertainment and relaxation, featuring a recreation room with custom built-ins, a home gym, a stylish wet bar with a beverage fridge and dishwasher, and a den perfect for guests. Step outside to a beautifully designed patio complete with a built-in outdoor kitchen, gazebo with a fireplace, TV, and heaters—ideal for year-round outdoor living.
Living in Broadlands provides access to a vibrant lifestyle with community events, three pools, sports courts, fitness centers, and miles of walking trails. The location offers quick access to major commuter routes, silver line metro, highly-rated schools, parks, shopping, and dining options. This home combines elegance and practicality in one of the most desirable neighborhoods in Loudoun County. Welcome to your new home—where luxury and comfort meet in perfect harmony!
Sold for $1,525,000
$1,525,000
42848 Sandhurst Ct, Ashburn, VA 20148
5beds
6,200sqft
Single Family Residence
Built in 2004
0.28 Acres Lot
$1,529,600 Zestimate®
$246/sqft
$5,864 Estimated rent
Home value
$1,529,600
$1.45M - $1.61M
$5,864/mo
Zestimate® history
Owner options
List your home for rent
$5,864/mo
Rent Zestimate®
Find your next renter with Zillow Rental Manager. Plus, with online applications, you can quickly screen prospective tenants – for free.
$5,864/mo
Rent Zestimate®
Refinance and save
$9,819/mo
Est. payment
Refinancing to a lower rate could help reduce your monthly payments and save thousands over the life of the loan.
$9,819/mo
Est. payment
Explore your selling options
Work with a Zillow partner agent
Leverage their expertise and Zillow's premium Showcase listings to get your home seen by more buyers.
Get startedList with your own agent
Get your home in front of millions of buyers by listing it on Zillow.
Learn how to do itSell it yourself
Take full control of how buyers see your home on Zillow by listing For Sale by Owner (FSBO).
List your homeWhat's special
Cozy fireplaceMeticulously designedElegant gold-toned fixturesTwo spacious walk-in closetsFully finished lower levelMain-level home officeSun-drenched morning room
Zillow last checked:
Listing updated:
Listed by:
Paul Bedewi 571-228-5648,
Keller Williams Realty,
Co-Listing Agent: Megan E Duke 703-919-6536,
Keller Williams Realty
Bought with:
Grant Bronson, 0225240632
Real Broker, LLC
Source: Bright MLS,MLS#: VALO2120604
Facts & features
Interior
Bedrooms & bathrooms
- Bedrooms: 5
- Bathrooms: 6
- Full bathrooms: 5
- 1/2 bathrooms: 1
- Main level bathrooms: 2
- Main level bedrooms: 1
Rooms
- Room types: Living Room, Dining Room, Primary Bedroom, Sitting Room, Bedroom 2, Bedroom 3, Bedroom 4, Kitchen, Family Room, Den, Foyer, Breakfast Room, Sun/Florida Room, Exercise Room, Laundry, Office, Recreation Room, Storage Room, Primary Bathroom
Primary bedroom
- Features: Flooring - HardWood, Ceiling Fan(s), Primary Bedroom - Sitting Area, Walk-In Closet(s)
- Level: Upper
- Area: 512 Square Feet
- Dimensions: 32 X 16
Bedroom 2
- Features: Flooring - Carpet, Ceiling Fan(s), Attached Bathroom
- Level: Upper
- Area: 272 Square Feet
- Dimensions: 17 X 16
Bedroom 3
- Features: Flooring - Carpet, Jack and Jill Bathroom, Walk-In Closet(s)
- Level: Upper
- Area: 266 Square Feet
- Dimensions: 19 X 14
Bedroom 4
- Features: Flooring - Carpet, Ceiling Fan(s), Jack and Jill Bathroom
- Level: Upper
- Area: 196 Square Feet
- Dimensions: 14 X 14
Primary bathroom
- Features: Soaking Tub, Flooring - Ceramic Tile, Bathroom - Walk-In Shower, Double Sink
- Level: Upper
- Area: 192 Square Feet
- Dimensions: 12 X 16
Breakfast room
- Features: Flooring - Ceramic Tile
- Level: Main
- Area: 180 Square Feet
- Dimensions: 18 X 10
Den
- Features: Flooring - Carpet
- Level: Lower
- Area: 208 Square Feet
- Dimensions: 16 X 13
Dining room
- Features: Flooring - HardWood
- Level: Main
- Area: 221 Square Feet
- Dimensions: 13 X 17
Exercise room
- Features: Flooring - HardWood
- Level: Lower
- Area: 255 Square Feet
- Dimensions: 17 X 15
Family room
- Features: Fireplace - Gas, Flooring - HardWood
- Level: Main
- Area: 462 Square Feet
- Dimensions: 22 X 21
Foyer
- Features: Flooring - HardWood
- Level: Main
- Area: 56 Square Feet
- Dimensions: 8 X 7
Kitchen
- Features: Flooring - Ceramic Tile, Kitchen Island, Countertop(s) - Quartz, Kitchen - Gas Cooking, Pantry
- Level: Main
- Area: 238 Square Feet
- Dimensions: 17 X 14
Laundry
- Level: Main
Living room
- Features: Flooring - HardWood
- Level: Main
- Area: 240 Square Feet
- Dimensions: 15 X 16
Office
- Features: Flooring - HardWood, Built-in Features, Walk-In Closet(s), Attached Bathroom
- Level: Main
- Area: 204 Square Feet
- Dimensions: 17 X 12
Recreation room
- Features: Flooring - HardWood, Fireplace - Gas, Built-in Features, Wet Bar
- Level: Lower
- Area: 814 Square Feet
- Dimensions: 22 X 37
Sitting room
- Features: Built-in Features, Flooring - HardWood
- Level: Upper
Storage room
- Level: Lower
- Area: 195 Square Feet
- Dimensions: 13 X 15
Other
- Features: Flooring - Ceramic Tile
- Level: Main
- Area: 247 Square Feet
- Dimensions: 13 X 19
Heating
- Forced Air, Zoned, Central, Programmable Thermostat, Natural Gas
Cooling
- Central Air, Zoned, Programmable Thermostat, Electric
Appliances
- Included: Microwave, Refrigerator, Ice Maker, Cooktop, Oven, Double Oven, Dishwasher, Disposal, Stainless Steel Appliance(s), Extra Refrigerator/Freezer, Gas Water Heater
- Laundry: Main Level, Laundry Room
Features
- Family Room Off Kitchen, Kitchen - Table Space, Dining Area, Crown Molding, Chair Railings, Open Floorplan, Upgraded Countertops, Recessed Lighting, Butlers Pantry, Built-in Features, Ceiling Fan(s), Walk-In Closet(s), Bar, 2 Story Ceilings, 9'+ Ceilings
- Flooring: Hardwood, Ceramic Tile, Carpet, Wood
- Windows: Atrium, Window Treatments
- Basement: Rear Entrance,Full,Finished,Walk-Out Access
- Number of fireplaces: 2
- Fireplace features: Gas/Propane
Interior area
- Total structure area: 6,200
- Total interior livable area: 6,200 sqft
- Finished area above ground: 4,200
- Finished area below ground: 2,000
Property
Parking
- Total spaces: 6
- Parking features: Garage Faces Front, Garage Door Opener, Attached, Driveway
- Attached garage spaces: 3
- Uncovered spaces: 3
Accessibility
- Accessibility features: None
Features
- Levels: Three
- Stories: 3
- Patio & porch: Patio, Porch
- Exterior features: Barbecue, Extensive Hardscape
- Pool features: Community
- Fencing: Back Yard
Lot
- Size: 0.28 Acres
- Features: No Thru Street, Suburban
Details
- Additional structures: Above Grade, Below Grade
- Parcel number: 156296251000
- Zoning: PDH4
- Special conditions: Standard
Construction
Type & style
- Home type: SingleFamily
- Architectural style: Colonial
- Property subtype: Single Family Residence
Materials
- Vinyl Siding
- Foundation: Concrete Perimeter, Slab
- Roof: Architectural Shingle
Condition
- Very Good
- New construction: No
- Year built: 2004
Details
- Builder model: Faulkner
- Builder name: Van Metre
Utilities & green energy
- Sewer: Public Sewer
- Water: Public
- Utilities for property: Underground Utilities, Fiber Optic
Community & HOA
Community
- Subdivision: Broadlands South
HOA
- Has HOA: Yes
- Amenities included: Pool, Tennis Court(s), Basketball Court, Volleyball Courts, Fitness Center, Jogging Path, Tot Lots/Playground, Baseball Field, Bike Trail, Clubhouse, Common Grounds, Community Center, Party Room, Picnic Area, Soccer Field
- Services included: Common Area Maintenance, Management, Pool(s), Snow Removal, Trash, Fiber Optics at Dwelling, Reserve Funds
- HOA fee: $118 monthly
- HOA name: BROADLANDS SOUTHERN WALK
Location
- Region: Ashburn
Financial & listing details
- Price per square foot: $246/sqft
- Tax assessed value: $1,377,390
- Annual tax amount: $10,897
- Date on market: 4/24/2026
- Listing agreement: Exclusive Right To Sell
- Ownership: Fee Simple
Price history
| Date | Event | Price |
|---|---|---|
| 5/15/2026 | Sold | $1,525,000+1.7%$246/sqft |
Source:  Bright MLS #VALO2120604 Report a problem Bright MLS #VALO2120604 Report a problem | ||
| 4/29/2026 | Contingent | $1,500,000$242/sqft |
Source: Bright MLS #VALO2120604 Report a problem | ||
| 4/29/2026 | Pending sale | $1,500,000$242/sqft |
Source: Bright MLS #VALO2120604 Report a problem | ||
| 4/24/2026 | Listed for sale | $1,500,000+89.9%$242/sqft |
Source: Bright MLS #VALO2120604 Report a problem | ||
| 6/25/2007 | Sold | $790,000+31.7%$127/sqft |
Source: Public Record Report a problem | ||
| 2/26/2004 | Sold | $599,827$97/sqft |
Source: Public Record Report a problem | ||
Public tax history
| Year | Property taxes | Tax assessment |
|---|---|---|
| 2026 | $11,088 +1.7% | $1,377,390 +1.7% |
| 2025 | $10,897 -0.6% | $1,353,710 +6.8% |
| 2024 | $10,967 +4.4% | $1,267,870 +5.6% |
| 2023 | $10,507 +9.8% | $1,200,790 +11.6% |
| 2022 | $9,573 +11.7% | $1,075,580 +23% |
| 2021 | $8,571 -0.2% | $874,560 +5.4% |
| 2020 | $8,588 +3.6% | $829,760 +4.6% |
| 2019 | $8,288 -3% | $793,150 +0.8% |
| 2018 | $8,541 +2.1% | $787,150 +5.8% |
| 2017 | $8,368 -1.9% | $743,850 +1.3% |
| 2016 | $8,527 | $734,340 +33.4% |
| 2015 | $8,527 +2.7% | $550,360 +2.3% |
| 2014 | $8,304 +1% | $538,030 +3.1% |
| 2013 | $8,220 | $521,850 |
| 2012 | -- | -- |
| 2011 | -- | -- |
| 2010 | -- | -- |
| 2009 | -- | $650,700 -16% |
| 2008 | -- | $774,900 -7.2% |
| 2007 | -- | $834,700 -3.4% |
| 2006 | -- | $864,400 +35.7% |
| 2005 | -- | $637,100 -6.2% |
| 2004 | -- | $679,300 |
Find assessor info on the county website
Neighborhood: Broadlands
Nearby homes
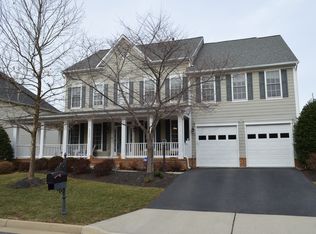
- $1,311,6004 bd5 ba5.6k sqft42844 Sandhurst Ct, Ashburn, VA 20148Off Market
- $1,370,0005 bd4 ba5.8k sqft42856 Sandhurst Ct, Ashburn, VA 20148Off Market
- $1,394,5004 bd4 ba4.8k sqft42849 Sandhurst Ct, Ashburn, VA 20148Off Market
- $1,531,5007 bd7 ba6.3k sqft21834 Engleside Pl, Ashburn, VA 20148Off Market
- $1,543,5005 bd6 ba6.4k sqft21838 Engleside Pl, Ashburn, VA 20148Off Market
- $1,458,1006 bd5 ba6.5k sqft42845 Sandhurst Ct, Ashburn, VA 20148Off Market
- $1,291,0005 bd4 ba4.2k sqft42840 Sandhurst Ct, Ashburn, VA 20148Off Market
- $1,350,0006 bd6 ba6.6k sqft42864 Sandhurst Ct, Ashburn, VA 20148Sold
Nearby schools
GreatSchools rating
- 10/10Mill Run Elementary SchoolGrades: PK-5Distance: 0.3 mi
- 10/10Eagle Ridge Middle SchoolGrades: 6-8Distance: 0.3 mi
- 9/10Briar Woods High SchoolGrades: PK,9-12Distance: 1.5 mi
Schools provided by the listing agent
- Elementary: Mill Run
- Middle: Eagle Ridge
- High: Briar Woods
- District: Loudoun County Public Schools
Source: Bright MLS. This data may not be complete. We recommend contacting the local school district to confirm school assignments for this home.
Get a cash offer in 3 minutes
Find out how much your home could sell for in as little as 3 minutes with a no-obligation cash offer.
Estimated market value
$1,529,600
Get a cash offer in 3 minutes
Find out how much your home could sell for in as little as 3 minutes with a no-obligation cash offer.
Estimated market value
$1,529,600
- Virginia
- Loudoun County
- Ashburn
- 20148
- Broadlands
- 42848 Sandhurst Ct
