Skip main navigation
Sold for $990,000
  • $990,000

    42848 Sidney Pl, Ashburn, VA 20148

    4beds
    4,268sqft
    Single Family Residence
    Built in 2004
    8,276 Square Feet Lot
    $989,900 Zestimate®
    $232/sqft
    $4,481 Estimated rent

    Home value

    $989,900

    $940,000 - $1.04M

    $4,481/mo

    Zestimate® history
    Loading
    Loading...

    Owner options

    List your home for rent

    $4,481/mo

    Rent Zestimate®

    Find your next renter with Zillow Rental Manager. Plus, with online applications, you can quickly screen prospective tenants – for free.

    Learn more

    $4,481/mo

    Rent Zestimate®

    Refinance and save

    $6,248/mo

    Est. payment

    Refinancing to a lower rate could help reduce your monthly payments and save thousands over the life of the loan.

    See today's rates

    $6,248/mo

    Est. payment

    Explore your selling options

    Work with a Zillow partner agent

    Leverage their expertise and Zillow's premium Showcase listings to get your home seen by more buyers.

    Get started

    List with your own agent

    Get your home in front of millions of buyers by listing it on Zillow.

    Learn how to do it

    Sell it yourself

    Take full control of how buyers see your home on Zillow by listing For Sale by Owner (FSBO).

    List your home

    What's special

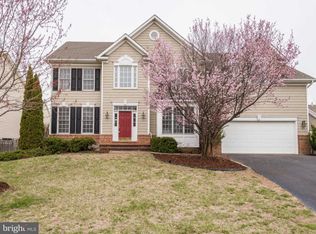
    *** MOTIVATED SELLER *** **150,000 less than Zillow/Redfin value. Priced it for a quick sale** This outstanding home features an open floor plan with two-story foyer and family room. 4,200 square feet of luxury living on 3 levels. Large gourmet kitchen with upgraded cabinets, granite counters, and stainless appliances. Freshly painted with impressive hardwood floors throughout. Oversized side-load two-car garage. Lower Level also includes a walk-out areaway and substantial storage . Upper level features a generous primary suite with two walk-in closets and primary bath with dual sinks and soaking tub. Three additional oversized bedrooms and two newly updated baths complete the upper level. Work at home with two offices located on the main and lower level.

    Zillow last checked:

    Listing updated:

    Listed by:

    Rajasekhar Basavaraju 408-420-2737,

    Maram Realty, LLC,

    Co-Listing Agent: Sreedhar Maram 571-266-0033,

    Maram Realty, LLC

    Bought with:

    Mike Lefevere, 0225082600

    Weichert, REALTORS

    Source: Bright MLS,MLS#: VALO2124710MLS Logo

    Facts & features

    Interior

    Bedrooms & bathrooms
    • Bedrooms: 4
    • Bathrooms: 5
    • Full bathrooms: 4
    • 1/2 bathrooms: 1
    • Main level bathrooms: 5
    • Main level bedrooms: 4
    Basement
    • Area: 1200
    Heating
    • Central, Natural Gas
    Cooling
    • Central Air, Electric
    Appliances
    • Included: Dishwasher, Dryer, Microwave, Oven/Range - Electric, Refrigerator, Washer, Gas Water Heater
    Features
    • Open Floorplan
    • Basement: Finished
    • Number of fireplaces: 1
    Interior area
    • Total structure area: 4,268
    • Total interior livable area: 4,268 sqft
    • Finished area above ground: 3,068
    • Finished area below ground: 1,200

    Property

    Parking
    • Total spaces: 2
    • Parking features: Garage Faces Front, Attached
    • Attached garage spaces: 2
    Accessibility
    • Accessibility features: Doors - Lever Handle(s)
    Features
    • Levels: Three
    • Stories: 3
    • Pool features: None
    Lot
    • Size: 8,276 Square Feet
    Details
    • Additional structures: Above Grade, Below Grade
    • Parcel number: 156395925000
    • Zoning: R4
    • Special conditions: Standard

    Construction

    Type & style
    • Home type: SingleFamily
    • Architectural style: Colonial
    • Property subtype: Single Family Residence
    Materials
    • Masonry
    • Foundation: Concrete Perimeter
    Condition
    • New construction: No
    • Year built: 2004

    Utilities & green energy

    • Sewer: Public Sewer
    • Water: Public
    • Utilities for property: Water Available, Sewer Available

    Community & HOA

    Community
    • Subdivision: Broadlands
    HOA
    • Has HOA: Yes
    • Amenities included: None
    • Services included: None
    • HOA fee: $100 monthly
    Location
    • Region: Ashburn

    Financial & listing details

    • Price per square foot: $232/sqft
    • Tax assessed value: $1,063,470
    • Annual tax amount: $8,419
    • Date on market: 5/13/2026
    • Listing agreement: Exclusive Agency
    • Listing terms: Cash,Conventional
    • Ownership: Fee Simple

    Price history

    DateEventPrice
    8/25/2026Sold$990,000-1%$232/sqft
    Source: Bright MLS #VALO2124710 Report a problem
    7/15/2026Listed for sale$999,999$234/sqft
    Source: Bright MLS #VALO2124710 Report a problem
    7/15/2026Listing removed--
    Source: Owner Report a problem
    6/29/2026Listed for sale$999,999-8.7%$234/sqft
    Source: Owner Report a problem
    6/26/2026Listing removed$1,095,000$257/sqft
    Source: Bright MLS #VALO2124710 Report a problem
    6/5/2026Price change$1,095,000-2.2%$257/sqft
    Source: Bright MLS #VALO2124710 Report a problem
    5/14/2026Listed for sale$1,120,000+31.5%$262/sqft
    Source: Bright MLS #VALO2124710 Report a problem
    12/11/2025Sold$852,000+41.6%$200/sqft
    Source: Public Record Report a problem
    5/16/2005Sold$601,827$141/sqft
    Source: Public Record Report a problem

    Public tax history

    YearProperty taxesTax assessment
    2026$8,561 +1.7%$1,063,470 +1.7%
    2025$8,420 -1.7%$1,045,970 +5.6%
    2024$8,567 +6.6%$990,430 +7.9%
    2023$8,035 +4.3%$918,320 +6.1%
    2022$7,705 +7.5%$865,740 +18.3%
    2021$7,169 +0.4%$731,530 +6%
    2020$7,140 +0%$689,900 +3.4%
    2019$7,140 +1.1%$667,330 +2.5%
    2018$7,061 +0.6%$650,770 +4.3%
    2017$7,016 -0.4%$623,650 +3.7%
    2016$7,043 $601,650 +36%
    2015$7,043 +2%$442,310 +5.4%
    2014$6,903 -0.6%$419,490 +0.6%
    2013$6,946 $417,040
    2012-- --
    2011-- --
    2010-- --
    2009-- $526,900 -13.7%
    2008-- $610,400 -7.9%
    2007-- $663,000 +8.4%
    2006-- $611,700 +17.7%
    2005-- $519,500
    Find assessor info on the county website

    Neighborhood: Broadlands

    Nearby schools

    GreatSchools rating
    Schools provided by the listing agent
    • Elementary: Mill Run
    • Middle: Eagle Ridge
    • High: Briar Woods
    • District: Loudoun County Public Schools

    Source: Bright MLS. This data may not be complete. We recommend contacting the local school district to confirm school assignments for this home.

    Get a cash offer in 3 minutes
    Find out how much your home could sell for in as little as 3 minutes with a no-obligation cash offer.
    Estimated market value
    $989,900
    Get a cash offer in 3 minutes
    Find out how much your home could sell for in as little as 3 minutes with a no-obligation cash offer.
    Estimated market value
    $989,900