COOSAW CREEK ESTATES | GATED GOLF COMMUNITY | 5 BD | 3.5 BA | SALTWATER POOL | 3-CAR GARAGE | .53 ACRES Welcome home to one of Coosaw Creek's most captivating properties, where classic Southern charm meets modern luxury living. From the moment you arrive, the sweeping front porch lined with rocking chairs and lush landscaping sets the tone. This is the lifestyle you have been searching for. Nestled in the exclusive gated golf community of Coosaw Creek Country Club in North Charleston, this 5-bedroom, 3.5-bath estate spans three levels of thoughtfully designed living space on a generous .53-acre lot with an impressive long driveway and curb appeal that turns heads every time you pull in. MAIN LEVEL:The heart of this home is as functional as it is beautiful. A soaring two-story foyer witgleaming hardwood floors and a statement staircase welcomes you inside. Entertain in the formal dining room adorned with crown molding, plantation shutters, and an elegant chandelier. The chef's kitchen dazzles with granite countertops, white shaker cabinets, subway tile backsplash, a farmhouse sink, and stainless steel appliances including a gas cooktop and wall oven, plus a sun-drenched breakfast bar perfect for casual dining. The main-level primary suite offers the ultimate retreat with generous space and a private ensuite bath. The living room invites you to unwind by the gas fireplace, flanked by custom built-in cabinetry and shelving with rich hardwood floors throughout. Just steps away, a stunning sunroom bathed in natural light from walls of windows opens to the backyard oasis and serves as the perfect reading nook, playroom, or flex space. A beautifully appointed half bath completes the main level, along with a convenient laundry room. UPPER LEVEL: Upstairs you will find two oversized secondary bedrooms, one thoughtfully appointed bedroom with custom built-in shelving, and a full hall bathroom, ideal for guests, growing families, or a home office setup that actually works. GROUND LEVEL: A fully private bedroom with ensuite bath and direct garage access on the lower level is the ultimate bonus, perfect for multigenerational living, a home office, gym, or guest suite. OUTDOOR LIVING: Step out back and discover a true retreat. The back deck off the main level is ideal for morning coffee or evening entertaining. A sparkling saltwater pool with a brand new liner is ready for summer fun. The expansive yard has room to breathe, play, and grow, all within the privacy of your own green sanctuary. GARAGE AND STORAGE: An attached 3-car garage plus a carport means space for every vehicle, toy, and hobby. A bonus storage area in the rear of the garage is a rare and practical find that buyers absolutely love. ABOUT COOSAW CREEK: Coosaw Creek Country Club is one of the Lowcountry's premier gated communities featuring an award-winning 18-hole golf course, pickleball and tennis courts, pool, and clubhouse. Zoned for top-rated Dorchester District 2 schools with easy access to I-26, Boeing, Charleston International Airport, Joint Base Charleston, and all that the greater Charleston area has to offer. Homes like this in Coosaw Creek do not last. Schedule your private tour today before someone else calls it home.
Active
$775,000
4285 Club Course Dr, North Charleston, SC 29420
5beds
3,825sqft
Single Family Residence
Built in 1996
0.53 Acres Lot
$759,500 Zestimate®
$203/sqft
$-- HOA
What's special
Sparkling saltwater poolPlantation shuttersFarmhouse sinkLush landscapingStatement staircaseBeautifully appointed half bathSoaring two-story foyer
- 5 days
- 479
- 44
Likely to sell faster than
Zillow last checked:
Listing updated:
Listed by:
Realty ONE Group Coastal
Source: CTMLS,MLS#: 26027339
Facts & features
Interior
Bedrooms & bathrooms
- Bedrooms: 5
- Bathrooms: 4
- Full bathrooms: 3
- 1/2 bathrooms: 1
Rooms
- Room types: Great Room, Dining Room, Sun Room, Eat-In-Kitchen, Foyer, Great, Laundry, Mother-In-Law Suite, Pantry, Separate Dining, Sun
Heating
- Heat Pump
Cooling
- Central Air
Appliances
- Laundry: Washer Hookup, Electric Dryer Hookup, Laundry Room
Features
- High Ceilings, Ceiling - Cathedral/Vaulted, Garden Tub/Shower, Kitchen Island, Ceiling - Smooth, Walk-In Closet(s), Eat-in Kitchen, Entrance Foyer, In-Law Floorplan, Pantry
- Flooring: Ceramic Tile, Carpet, Wood
- Windows: Window Treatments
- Number of fireplaces: 1
- Fireplace features: Great Room, One
Interior area
- Total structure area: 3,825
- Total interior livable area: 3,825 sqft
Property
Parking
- Total spaces: 4
- Parking features: Attached, Off Street, Garage, Carport, Garage Door Opener
- Garage spaces: 3
- Carport spaces: 1
- Covered spaces: 4
Features
- Levels: Three Or More
- Stories: 3
- Patio & porch: Deck, Front Porch
- Exterior features: Rain Gutters, Lighting
- Has private pool: Yes
- Pool features: In Ground
- Fencing: Wood
Lot
- Size: 0.53 Acres
- Features: Level, .5 - 1 Acre, 0 - .5 Acre
Details
- Additional structures: Storage
- Parcel number: 1631302016000
Construction
Type & style
- Home type: SingleFamily
- Architectural style: Colonial
- Property subtype: Single Family Residence
Materials
- Brick Veneer, Vinyl Siding
- Foundation: Raised, Pillar/Post/Pier, Slab
- Roof: Architectural
Condition
- New construction: No
- Year built: 1996
Utilities & green energy
- Sewer: Public Sewer
- Water: Public
Community & HOA
Community
- Features: Clubhouse, Club Membership Available, Gated, Golf, Pool, Park, Tennis Court(s), Walk/Jog Trails
- Subdivision: Coosaw Creek Country Club
Location
- Region: North Charleston
Financial & listing details
- Price per square foot: $203/sqft
- Tax assessed value: $645,069
- Annual tax amount: $6,243
- Date on market: 10/2/2026
- Listing terms: Cash,Conventional,FHA,VA Loan
Estimated market value
$759,500
$722,000 - $797,000
$3,448/mo
Price history
| Date | Event | Price |
|---|---|---|
| 10/2/2026 | Listed for sale | $775,000-2.5%$203/sqft |
Source:  CTMLS #26027339 Report a problem CTMLS #26027339 Report a problem | ||
| 10/1/2026 | Listing removed | $795,000$208/sqft |
Source: CTMLS #26016364 Report a problem | ||
| 7/21/2026 | Price change | $795,000-0.5%$208/sqft |
Source: CTMLS #26016364 Report a problem | ||
| 6/5/2026 | Listed for sale | $799,000-3.2%$209/sqft |
Source: CTMLS #26016364 Report a problem | ||
| 6/5/2026 | Listing removed | $825,000$216/sqft |
Source: CTMLS #26007677 Report a problem | ||
| 5/1/2026 | Price change | $825,000-2.9%$216/sqft |
Source: CTMLS #26007677 Report a problem | ||
| 3/19/2026 | Listed for sale | $850,000+21.6%$222/sqft |
Source: CTMLS #26007677 Report a problem | ||
| 7/5/2023 | Listing removed | -- |
Source: Carolina One Real Estate Report a problem | ||
| 6/29/2023 | Pending sale | $699,000+3.6%$183/sqft |
Source: Carolina One Real Estate #22030238 Report a problem | ||
| 4/10/2023 | Sold | $675,000-3.4%$176/sqft |
Source: CTMLS #22030238 Report a problem | ||
| 2/21/2023 | Contingent | $699,000$183/sqft |
Source: CTMLS #22030238 Report a problem | ||
| 2/13/2023 | Listed for sale | $699,000$183/sqft |
Source: CTMLS #22030238 Report a problem | ||
| 12/28/2022 | Pending sale | $699,000$183/sqft |
Source: Carolina One Real Estate #22030238 Report a problem | ||
| 12/27/2022 | Contingent | $699,000$183/sqft |
Source: CTMLS #22030238 Report a problem | ||
| 12/8/2022 | Price change | $699,000-2.9%$183/sqft |
Source: CTMLS #22030238 Report a problem | ||
| 10/28/2022 | Price change | $720,000-0.7%$188/sqft |
Source: CTMLS #22024726 Report a problem | ||
| 10/10/2022 | Price change | $725,000-2%$190/sqft |
Source: CTMLS #22024726 Report a problem | ||
| 10/6/2022 | Price change | $739,500-0.1%$193/sqft |
Source: CTMLS #22024726 Report a problem | ||
| 9/21/2022 | Price change | $739,900-1.3%$193/sqft |
Source: CTMLS #22018685 Report a problem | ||
| 8/31/2022 | Price change | $750,000-3.2%$196/sqft |
Source: CTMLS #22018685 Report a problem | ||
| 8/12/2022 | Price change | $775,000-3.1%$203/sqft |
Source: CTMLS #22018685 Report a problem | ||
| 7/27/2022 | Price change | $800,000-5.9%$209/sqft |
Source: CTMLS #22018685 Report a problem | ||
| 7/12/2022 | Listed for sale | $850,000+66.3%$222/sqft |
Source: CTMLS #22018685 Report a problem | ||
| 7/31/2020 | Sold | $511,000-0.8%$134/sqft |
Source: CTMLS #20007856 Report a problem | ||
| 6/15/2020 | Pending sale | $515,000+10.2%$135/sqft |
Source: Keller Williams Realty Charleston #20007856 Report a problem | ||
| 9/17/2015 | Sold | $467,500+9%$122/sqft |
Source: CTMLS #15011586 Report a problem | ||
| 3/4/2005 | Sold | $429,000+30.4%$112/sqft |
Source: Public Record Report a problem | ||
| 6/17/2003 | Sold | $329,000+12.3%$86/sqft |
Source: Public Record Report a problem | ||
| 6/11/1999 | Sold | $293,000$77/sqft |
Source: Public Record Report a problem | ||
Public tax history
| Year | Property taxes | Tax assessment |
|---|---|---|
| 2025 | $6,243 -1.4% | $25,802 |
| 2024 | $6,334 | $25,802 -15.8% |
| 2023 | -- | $30,660 |
| 2022 | -- | $30,660 |
| 2021 | -- | $30,660 +53.7% |
| 2020 | -- | $19,943 +8.1% |
| 2019 | $3,917 | $18,444 +18.9% |
| 2018 | $3,917 +5.4% | $15,510 |
| 2017 | $3,715 | $15,510 |
| 2016 | $3,715 | $15,510 |
| 2015 | -- | $15,510 -95.8% |
| 2014 | -- | $371,795 +2400.3% |
| 2013 | $3,431 | $14,870 |
| 2012 | -- | $14,870 |
| 2011 | -- | $14,870 |
| 2010 | -- | $14,870 +15% |
| 2009 | -- | $12,930 |
| 2008 | -- | $12,930 |
| 2007 | -- | $12,930 -31.2% |
| 2005 | -- | $18,780 +81.4% |
| 2004 | -- | $10,350 -33.4% |
| 2003 | -- | $15,530 +50% |
| 2002 | -- | $10,350 |
| 2001 | -- | $10,350 |
Find assessor info on the county website
Monthly payment
Est. payment
Payment breakdown
Explore the cost of this home by adjusting the details. Changes won't be saved.Climate risks
Neighborhood: 29420
Nearby schools
Schools provided by the listing agent
- Elementary: Joseph Pye
- Middle: River Oaks
- High: Ft. Dorchester
Source: CTMLS. This data may not be complete. We recommend contacting the local school district to confirm school assignments for this home.
- $542,5004 bd2 ba2.7k sqft4287 Club Course Dr, North Charleston, SC 29420Off Market
- $590,8004 bd3 ba2.9k sqft4283 Club Course Dr, North Charleston, SC 29420Off Market
- $650,7004 bd3 ba3.7k sqft4203 Persimmon Woods Dr, Charleston, SC 29420Off Market
- $659,200-- bd2 ba3.7k sqft4289 Club Course Dr, North Charleston, SC 29420Off Market
Similar homes
- $665,0004 bd4 ba2.8k sqft4292 Club Course Dr, Charleston, SC 29420For Sale

 MLS ID #26018570, Theresa Halverson. CTMLS
 - $930,0005 bd5 ba3.8k sqft8589 Refuge Point Cir, North Charleston, SC 29420For Sale
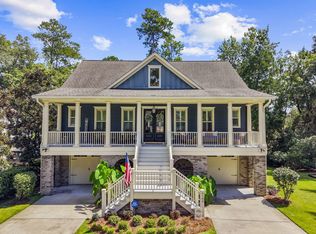 MLS ID #26025807, Kellie England. CTMLS
 - $555,0004 bd3 ba2.4k sqft8631 Woodland Walk, North Charleston, SC 29420For Sale
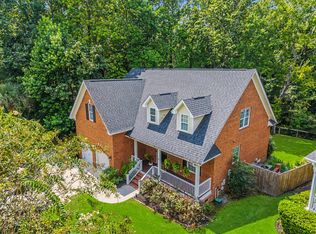 MLS ID #26024677, Annabell Tichy. CTMLS
 - $715,0005 bd3 ba3.3k sqft102 Kingfisher Ct, Goose Creek, SC 29445For Sale
 MLS ID #26026003, Amanda Young. CTMLS
 - $599,0003 bd2 ba2.3k sqft8614 W Fairway Woods Dr, North Charleston, SC 29420For SaleMLS ID #26016802, Melanie Dehaven. CTMLS
- $595,0004 bd3 ba2.4k sqft8708 Alexandria Dr, North Charleston, SC 29420For SaleMLS ID #26018116, Lindsey Johnson. CTMLS
- $785,0005 bd3 ba2.9k sqft312 E Shepard Ln, Summerville, SC 29483For SaleMLS ID #26020048, Hunter Javier. CTMLS
- $564,5004 bd3 ba2.6k sqft5528 Crescent View Dr, North Charleston, SC 29420For SaleMLS ID #26021260, Mary Stevens. CTMLS
- $850,0004 bd4 ba4.2k sqft120 Thames Dr, Goose Creek, SC 29445For SaleMLS ID #26025239, Parker Leclaire. CTMLS
- $589,0004 bd3 ba3.1k sqft8858 Tolbert Way, North Charleston, SC 29420For SaleMLS ID #26022764, Natalie Ellis-renforth. CTMLS
- $715,0003 bd3 ba2k sqft5106 Parkside Dr, North Charleston, SC 29405For SaleMLS ID #26027463, Kathy Ware. CTMLS
- $800,0005 bd4 ba3.1k sqft105 Glen Eagles Dr, Summerville, SC 29483For SaleMLS ID #26025708, Andy Green. CTMLS
- $799,0005 bd4 ba3.8k sqft407 Huntington Rd, Summerville, SC 29483For SaleMLS ID #26022263, Kendra Calore. CTMLS
- $519,5004 bd3 ba2.4k sqft109 Queensbury Cir, Goose Creek, SC 29445For SaleMLS ID #26027363, Michael Fox. CTMLS
- $899,0005 bd4 ba3k sqft108 President Cir, Summerville, SC 29483For SaleMLS ID #26024030, Taylor Charpia. CTMLS
- $875,0005 bd3 ba2.8k sqft5043 Spaniel Dr, North Charleston, SC 29405For SaleMLS ID #26017521, David Goodman. CTMLS
- $779,0004 bd4 ba3.2k sqft4783 Stono Links Dr, Hollywood, SC 29449For SaleMLS ID #26003353, Michele Costanzo. CTMLS
- $775,0003 bd3 ba2.5k sqft842 Captain Toms Xing, Johns Island, SC 29455For SaleMLS ID #26016331, Kelly Rozier. CTMLS
- $799,9004 bd3 ba2.1k sqft38 S Hampton Dr, Charleston, SC 29407For SaleMLS ID #26019141, Rob Bailey. CTMLS
- $749,0005 bd3 ba2.8k sqft2860 Ortega Dr, Johns Island, SC 29455For SaleMLS ID #26024867, Brian Horton. CTMLS
