Skip main navigation
Off market
  • Price Unknown

    4285 Dawson St #1305, Burnaby, BC V5C 4B3

    1beds
    560sqft
    Apartment
    Built in 2023
    -- sqft lot
    $-- Zestimate®
    C$--/sqft
    C$2,303 Estimated rent

    Home value

    Not available

    Estimated sales range

    Not available

    Not available

    Loading
    Loading...

    Owner options

    List your home for rent

    C$2,303/mo

    Rent Zestimate®

    Find your next renter with Zillow Rental Manager. Plus, with online applications, you can quickly screen prospective tenants – for free.

    Learn more

    C$2,303/mo

    Rent Zestimate®

    Refinance and save

    C$271/mo

    Est. payment

    Refinancing to a lower rate could help reduce your monthly payments and save thousands over the life of the loan.

    See today's rates

    C$271/mo

    Est. payment

    Explore your selling options

    Work with a Zillow partner agent

    Leverage their expertise and Zillow's premium Showcase listings to get your home seen by more buyers.

    Get started

    List with your own agent

    Get your home in front of millions of buyers by listing it on Zillow.

    Learn how to do it

    Sell it yourself

    Take full control of how buyers see your home on Zillow by listing For Sale by Owner (FSBO).

    List your home

    What's special

    Guest suitePanasonic microwaveQuartz counter topsFitness centreEv parking stallLandscaped terracePremium fisher paykel appliances

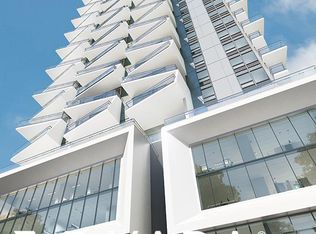

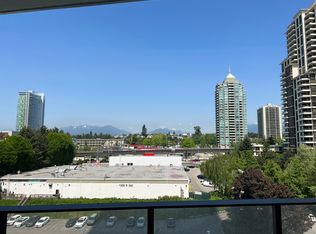
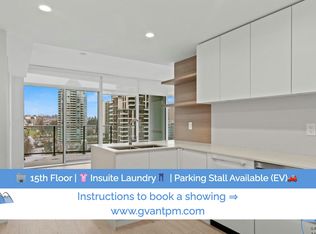
    Condo Presale Assignment at AKIMBO by Imani: An architectural masterpiece designed by award-winning IBI Group Architects. 40 storey highrise in Burnaby Brentwood, located on Dawson "High Street", just steps from Gilmore Skytrain Station. N facing, one bedroom, one bathroom, approx. 560 sqft, 110 sqft balcony. European-inspired soft close cabinetry, quartz counter tops & back splash, premium Fisher Paykel appliances; gas cook top, built in wall oven, fridge, dishwasher; Panasonic microwave, LG washer/dryer. Walk Thru Closet. EV parking stall & storage locker. $11,236.64 Decorating Allowance. Amenities: concierge, fitness centre, lounge, landscaped terrace, guest suite & kids play area. Estimated Completion SUMMER 2023, so DONT WAIT! 2/5/10 National Home Warranty. 5% GST applicable.

    This property is not currently displayed as for sale or rent on Zillow. This may be different from what's on other websites or public sources.
    Facts & features

    Interior

    Bedrooms & bathrooms
    • Bedrooms: 1
    • Bathrooms: 1
    • Full bathrooms: 1
    Cooling
    • Central
    Appliances
    • Included: Dishwasher, Dryer, Microwave, Refrigerator, Washer
    Interior area
    • Total interior livable area: 560 sqft

    Construction

    Type & style
    • Home type: Apartment
    Condition
    • Year built: 2023

    Community & HOA

    HOA
    • Has HOA: Yes
    • HOA fee: C$271 monthly
    Location
    • Region: Burnaby

    Price history

    Price history is unavailable.

    Public tax history

    Tax history is unavailable.

    Neighborhood: West Central Valley

    Nearby schools

    GreatSchools rating