Skip main navigation
Sold for $690,000
  • $690,000

    4285 E CULLUMBER Court, Gilbert, AZ 85234

    4beds
    2,562sqft
    Single Family Residence
    Built in 2007
    6,890 Square Feet Lot
    $689,500 Zestimate®
    $269/sqft
    $3,220 Estimated rent

    Home value

    $689,500

    $634,000 - $752,000

    $3,220/mo

    Zestimate® history
    Loading
    Loading...

    Owner options

    List your home for rent

    $3,220/mo

    Rent Zestimate®

    Find your next renter with Zillow Rental Manager. Plus, with online applications, you can quickly screen prospective tenants – for free.

    Learn more

    $3,220/mo

    Rent Zestimate®

    Refinance and save

    $4,317/mo

    Est. payment

    Refinancing to a lower rate could help reduce your monthly payments and save thousands over the life of the loan.

    See today's rates

    $4,317/mo

    Est. payment

    Explore your selling options

    Work with a Zillow partner agent

    Leverage their expertise and Zillow's premium Showcase listings to get your home seen by more buyers.

    Get started

    List with your own agent

    Get your home in front of millions of buyers by listing it on Zillow.

    Learn how to do it

    Sell it yourself

    Take full control of how buyers see your home on Zillow by listing For Sale by Owner (FSBO).

    List your home

    What's special

    Updated kitchenGarden spaceSeparate showerAbundant natural lightCurb appealElegant cabinetryStunning staircase
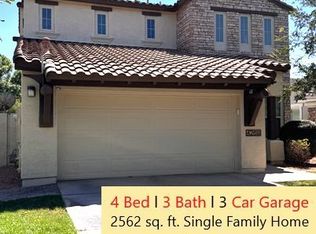
    If curb appeal, generous space, and an ideal location matter to you, you'll love 4285 E. Cullumber Ct. This beautiful 4-bedroom, 3-bath home sits in the heart of Gilbert's highly sought-after Highland Groves at Morrison Ranch. A formal living room welcomes you, leading past a stunning staircase to the open-concept kitchen and family room--perfect for entertaining and daily living. The updated kitchen features granite countertops, elegant cabinetry, stainless steel appliances, and abundant natural light. A first-floor bedroom and full bath add flexibility. Upstairs offers the owner's suite with dual sinks, soaking tub, separate shower, and walk-in closet, plus a loft, laundry, and two additional bedrooms. Enjoy the private backyard with covered patio, pool, turf, and garden space.

    Zillow last checked:

    Listing updated:

    Listed by:

    Jack Burns 480-331-4173,

    Realty ONE Group

    Bought with:

    Dakota Ballentine, SA693013000

    My Home Group Real Estate

    Cody Ballentine, SA692843000

    My Home Group Real Estate

    Source: ARMLS,MLS#: 6976474MLS Logo

    Facts & features

    Interior

    Bedrooms & bathrooms
    • Bedrooms: 4
    • Bathrooms: 3
    • Full bathrooms: 2
    • 1/2 bathrooms: 1
    Heating
    • Natural Gas
    Cooling
    • Central Air, Ceiling Fan(s)
    Appliances
    • Included: Dryer, Washer, Reverse Osmosis, Refrigerator, Built-in Microwave, Dishwasher, Disposal, Gas Oven, Gas Cooktop, Built-In Gas Oven
    • Laundry: Gas Dryer Hookup, Engy Star (See Rmks)
    Features
    • Double Vanity, Upstairs, Eat-in Kitchen, Breakfast Bar, 9+ Flat Ceilings, Vaulted Ceiling(s), Full Bth Master Bdrm, Separate Shwr & Tub
    • Flooring: Carpet, Tile
    • Windows: Double Pane Windows, Vinyl Frame
    • Has basement: No
    • Has fireplace: No
    Interior area
    • Total structure area: 2,562
    • Total interior livable area: 2,562 sqft

    Property

    Parking
    • Total spaces: 5
    • Parking features: Garage, Open
    • Garage spaces: 3
    • Uncovered spaces: 2
    Features
    • Stories: 2
    • Patio & porch: Covered
    • Has private pool: Yes
    • Pool features: Play Pool
    • Spa features: None
    • Fencing: Back Yard,Block
    Lot
    • Size: 6,890 sqft
    • Features: North/South Exposure, Corner Lot, Desert Back, Desert Front, Grass Front, Grass Back, Auto Timer H2O Front, Auto Timer H2O Back
    Details
    • Parcel number: 31312658

    Construction

    Type & style
    • Home type: SingleFamily
    • Architectural style: Contemporary
    • Property subtype: Single Family Residence
    Materials
    • Stucco, Wood Frame
    • Roof: Tile
    Condition
    • Year built: 2007
    Details
    • Builder name: Ashton Woods

    Utilities & green energy

    • Sewer: Public Sewer
    • Water: City Water

    Community & neighborhood

    Community
    • Community features: Lake, Playground, Biking/Walking Path
    Location
    • Region: Gilbert
    • Subdivision: HIGHLAND GROVES AT MORRISON RANCH

    HOA & financial

    HOA
    • Has HOA: Yes
    • HOA fee: $399 quarterly
    • Services included: Maintenance Grounds
    • Association name: Morrison Ranch
    • Association phone: 480-892-2267

    Other

    Other facts
    • Listing terms: Cash,Conventional,FHA,VA Loan
    • Ownership: Fee Simple

    Price history

    DateEventPrice
    3/30/2026Sold$690,000-1.4%$269/sqft
    Source: ARMLS #6976474 Report a problem
    3/9/2026Price change$699,900-2.8%$273/sqft
    Source: ARMLS #6976474 Report a problem
    2/6/2026Listed for sale$720,000+51.3%$281/sqft
    Source: ARMLS #6976474 Report a problem
    8/24/2020Sold$476,000+5.8%$186/sqft
    Source: ARMLS #6101011 Report a problem
    7/25/2020Pending sale$450,000$176/sqft
    Source: Keller Williams Realty Phoenix #6101011 Report a problem
    7/23/2020Listed for sale$450,000+2.9%$176/sqft
    Source: Keller Williams Realty Phoenix #6101011 Report a problem
    10/18/2019Sold$437,500-1.6%$171/sqft
    Source: ARMLS #5978266 Report a problem
    9/17/2019Pending sale$444,750$174/sqft
    Source: Blanzy Realty LLC #5978266 Report a problem
    9/13/2019Listed for sale$444,750+30%$174/sqft
    Source: Blanzy Realty LLC #5978266 Report a problem
    9/15/2017Sold$342,000-9.5%$133/sqft
    Source: Public Record Report a problem
    7/27/2007Sold$377,759$147/sqft
    Source: Public Record Report a problem

    Public tax history

    YearProperty taxesTax assessment
    2025$2,396 +4%$52,330 -6.1%
    2024$2,303 -0.9%$55,750 +91.6%
    2023$2,323 -1.9%$29,095 -19.4%
    2022$2,370 -3.6%$36,080 +5.4%
    2021$2,457 +8.7%$34,220 +6.4%
    2020$2,261 +4%$32,160 +6.1%
    2019$2,174 $30,310 +5.8%
    2018$2,174 +3.5%$28,660 +6.9%
    2017$2,100 +6.1%$26,800 +0.4%
    2016$1,979 -4.5%$26,680 +5.2%
    2015$2,073 $25,370 +24.4%
    2014-- $20,400 +19.6%
    2013-- $17,050 -3.8%
    2012-- $17,730 -9.4%
    2011-- $19,570 -10.5%
    2010-- $21,860 -19.5%
    2009-- $27,170 +157.3%
    2008-- $10,560 +4.8%
    2007-- $10,080

    Find assessor info on the county website

    Neighborhood: Highland Groves At Morrison Ranch

    Nearby schools

    GreatSchools rating
    Schools provided by the listing agent
    • Elementary: Highland Park Elementary
    • Middle: Highland Jr High School
    • High: Highland High School
    • District: Gilbert Unified District

    Source: ARMLS. This data may not be complete. We recommend contacting the local school district to confirm school assignments for this home.

    Get a cash offer in 3 minutes
    Find out how much your home could sell for in as little as 3 minutes with a no-obligation cash offer.
    Estimated market value
    $689,500
    Get a cash offer in 3 minutes
    Find out how much your home could sell for in as little as 3 minutes with a no-obligation cash offer.
    Estimated market value
    $689,500