Skip main navigation
Off market
Street View
  • $351,600

    4285 Jenee Dr, Lorain, OH 44053

    3beds
    2,066sqft
    SingleFamily
    Built in 2001
    8,712 Square Feet Lot
    $351,600 Zestimate®
    $170/sqft
    $2,722 Estimated rent

    Home value

    $351,600

    $334,000 - $369,000

    $2,722/mo

    Zestimate® history
    Loading
    Loading...

    Owner options

    List your home for rent

    $2,722/mo

    Rent Zestimate®

    Find your next renter with Zillow Rental Manager. Plus, with online applications, you can quickly screen prospective tenants – for free.

    Learn more

    $2,722/mo

    Rent Zestimate®

    Refinance and save

    $2,286/mo

    Est. payment

    Refinancing to a lower rate could help reduce your monthly payments and save thousands over the life of the loan.

    See today's rates

    $2,286/mo

    Est. payment

    Explore your selling options

    Work with a Zillow partner agent

    Leverage their expertise and Zillow's premium Showcase listings to get your home seen by more buyers.

    Get started

    List with your own agent

    Get your home in front of millions of buyers by listing it on Zillow.

    Learn how to do it

    Sell it yourself

    Take full control of how buyers see your home on Zillow by listing For Sale by Owner (FSBO).

    List your home

    What's special

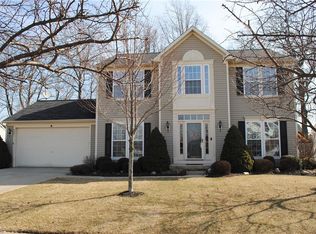
    Great Price on this 2,000+ Square Foot Colonial Home in Highly Desirable Camden Ridge in Amherst School District-- First Floor has Private Office, Formal Dining Room-- Spacious Kitchen With Center Island, Raised Breakfast Bar and Large Morning Room-- Open to Family Room-- Slider Door to Multi-Level Wood Deck that is Partially Covered With Large In Ground Pool-- 2nd Story has Large Owner's Suite with Large Walk In Closet and Private Bath-- 2 Additional Bedrooms Share 2nd Full Bath-- Basement is Fully Finished with Multiple Rooms For Additional Living Space and Use- Over Sized 2 Car Attached Garage with Additional Party Room on Back with Double Doors to Back Yard-- Home, Backyard, and Pool do need some work-- Buyer Must Assume ALL Violations and Comply with All City of Lorain Point of Sale Requirements Including Escrow If Required --All Info Is Approx-- Buyer is Responsible For Own Due Diligence for Utilities, Violations-- Bank Owned Sold As Is with No Disclosures!!! Employees or directors of JPMorgan Chase & Co. and its direct and indirect subsidiaries are strictly prohibited from directly or indirectly purchasing any property owned or serviced by or on behalf of JPMorgan Chase & Co. or its direct and indirect subsidiaries.Contact Agent with Any Questions!!! SELLER HAS RECEIVED MULTIPLE OFFERS AND ASKED ALL INTERESTED PARTIES TO SUBMIT THEIR HIGHEST AND BEST OFFER TO THE ONLINE OFFER SYSTEM NO LATER THEN 11PM ON AUGUST 5th. CONTACT AGENT WITH ANY QUESTIONS!

    This property is off market, which means it's not currently listed for sale or rent on Zillow. This may be different from what's available on other websites or public sources.
    Facts & features

    Interior

    Bedrooms & bathrooms
    • Bedrooms: 3
    • Bathrooms: 3
    • Full bathrooms: 2
    • 1/2 bathrooms: 1
    Heating
    • Forced air, Gas
    Cooling
    • Central
    Appliances
    • Included: Dishwasher, Dryer, Garbage disposal, Microwave, Range / Oven, Refrigerator, Washer
    Features
    • Flooring: Carpet, Linoleum / Vinyl
    • Basement: Finished
    • Has fireplace: No
    Interior area
    • Total interior livable area: 2,066 sqft

    Property

    Parking
    • Total spaces: 2
    • Parking features: Garage - Attached
    Features
    • Exterior features: Vinyl
    Lot
    • Size: 8,712 sqft
    Details
    • Parcel number: 0202010000103

    Construction

    Type & style
    • Home type: SingleFamily
    Materials
    • Frame
    • Roof: Asphalt
    Condition
    • Year built: 2001

    Community & neighborhood

    Location
    • Region: Lorain

    HOA & financial

    HOA
    • Has HOA: Yes
    • HOA fee: $15 monthly

    Other

    Other facts
    • Appliances Equipment: Dishwasher, Garbage Disposal, Microwave, Range, Refrigerator
    • Cooling Type: Central Air
    • Driveway: Paved
    • Exterior: Vinyl
    • Garage Features: Access from Unit, Attached, Door Opener
    • Heating Type: Forced Air
    • Roof: Asphalt/Fiberglass
    • View Description: Wooded
    • Fences: Vinyl/Plastic, Full
    • Heating Fuel: Gas
    • Occupant Type: Vacant
    • Basement Detail: Full, Partially Finished
    • Water Sewer: Public Sewer, Public Water
    • House Faces: West
    • Style: Colonial
    • Exterior Features: Inground Pool, Deck
    • Available Financing: Cash, Conventional
    • Year Built Exception: Actual YBT
    • State: Ohio
    • Sq Ft Above Source: Auditors Website
    • Geocode Source: PxPoint
    • Association: Lorain County
    • Parcel Number: 02-02-010-000-103
    • Last Change Type: Under Contract NO Showings
    • Legal Description: CAMDEN RIDGE SUB 1 70 X 125 S/L 61

    Price history

    DateEventPrice
    1/11/2022Sold$272,250+6.8%$132/sqft
    Source: MLS Now #4335625 Report a problem
    12/5/2021Pending sale$255,000$123/sqft
    Source: MLS Now #4335625 Report a problem
    12/2/2021Price change$255,000-10.5%$123/sqft
    Source: MLS Now #4335625 Report a problem
    11/28/2021Listed for sale$285,000+54.1%$138/sqft
    Source: MLS Now #4335625 Report a problem
    10/22/2020Sold$185,000+13.8%$90/sqft
    Source: MLS Now #4208448 Report a problem
    8/13/2020Pending sale$162,500$79/sqft
    Source: Howard Hanna - Avon #4208448 Report a problem
    7/24/2020Listed for sale$162,500-9.7%$79/sqft
    Source: Howard Hanna #4208448 Report a problem
    8/23/2019Listing removed$179,900$87/sqft
    Source: Howard Hanna - Amherst #3983594 Report a problem
    3/11/2019Price change$179,900-2.7%$87/sqft
    Source: Howard Hanna - Amherst #3983594 Report a problem
    2/12/2019Price change$184,900-5.1%$89/sqft
    Source: Howard Hanna - Amherst #3983594 Report a problem
    8/17/2018Price change$194,900-11%$94/sqft
    Source: Howard Hanna - Amherst #3983594 Report a problem
    5/22/2018Price change$219,000-4.4%$106/sqft
    Source: Howard Hanna - Amherst #3983594 Report a problem
    3/26/2018Listed for sale$229,000-7.3%$111/sqft
    Source: Howard Hanna #3983594 Report a problem
    11/21/2005Sold$247,000+607.7%$120/sqft
    Source: Public Record Report a problem
    9/19/2001Sold$34,900$17/sqft
    Source: Public Record Report a problem

    Public tax history

    YearProperty taxesTax assessment
    2024$3,940 +6.6%$94,740 +26.3%
    2023$3,698 +4.2%$75,000
    2022$3,550 -0.3%$75,000
    2021$3,558 +0.6%$75,000 +13.5%
    2020$3,539 +2%$66,080
    2019$3,470 -21.5%$66,080
    2018$4,418 +23.5%$66,080 +3.1%
    2017$3,577 +0.7%$64,110
    2016$3,551 +3.4%$64,110
    2015$3,433 -3.3%$64,110 -3%
    2014$3,549 -0.3%$66,090
    2013$3,559 +2.1%$66,090
    2012$3,487 $66,090 -69.9%
    2011-- $219,900
    2010-- --
    2009-- --
    2008$3,498 +16.7%--
    2007$2,997 -0.4%--
    2006$3,008 +1.5%--
    2005$2,964 +3%--
    2004$2,877 +14.1%--
    2003$2,521 +2.2%--
    2002$2,467 +9344.6%--
    2001$26 --
    2000-- --

    Find assessor info on the county website

    Neighborhood: 44053

    Nearby schools

    GreatSchools rating
    Schools provided by the listing agent
    • District: Amherst EVSD

    Source: The MLS. This data may not be complete. We recommend contacting the local school district to confirm school assignments for this home.

    Get a cash offer in 3 minutes
    Find out how much your home could sell for in as little as 3 minutes with a no-obligation cash offer.
    Estimated market value
    $351,600
    Get a cash offer in 3 minutes
    Find out how much your home could sell for in as little as 3 minutes with a no-obligation cash offer.
    Estimated market value
    $351,600