An exceptional and truly rare offering in Powhatan County.
This impressive brick residence spans over 3,300 square feet and features five true bedrooms and three full baths, along with a versatile third-floor walk-up ideal for recreation, a home office, or additional storage. The thoughtfully designed main level is perfectly suited for both everyday living and entertaining, offering a spacious family room and formal living room connected by a shared fireplace, plus an additional sitting area for added flexibility.
A main-level room, currently used as an office, includes a newly renovated en-suite bath—making it an excellent option for a guest suite. The kitchen is both functional and welcoming, designed with effortless flow and highlighted by a charming banquette seating area, along with a separate dining space for more formal gatherings. Just beyond, the screened porch overlooks the expansive brick paver patio and stunning pool, creating a seamless indoor-outdoor living experience.
Upstairs, the generously sized primary suite serves as a private retreat, complete with built-in storage benches, a spa-inspired bath featuring a soaking tub, walk-in shower, dual vanity, and a spacious walk-in closet. Three additional bedrooms on this level provide ample space and storage.
Just across the pool patio, the private guest house offers approximately 1,500 square feet with two bedrooms and two full baths. This well-appointed space includes its own kitchen, a large living area, laundry, and an attached three-bay garage with a half bath—ideal for extended stays or multi-generational living.
Completing the property is a detached two-bay garage with workshop space, adding even more versatility.
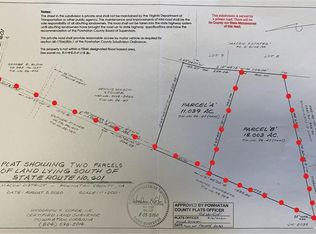
All of this is situated on approximately 12 acres of agriculturally zoned land, offering exceptional privacy, flexibility, and endless possibilities.
For sale
$1,199,999
4285 Lockin Cir, Powhatan, VA 23139
5beds
3,344sqft
Single Family Residence
Built in 1996
11.94 Acres Lot
$1,142,400 Zestimate®
$359/sqft
$-- HOA
What's special
Versatile third-floor walk-upBuilt-in storage benchesNewly renovated en-suite bathCharming banquette seating areaFive true bedroomsAdditional sitting areaSpacious family room
- 74 days |
- 812 |
- 32 |
Zillow last checked:
Listing updated:
Listed by:
Baylee Nunnally 804-356-4220,
Village Concepts Realty Group,
Tracey McClung 804-389-4300,
Village Concepts Realty Group
Source: CVRMLS,MLS#: 2610320
Originating MLS: Central Virginia Regional MLS
Loading...
Facts & features
Interior
Bedrooms & bathrooms
- Bedrooms: 5
- Bathrooms: 3
- Full bathrooms: 3
Other
- Description: Shower
- Level: First
Other
- Description: Tub & Shower
- Level: Second
Heating
- Electric, Heat Pump, Zoned
Cooling
- Electric
Appliances
- Included: Dishwasher, Electric Water Heater, Water Heater
Features
- Flooring: Partially Carpeted, Wood
- Basement: Crawl Space
- Attic: Walk-up
- Number of fireplaces: 1
- Fireplace features: Gas
Interior area
- Total interior livable area: 3,344 sqft
- Finished area above ground: 3,344
- Finished area below ground: 0
Property
Parking
- Total spaces: 4
- Parking features: Circular Driveway, Driveway, Detached, Garage, Garage Door Opener, Guest, Paved, Two Spaces, Workshop in Garage
- Garage spaces: 4
- Has uncovered spaces: Yes
Accessibility
- Accessibility features: Accessible Full Bath
Features
- Levels: Two
- Stories: 2
- Patio & porch: Deck
- Exterior features: Paved Driveway
- Pool features: Fenced, In Ground, Outdoor Pool, Pool
- Fencing: Fenced,Partial
- Waterfront features: Creek
Lot
- Size: 11.94 Acres
Details
- Additional structures: Garage(s), Guest House
- Parcel number: 02639
- Zoning description: A-1
- Horses can be raised: Yes
- Horse amenities: Horses Allowed
Construction
Type & style
- Home type: SingleFamily
- Architectural style: Two Story
- Property subtype: Single Family Residence
Materials
- Brick, Drywall
- Roof: Composition,Shingle
Condition
- Resale
- New construction: No
- Year built: 1996
Utilities & green energy
- Sewer: Septic Tank
- Water: Well
Community & HOA
Community
- Subdivision: Powhatan
Location
- Region: Powhatan
Financial & listing details
- Price per square foot: $359/sqft
- Tax assessed value: $787,000
- Annual tax amount: $5,902
- Date on market: 4/23/2026
- Ownership: Individuals
- Ownership type: Sole Proprietor
Estimated market value
$1,142,400
$1.09M - $1.20M
$2,848/mo
Price history
| Date | Event | Price |
|---|---|---|
| 4/24/2026 | Listed for sale | $1,199,9990%$359/sqft |
Source: | ||
| 10/1/2025 | Listing removed | $1,200,000$359/sqft |
Source: | ||
| 9/16/2024 | Listed for sale | $1,200,000$359/sqft |
Source: | ||
| 5/16/2024 | Listing removed | -- |
Source: | ||
| 10/28/2022 | Listed for sale | $1,200,000$359/sqft |
Source: | ||
| 9/27/2022 | Listing removed | -- |
Source: | ||
| 5/5/2022 | Listed for sale | $1,200,000+2.1%$359/sqft |
Source: | ||
| 5/5/2022 | Listing removed | -- |
Source: Owner Report a problem | ||
| 10/22/2021 | Listed for sale | $1,174,900+225.5%$351/sqft |
Source: Owner Report a problem | ||
| 6/5/2003 | Sold | $361,000$108/sqft |
Source: Agent Provided Report a problem | ||
Public tax history
| Year | Property taxes | Tax assessment |
|---|---|---|
| 2023 | $4,985 -1.8% | $722,400 +9.6% |
| 2022 | $5,077 -3% | $659,300 +7% |
| 2021 | $5,235 | $615,900 |
| 2020 | $5,235 +11% | $615,900 +15.6% |
| 2019 | $4,716 +0.7% | $532,900 |
| 2018 | $4,682 | $532,900 +0.8% |
| 2017 | $4,682 | $528,500 |
| 2016 | $4,682 | $528,500 +1.6% |
| 2014 | $4,682 | $520,200 -6.8% |
| 2012 | -- | $558,300 -10.8% |
| 2011 | -- | $625,900 |
| 2010 | -- | $625,900 |
| 2009 | -- | $625,900 |
Find assessor info on the county website
Monthly payment
Est. payment$--/mo
Payment breakdown
Explore the cost of this home by adjusting the details. Changes won't be saved.All calculations are estimates and provided by Zillow, Inc. for informational purposes only. Actual amounts may vary.
HOA fees may include property taxes on listings classified as Co-Ops. Contact the listing agent and/or owner for fee details.
Mortgage interest rates are dependent on a number of factors, including credit score, down payment, and repayment length. Interest rate data provided by Zillow Group Marketplace, Inc. as of 1/1/1970 from various mortgage lenders with which we have lead or other similar arrangements; the Estimated Payment is an average of those rates.
See how much you could borrow to make a competitive offer.
Climate risks
Neighborhood: 23139
Nearby schools
GreatSchools rating
- 9/10Powhatan Elementary SchoolGrades: PK-5Distance: 1.2 mi
- 7/10Powhatan Jr. High SchoolGrades: 6-8Distance: 1 mi
- 5/10Powhatan High SchoolGrades: 9-12Distance: 8.6 mi
Schools provided by the listing agent
- Elementary: Powhatan
- Middle: Powhatan
- High: Powhatan
Source: CVRMLS. This data may not be complete. We recommend contacting the local school district to confirm school assignments for this home.
A local agent can set up tours, give advice and negotiate with sellers.
- Virginia
- Powhatan County
- Powhatan
- 23139
- 4285 Lockin Cir