***Electric Bills Under $50 per Month***Stunning Lakefront Home with Modern Updates and Solar Efficiency-Half Acre Lot-No HOA*** Discover serene, waterfront living in this beautifully updated 3-bedroom, 2-bathroom home featuring breathtaking views of Norris Lake, soaring ceilings and spacious rooms ready for entertaining and enjoying the waterfront Florida lifestyle ***USDA Loan Eligible*** Dreaming of owning a home with no down payment? **Priced at the July 2025 Appraised Value** This property may be your answer! With a new roof in 2022, new gutters with leaf guards, 35 solar panels (owned), a beautifully remodeled hall bath, recent exterior paint, recent interior paint, all interior hardware upgraded, and upgraded light fixtures throughout, this pristine condition home is ready for you! The grand master suite offers lake views and a large, custom walk-in closet, while the home's private lake views create a perfect retreat, nestled among mature landscaping. This beauty sits on an oversized, half acre, corner lot with endless possibilities. With no flood insurance requirement and current electric bills under $50 per month, you can enjoy your stress-free home and the surrounding nature while dining al fresco on your screened lanai, overlooking the beautiful waters of Norris Lake. Come visit in person - this home is a MUST SEE to fully appreciate all that it has to offer!
Sold for $365,000
$365,000
4285 MEADOWOOD DRIVE, MULBERRY, FL 33860
3beds
1,757sqft
Single Family Residence
Built in 2009
0.56 Acres Lot
$359,200 Zestimate®
$208/sqft
$2,080 Estimated rent
Home value
$359,200
$327,000 - $395,000
$2,080/mo
Zestimate® history
Owner options
List your home for rent
$2,080/mo
Rent Zestimate®
Find your next renter with Zillow Rental Manager. Plus, with online applications, you can quickly screen prospective tenants – for free.
$2,080/mo
Rent Zestimate®
Refinance and save
$2,462/mo
Est. payment
Refinancing to a lower rate could help reduce your monthly payments and save thousands over the life of the loan.
$2,462/mo
Est. payment
Explore your selling options
Work with a Zillow partner agent
Leverage their expertise and Zillow's premium Showcase listings to get your home seen by more buyers.
Get startedList with your own agent
Get your home in front of millions of buyers by listing it on Zillow.
Learn how to do itSell it yourself
Take full control of how buyers see your home on Zillow by listing For Sale by Owner (FSBO).
List your homeWhat's special
Waterfront livingScreened lanaiPrivate lake viewsNew roofGrand master suiteSurrounding natureSoaring ceilings
Zillow last checked:
Listing updated:
Listed by:
Stacy Dillard 813-298-7696,
LPT REALTY, LLC 877-366-2213,
Noelle Brinkman 480-510-1577,
LPT REALTY, LLC
Bought with:
Valery Dangerville, 3518233
UNLOCK REALTY GROUP INC
Source: Stellar MLS,MLS#: TB8414336 Originating MLS: Orlando Regional
Originating MLS: Orlando Regional
Facts & features
Interior
Bedrooms & bathrooms
- Bedrooms: 3
- Bathrooms: 2
- Full bathrooms: 2
Rooms
- Room types: Great Room, Utility Room
Primary bedroom
- Features: Ceiling Fan(s), Walk-In Closet(s)
- Level: First
- Area: 208 Square Feet
- Dimensions: 16x13
Bedroom 2
- Features: Ceiling Fan(s), Built-in Closet
- Level: First
- Area: 143 Square Feet
- Dimensions: 11x13
Bedroom 3
- Features: Ceiling Fan(s), Walk-In Closet(s)
- Level: First
- Area: 130 Square Feet
- Dimensions: 10x13
Primary bathroom
- Features: Dual Sinks, En Suite Bathroom, Exhaust Fan, Garden Bath, Tub with Separate Shower Stall
- Level: First
- Area: 99 Square Feet
- Dimensions: 11x9
Dining room
- Level: First
Kitchen
- Features: Breakfast Bar, Built-In Shelving, Pantry, Walk-In Closet(s)
- Level: First
- Area: 224 Square Feet
- Dimensions: 14x16
Laundry
- Features: Central Vacuum
- Level: First
- Area: 48 Square Feet
- Dimensions: 6x8
Living room
- Features: Ceiling Fan(s), Coat Closet
- Level: First
- Area: 360 Square Feet
- Dimensions: 15x24
Heating
- Central
Cooling
- Central Air
Appliances
- Included: Dishwasher, Microwave, Range, Refrigerator
- Laundry: Electric Dryer Hookup, Inside, Laundry Room, Washer Hookup
Features
- Ceiling Fan(s), High Ceilings, Kitchen/Family Room Combo, Living Room/Dining Room Combo, Open Floorplan, Primary Bedroom Main Floor, Split Bedroom, Thermostat, Walk-In Closet(s)
- Flooring: Ceramic Tile, Engineered Hardwood
- Windows: Blinds, Shades, Window Treatments
- Has fireplace: No
Interior area
- Total structure area: 2,375
- Total interior livable area: 1,757 sqft
Property
Parking
- Total spaces: 2
- Parking features: Garage Door Opener, Off Street, Parking Pad
- Attached garage spaces: 2
- Has uncovered spaces: Yes
- Details: Garage Dimensions: 20x21
Features
- Levels: One
- Stories: 1
- Patio & porch: Covered, Rear Porch, Screened
- Exterior features: Private Mailbox, Rain Gutters
- Has view: Yes
- View description: Water, Lake
- Has water view: Yes
- Water view: Water,Lake
- Waterfront features: Lake Front, Lake Privileges
- Body of water: NORRIS LAKE
Lot
- Size: 0.56 Acres
- Features: Corner Lot, Irregular Lot, Landscaped, Oversized Lot
- Residential vegetation: Mature Landscaping
Details
- Parcel number: 232929142110000260
- Zoning: RE-1
- Special conditions: None
Construction
Type & style
- Home type: SingleFamily
- Architectural style: Contemporary
- Property subtype: Single Family Residence
Materials
- Concrete, Stucco
- Foundation: Slab
- Roof: Shingle
Condition
- New construction: No
- Year built: 2009
Utilities & green energy
- Electric: Photovoltaics Seller Owned
- Sewer: Septic Tank
- Water: Public
- Utilities for property: BB/HS Internet Available, Cable Connected, Electricity Connected, Public, Sewer Connected, Solar, Water Connected
Green energy
- Energy generation: Solar
Community & HOA
Community
- Security: Security System
- Pet fee: $0 monthly
- Subdivision: NORRISWOOD
HOA
- Has HOA: No
Location
- Region: Mulberry
Financial & listing details
- Price per square foot: $208/sqft
- Tax assessed value: $304,756
- Annual tax amount: $2,679
- Date on market: 8/6/2025
- Cumulative days on market: 37 days
- Listing terms: Cash,Conventional,FHA,USDA Loan,VA Loan
- Ownership: Fee Simple
- Total actual rent: 0
- Electric utility on property: Yes
- Road surface type: Asphalt
Price history
| Date | Event | Price |
|---|---|---|
| 10/10/2025 | Sold | $365,000-1.1%$208/sqft |
Source:  Stellar MLS #TB8414336 Report a problem Stellar MLS #TB8414336 Report a problem | ||
| 9/12/2025 | Pending sale | $369,000$210/sqft |
Source: Stellar MLS #TB8414336 Report a problem | ||
| 8/22/2025 | Price change | $369,000-1.6%$210/sqft |
Source: Stellar MLS #TB8414336 Report a problem | ||
| 8/6/2025 | Listed for sale | $375,000-6.2%$213/sqft |
Source: Stellar MLS #TB8414336 Report a problem | ||
| 4/23/2025 | Listing removed | $399,999$228/sqft |
Source: Stellar MLS #T3533421 Report a problem | ||
| 3/11/2025 | Price change | $399,999-5.9%$228/sqft |
Source: Stellar MLS #T3533421 Report a problem | ||
| 1/2/2025 | Listed for sale | $425,000$242/sqft |
Source: Stellar MLS #T3533421 Report a problem | ||
| 12/17/2024 | Listing removed | $425,000-4.5%$242/sqft |
Source: Stellar MLS #T3533421 Report a problem | ||
| 9/6/2024 | Price change | $444,990+0%$253/sqft |
Source: Stellar MLS #T3533421 Report a problem | ||
| 7/27/2024 | Price change | $444,900-1.1%$253/sqft |
Source: Stellar MLS #T3533421 Report a problem | ||
| 6/11/2024 | Listed for sale | $450,000+125%$256/sqft |
Source: Stellar MLS #T3533421 Report a problem | ||
| 2/12/2019 | Sold | $200,000-4.8%$114/sqft |
Source: Public Record Report a problem | ||
| 12/29/2018 | Pending sale | $210,000$120/sqft |
Source: Coldwell Banker Residential Real Estate - Lakeland #L4905162 Report a problem | ||
| 12/20/2018 | Listed for sale | $210,000+556.3%$120/sqft |
Source: COLDWELL BANKER RESIDENTIAL RE #L4905162 Report a problem | ||
| 7/6/2004 | Sold | $32,000+661.9%$18/sqft |
Source: Public Record Report a problem | ||
| 10/10/2002 | Sold | $4,200$2/sqft |
Source: Public Record Report a problem | ||
Public tax history
| Year | Property taxes | Tax assessment |
|---|---|---|
| 2025 | $2,130 +3.3% | $209,949 +2.9% |
| 2024 | $2,061 +2.4% | $204,032 +3% |
| 2023 | $2,012 +2.6% | $198,089 +3% |
| 2022 | $1,962 -0.4% | $192,319 +3% |
| 2021 | $1,971 +0.9% | $186,717 +1.4% |
| 2020 | $1,953 +106.5% | $184,139 +75.1% |
| 2019 | $946 -29.9% | $105,139 +1.9% |
| 2018 | $1,348 +2.9% | $103,179 +2.1% |
| 2017 | $1,311 +46.6% | $101,057 +2.1% |
| 2016 | $894 -1.8% | $98,978 +0.7% |
| 2015 | $910 -22.4% | $98,290 +0.8% |
| 2014 | $1,174 +29.9% | $97,510 +1.5% |
| 2013 | $904 +3.8% | $96,069 +1.7% |
| 2012 | $871 -11% | $94,463 -6.1% |
| 2011 | $979 +0.4% | $100,557 +1.5% |
| 2010 | $975 +62.4% | $99,071 +179.1% |
| 2009 | $600 -9.2% | $35,500 -15.5% |
| 2008 | $661 | $42,000 |
| 2007 | -- | -- |
| 2006 | $486 | -- |
| 2005 | -- | -- |
| 2004 | -- | -- |
| 2003 | $174 -2.4% | $10,470 |
| 2002 | $179 | $10,470 |
| 2001 | $179 | $10,470 |
Find assessor info on the county website
Neighborhood: 33860
Nearby homes
- $375,0003 bd2 ba1.9k sqft5225 Norris Lake Ct, Mulberry, FL 33860Sold

- $306,7003 bd2 ba1.4k sqft5295 Norris Lake Ct, Mulberry, FL 33860Off Market
- $526,8003 bd2 ba2.8k sqft4265 Meadowood Dr, Mulberry, FL 33860Off Market

- $367,6004 bd2 ba2.1k sqft5390 Norris Lake Ct, Mulberry, FL 33860Off Market
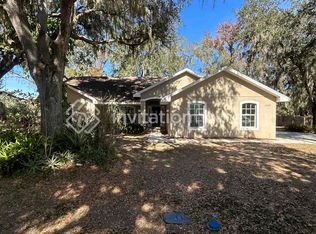
- $284,9003 bd2 ba1k sqft5190 Oakwood Trl, Mulberry, FL 33860Sold
- $287,7003 bd2 ba1.4k sqft5181 Norris Lake Ct, Mulberry, FL 33860Off Market
- $337,7003 bd2 ba1.2k sqft5325 Norris Lake Ct, Mulberry, FL 33860Off Market
- $293,7003 bd2 ba1.6k sqft5210 Norris Lake Ct, Mulberry, FL 33860Off Market
Nearby schools
GreatSchools rating
- 4/10WILLOW OAK SCHOOL-1441Grades: PK-5Distance: 1.2 mi
- 4/10Mulberry Middle SchoolGrades: 6-8Distance: 5 mi
- 3/10Mulberry Senior High SchoolGrades: 9-12Distance: 4.9 mi
Schools provided by the listing agent
- Elementary: Willow Oak
- Middle: Mulberry Middle
- High: Mulberry High
Source: Stellar MLS. This data may not be complete. We recommend contacting the local school district to confirm school assignments for this home.
Get a cash offer in 3 minutes
Find out how much your home could sell for in as little as 3 minutes with a no-obligation cash offer.
Estimated market value
$359,200
Get a cash offer in 3 minutes
Find out how much your home could sell for in as little as 3 minutes with a no-obligation cash offer.
Estimated market value
$359,200
- Florida
- Polk County
- Mulberry
- 33860
- 4285 MEADOWOOD DRIVE
Nearby cities
Nearby neighborhoods
Nearby zip codes
Other Mulberry Topics
