Welcome to this exceptional, luxurious, move-in ready home located in the highly sought-after Parks at Prestwick neighborhood! From the moment you step inside, you'll be captivated by the spacious, open layout and the home's distinctive and custom charm and thoughtful contemporary design. The home is perfect for everyday living. You'll love entertaining with the updated kitchen and quartz countertops. The expansive open floorplan offers a seamless blend of comfort, style and functionality. Abundant natural light pours in from every angle, creating a bright, airy and welcoming atmosphere throughout the home. The fully finished basement is truly a standout feature- offering a versatile great room, a convenient kitchenette, a private bedroom and a full bath. It's the ideal space for hosting guests, creating a home theater, or simply enjoying a cozy night in. You'll also enjoy all the neighborhood has to offer with amazing walking trails, a neighborhood pool and kiddie pool as well as many other family oriented amenities.
Sold
$600,000
4285 Nottinghill Dr, Avon, IN 46123
5beds
4,382sqft
Residential, Single Family Residence
Built in 2017
9,147 Square Feet Lot
$612,800 Zestimate®
$137/sqft
$3,589 Estimated rent
Home value
$612,800
$558,000 - $668,000
$3,589/mo
Zestimate® history
Owner options
List your home for rent
$3,589/mo
Rent Zestimate®
Find your next renter with Zillow Rental Manager. Plus, with online applications, you can quickly screen prospective tenants – for free.
$3,589/mo
Rent Zestimate®
Refinance and save
$3,437/mo
Est. payment
Refinancing to a lower rate could help reduce your monthly payments and save thousands over the life of the loan.
$3,437/mo
Est. payment
Explore your selling options
Work with a Zillow partner agent
Leverage their expertise and Zillow's premium Showcase listings to get your home seen by more buyers.
Get startedList with your own agent
Get your home in front of millions of buyers by listing it on Zillow.
Learn how to do itSell it yourself
Take full control of how buyers see your home on Zillow by listing For Sale by Owner (FSBO).
List your homeWhat's special
Fully finished basementVersatile great roomPrivate bedroomQuartz countertopsDistinctive and custom charmThoughtful contemporary designExpansive open floorplan
Zillow last checked:
Listing updated:
Listed by:
Caroline McPherson 317-340-1320,
Carpenter, REALTORS®
Bought with:
Cheryl Woodrum
United Real Estate Indpls
Source: MIBOR as distributed by MLS GRID,MLS#: 22031378
Facts & features
Interior
Bedrooms & bathrooms
- Bedrooms: 5
- Bathrooms: 4
- Full bathrooms: 3
- 1/2 bathrooms: 1
- Main level bathrooms: 1
Primary bedroom
- Level: Upper
- Area: 272 Square Feet
- Dimensions: 17x16
Bedroom 2
- Level: Upper
- Area: 182 Square Feet
- Dimensions: 14x13
Bedroom 3
- Level: Upper
- Area: 168 Square Feet
- Dimensions: 14x12
Bedroom 4
- Level: Upper
- Area: 182 Square Feet
- Dimensions: 14x13
Dining room
- Level: Main
- Area: 168 Square Feet
- Dimensions: 14x12
Great room
- Level: Main
- Area: 336 Square Feet
- Dimensions: 21x16
Kitchen
- Level: Main
- Area: 208 Square Feet
- Dimensions: 16x13
Loft
- Level: Upper
- Area: 266 Square Feet
- Dimensions: 19x14
Office
- Level: Main
- Area: 182 Square Feet
- Dimensions: 14x13
Sun room
- Level: Main
- Area: 180 Square Feet
- Dimensions: 15x12
Heating
- Natural Gas
Cooling
- Central Air
Appliances
- Included: Dishwasher, Dryer, Disposal, MicroHood, Gas Oven, Refrigerator, Washer, Water Heater
- Laundry: Laundry Room
Features
- Attic Access, High Ceilings, Kitchen Island, Entrance Foyer, Wired for Data, Pantry, Walk-In Closet(s)
- Basement: Finished
- Attic: Access Only
- Number of fireplaces: 2
- Fireplace features: Electric, Great Room
Interior area
- Total structure area: 4,382
- Total interior livable area: 4,382 sqft
- Finished area below ground: 1,275
Property
Parking
- Total spaces: 3
- Parking features: Attached
- Attached garage spaces: 3
Features
- Levels: Two
- Stories: 2
- Patio & porch: Covered, Deck
Lot
- Size: 9,147 Square Feet
- Features: Sidewalks, Street Lights, Suburb, Mature Trees, Wooded
Details
- Parcel number: 321008331006000022
- Special conditions: None
- Horse amenities: None
Construction
Type & style
- Home type: SingleFamily
- Architectural style: Traditional
- Property subtype: Residential, Single Family Residence
Materials
- Brick, Wood Siding
- Foundation: Concrete Perimeter
Condition
- New construction: No
- Year built: 2017
Utilities & green energy
- Water: Public
Community & HOA
Community
- Subdivision: The Parks At Prestwick
HOA
- Has HOA: Yes
- HOA fee: $500 annually
- HOA phone: 317-875-5600
Location
- Region: Avon
Financial & listing details
- Price per square foot: $137/sqft
- Tax assessed value: $502,100
- Annual tax amount: $5,400
- Date on market: 4/10/2025
- Cumulative days on market: 20 days
Price history
| Date | Event | Price |
|---|---|---|
| 6/26/2025 | Sold | $600,000-3.2%$137/sqft |
Source:  MIBOR as distributed by MLS GRID #22031378 Report a problem MIBOR as distributed by MLS GRID #22031378 Report a problem | ||
| 5/5/2025 | Pending sale | $620,000$141/sqft |
Source: MIBOR as distributed by MLS GRID #22031378 Report a problem | ||
| 4/23/2025 | Price change | $620,000-1.4%$141/sqft |
Source: MIBOR as distributed by MLS GRID #22031378 Report a problem | ||
| 4/17/2025 | Price change | $629,000-3.1%$144/sqft |
Source: MIBOR as distributed by MLS GRID #22031378 Report a problem | ||
| 4/10/2025 | Listed for sale | $649,000+107.7%$148/sqft |
Source: MIBOR as distributed by MLS GRID #22031378 Report a problem | ||
| 2/28/2018 | Sold | $312,500$71/sqft |
Source: MIBOR as distributed by MLS GRID #21513888 Report a problem | ||
Public tax history
| Year | Property taxes | Tax assessment |
|---|---|---|
| 2025 | $5,393 +27% | $502,100 +5.7% |
| 2024 | $4,245 +1.6% | $475,200 +26% |
| 2023 | $4,179 +15.3% | $377,100 +2.4% |
| 2022 | $3,625 +5.1% | $368,200 +15.5% |
| 2021 | $3,449 -1.4% | $318,800 +6% |
| 2020 | $3,497 -0.2% | $300,800 |
| 2019 | $3,503 +9201.9% | $300,800 +1.7% |
| 2018 | $38 | $295,700 +19613.3% |
| 2017 | -- | $1,500 |
Find assessor info on the county website
Neighborhood: 46123
Nearby homes
- $448,7003 bd2 ba2.2k sqft4289 Nottinghill Dr, Avon, IN 46123Off Market
- $510,7004 bd3 ba2.7k sqft4281 Nottinghill Dr, Avon, IN 46123Off Market
- $485,9004 bd4 ba4.2k sqft4293 Nottinghill Dr, Avon, IN 46123Off Market
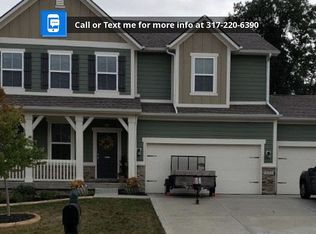
- $609,4005 bd3 ba3.6k sqft4277 Nottinghill Dr, Avon, IN 46123Off Market
- $423,6004 bd3 ba3.4k sqft4273 Nottinghill Dr, Avon, IN 46123Off Market
- $478,1003 bd3 ba4.2k sqft4297 Nottinghill Dr, Avon, IN 46123Off Market
- $432,4004 bd2 ba3.1k sqft4295 Bexley Ct, Avon, IN 46123Off Market
- $462,1003 bd2 ba2.3k sqft4301 Bexley Ct, Avon, IN 46123Off Market
Nearby schools
GreatSchools rating
- 7/10Avon Intermediate School WestGrades: 5-6Distance: 2.6 mi
- 10/10Avon Middle School SouthGrades: 7-8Distance: 3.1 mi
- 10/10Avon High SchoolGrades: 9-12Distance: 3.4 mi
Schools provided by the listing agent
- High: Avon High School
Source: MIBOR as distributed by MLS GRID. This data may not be complete. We recommend contacting the local school district to confirm school assignments for this home.
Get a cash offer in 3 minutes
Find out how much your home could sell for in as little as 3 minutes with a no-obligation cash offer.
Estimated market value
$612,800
Get a cash offer in 3 minutes
Find out how much your home could sell for in as little as 3 minutes with a no-obligation cash offer.
Estimated market value
$612,800
- Indiana
- Hendricks County
- Avon
- 46123
- 4285 Nottinghill Dr
Nearby cities
Nearby zip codes
Other Avon Topics
