The Reno model is a well thought out, 2-story floorplan. This plan features a private wooded backdrop, 3 bedrooms up, 2 full and 1 half bath, 2 versatile Flex Rooms, one on the main level and one upstairs, plus a large insulated heated garage. Kitchen has granite and stainless steel appliances. Convenient Mud Room located at garage entry. Large open floorplan with free flowing living room and dining room. The laundry room is located on the 2nd floor for easy access to the bedrooms. Constructed with incredible energy saving features equals lower energy costs for you. Great value, and a brand new home!
Pending
$375,000
4285 Old Farm Dr, Wayland, MI 49348
3beds
2,070sqft
:
Get pre-qualified$2,782/mo
Single Family Residence
Built in 2026
0.31 Acres Lot
$375,000 Zestimate®
$181/sqft
$-- HOA
What's special
Large insulated heated garagePrivate wooded backdrop
- 57 days |
- 376 |
- 27 |
Zillow last checked:
Listing updated:
Listed by:
Angela Takens 269-795-5217,
Sable Realty LLC 616-866-3913
Source: MichRIC,MLS#: 26025095
Facts & features
Interior
Bedrooms & bathrooms
- Bedrooms: 3
- Bathrooms: 3
- Full bathrooms: 2
- 1/2 bathrooms: 1
Heating
- Forced Air
Cooling
- Central Air
Appliances
- Included: Dishwasher, Microwave, Range, Refrigerator
- Laundry: Electric Dryer Hookup, Laundry Room
Features
- Center Island
- Flooring: Carpet, Laminate
- Windows: Screens, Insulated Windows
- Basement: Slab
- Number of fireplaces: 2
Interior area
- Total structure area: 2,070
- Total interior livable area: 2,070 sqft
Property
Parking
- Total spaces: 2
- Parking features: Garage Faces Front, Garage Door Opener, Attached
- Garage spaces: 2
Accessibility
- Accessibility features: 36 Inch Entrance Door, Covered Entrance
Features
- Stories: 2
Lot
- Size: 0.31 Acres
- Dimensions: 53 x 150 x 169 x 114
- Features: Wooded, Cul-De-Sac, Ground Cover
Details
- Parcel number: 031319813700
- Zoning description: residential
Construction
Type & style
- Home type: SingleFamily
- Architectural style: Traditional
- Property subtype: Single Family Residence
Materials
- Stone, Vinyl Siding
- Roof: Composition,Shingle
Condition
- New Construction
- New construction: Yes
- Year built: 2026
Details
- Builder name: Sable Homes
Utilities & green energy
- Sewer: Public Sewer
- Water: Public
- Utilities for property: Natural Gas Connected
Community & HOA
Community
- Subdivision: Harvest Meadows
Location
- Region: Wayland
Financial & listing details
- Price per square foot: $181/sqft
- Tax assessed value: $60,000
- Annual tax amount: $109
- Date on market: 5/27/2026
- Listing terms: Cash,FHA,Conventional
- Road surface type: Paved
Estimated market value
$375,000
$356,000 - $394,000
$3,184/mo
Price history
| Date | Event | Price |
|---|---|---|
| 7/14/2026 | Pending sale | $375,000$181/sqft |
Source:  MichRIC #26025095 Report a problem MichRIC #26025095 Report a problem | ||
| 5/27/2026 | Listed for sale | $375,000$181/sqft |
Source: MichRIC #26025095 Report a problem | ||
Public tax history
| Year | Property taxes | Tax assessment |
|---|---|---|
| 2025 | $109 +6% | $30,000 +19.5% |
| 2024 | $103 | $25,100 |
| 2023 | -- | $25,100 |
Find assessor info on the county website
Monthly payment
Est. payment
Payment breakdown
Explore the cost of this home by adjusting the details. Changes won't be saved.Climate risks
Neighborhood: 49348
Nearby schools
GreatSchools rating
- 10/10Dorr SchoolGrades: PK-5Distance: 3.8 mi
- 6/10Wayland Union Middle SchoolGrades: 5-8Distance: 4.6 mi
- 5/10Wayland High SchoolGrades: 9-12Distance: 4.2 mi
- $60,000-- bd-- ba-- sqft4283 Old Farm Dr, Wayland, MI 49348Off Market
- $60,000-- bd-- ba-- sqft4286 Old Farm Dr, Wayland, MI 49348Off Market
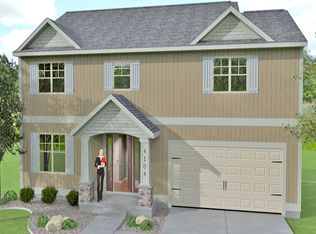
- from $425,000-- sqftOld Farm Dr, Wayland, MI 49348New Construction
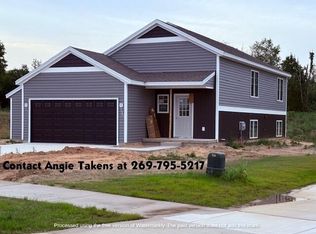
- $360,0003 bd2 ba1.9k sqft4278 Butternut Dr, Wayland, MI 49348Sold
- $60,000-- bd-- ba-- sqft4280 Butternut Dr, Wayland, MI 49348Off Market
- $60,000-- bd-- ba-- sqft4282 Butternut Dr, Wayland, MI 49348Off Market
- $365,0003 bd2 ba1.5k sqft4284 Old Farm Dr, Wayland, MI 49348New Construction
- $60,000-- bd-- ba-- sqft4284 Butternut Dr, Wayland, MI 49348Off Market
A local agent can set up tours, give advice and negotiate with sellers.
Similar homes
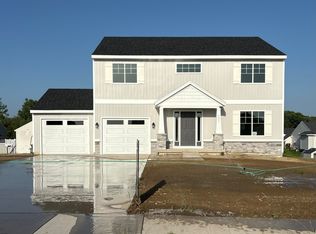
- $407,5003 bd3 ba2k sqft4276 Butternut Dr, Wayland, MI 49348New Construction
 MLS ID #26037090, Angela Takens, Sable Realty LLC. MichRIC
 - $375,0003 bd2 ba2.3k sqft1244 Hillcrest Dr, Wayland, MI 49348For Sale
 MLS ID #26036504, Kyle Westrate, United Realty Services LLC. MichRIC
 - $365,0003 bd2 ba1.5k sqft4284 Old Farm Dr, Wayland, MI 49348New Construction
 MLS ID #26029715, Kristy Lecceadone, Sable Realty LLC. MichRIC
 - $360,0004 bd2 ba2.2k sqft414 Voyager Dr, Wayland, MI 49348For Sale
 MLS ID #26037854, Luke Scott Bouman, HomeRealty Holland. MichRIC
 - $--4 bd3 ba2.3k sqft3745 12th St, Wayland, MI 49348AuctionAuction.com 2
- $375,0002 bd1 ba1.6k sqft4389 9th St, Wayland, MI 49348For Sale By Owner
- $349,9003 bd2 ba1.5k sqft146 Hanlon Ct, Wayland, MI 49348For SaleMLS ID #26035338, Tammy Jo Budzynski, Keller Williams GR North. MichRIC
- $380,0002 bd3 ba2.4k sqft312 Cedar St, Wayland, MI 49348For SaleMLS ID #26027442, Julie A Baragar, Greenridge Realty (Kentwood). MichRIC
- from $375,0003 bd2 ba1.9k sqftVienna Plan, Harvest Meadows, Wayland, MI 49348New ConstructionSable Homes
- from $375,0003 bd2 ba1.8k sqftLondon Plan, Harvest Meadows, Wayland, MI 49348New ConstructionSable Homes
- $455,0004 bd3 ba2.1k sqft4257 Old Farm Dr, Wayland, MI 49348New ConstructionMLS ID #26012414, Angela Takens, Sable Realty LLC. MichRIC
- from $375,0003 bd2 ba1.3k sqftFreedom Plan, Harvest Meadows, Wayland, MI 49348New ConstructionSable Homes
- $389,9005 bd2 ba1.8k sqft4251 Century Dr, Dorr, MI 49323For SaleMLS ID #26037798, Lisa A Newell, Greenridge Realty (Cascade). MichRIC
- from $415,0003 bd3 ba2k sqftReno Plan, Harvest Meadows, Wayland, MI 49348New ConstructionSable Homes
- from $425,0003 bd3 ba2.1k sqftOxford Plan, Harvest Meadows, Wayland, MI 49348New ConstructionSable Homes
- from $425,0003 bd2 ba2.1k sqftBayberry Plan, Harvest Meadows, Wayland, MI 49348New ConstructionSable Homes
- $--3 bd2 ba1.1k sqft1678 Slater Ave, Dorr, MI 49323AuctionAuction.com 2
- $317,9004 bd1 ba2.3k sqft130 W Cherry St, Wayland, MI 49348For SaleMLS ID #26023549, Louise A Honderd, Blue Ribbon Realty. MichRIC
- from $425,0004 bd3 ba2.2k sqftHampton Plan, Harvest Meadows, Wayland, MI 49348New ConstructionSable Homes
- $359,9003 bd2 ba2.1k sqft7060 Union Ave SE, Grand Rapids, MI 49548For SaleMLS ID #26037650, Benjamin Iwema, Five Star Real Estate (Grandv). MichRIC
