Open House Sunday, January 21st 1-3PM. FREE 1 year home warranty offered! Privacy awaits at your new home nestled within the Brookhaven Development, Lower Macungie Township! This timeless center hall colonial welcomes you with 4 bedrooms and 2.5 bathrooms, providing generous living spaces both indoors and outdoors. The bright kitchen with extended counter space and updated appliances is perfect for cooking those home made meals. Choose to serve in the inviting eat-in kitchen area or the adjacent dining room, both offering peaceful settings with large bay windows. Cozy up by the fire in the family room on chilly winter nights or entertain in the front living room.
Venture upstairs to the expansive main bedroom featuring a walk-in closet and an en-suite bathroom. Walk down the hallway to find a full bathroom and three spacious bedrooms. The hall bath is equipped with a double sink vanity, bathtub, and dedicated closet. You’ll never run out of storage with ample closets throughout the house and an approx. 900 sq ft basement that is ready for your customization. Step outside onto the deck space spanning the length of the house and overlooking the expansive backyard perfect for entertainment, play, or quiet retreat. This house is a rare find in today’s market with nearly ¾ of an acre, convenient proximity to hospitals, highways, and shopping centers. Schedule a tour to explore the endless possibilities this home has in store for you!
Sold for $525,000
$525,000
4285 Ravenswood Rd, Allentown, PA 18103
4beds
2,904sqft
Single Family Residence
Built in 1987
0.71 Acres Lot
$585,400 Zestimate®
$181/sqft
$3,319 Estimated rent
Home value
$585,400
$556,000 - $615,000
$3,319/mo
Zestimate® history
Owner options
List your home for rent
$3,319/mo
Rent Zestimate®
Find your next renter with Zillow Rental Manager. Plus, with online applications, you can quickly screen prospective tenants – for free.
$3,319/mo
Rent Zestimate®
Refinance and save
$3,634/mo
Est. payment
Refinancing to a lower rate could help reduce your monthly payments and save thousands over the life of the loan.
$3,634/mo
Est. payment
Explore your selling options
Work with a Zillow partner agent
Leverage their expertise and Zillow's premium Showcase listings to get your home seen by more buyers.
Get startedList with your own agent
Get your home in front of millions of buyers by listing it on Zillow.
Learn how to do itSell it yourself
Take full control of how buyers see your home on Zillow by listing For Sale by Owner (FSBO).
List your homeWhat's special
Lower macungie townshipConvenient proximity to hospitalsUpdated appliancesDeck spaceDedicated closetWalk-in closetEat-in kitchen area
Zillow last checked:
Listing updated:
Listed by:
Alex Meyer 484-553-6118,
BHHS Fox & Roach Center Valley
Bought with:
Kristen G. Yarema
BHHS Fox & Roach Center Valley
Source: GLVR,MLS#: 729981 Originating MLS: Lehigh Valley MLS
Originating MLS: Lehigh Valley MLSFacts & features
Interior
Bedrooms & bathrooms
- Bedrooms: 4
- Bathrooms: 3
- Full bathrooms: 2
- 1/2 bathrooms: 1
Primary bedroom
- Description: Walk-in closet, en-suite bathroom
- Level: Second
- Dimensions: 18.50 x 18.60
Bedroom
- Level: Second
- Dimensions: 13.50 x 11.90
Bedroom
- Description: Double door closet, carpet
- Level: Second
- Dimensions: 13.10 x 10.60
Bedroom
- Description: Double door closet, carpet
- Level: Second
- Dimensions: 14.90 x 11.90
Breakfast room nook
- Description: Bay window
- Level: First
- Dimensions: 8.90 x 7.50
Dining room
- Description: Bay window
- Level: First
- Dimensions: 13.60 x 12.20
Family room
- Description: Wood burning fireplace
- Level: First
- Dimensions: 17.60 x 13.80
Other
- Description: Tub/shower combo, double vanity, closet
- Level: Second
- Dimensions: 9.60 x 4.80
Other
- Description: En-suite bath
- Level: Second
- Dimensions: 7.10 x 7.70
Half bath
- Level: First
- Dimensions: 6.80 x 3.20
Kitchen
- Description: Updated appliances, eat in kitchen area, bay window
- Level: First
- Dimensions: 18.90 x 12.20
Living room
- Level: First
- Dimensions: 17.60 x 13.20
Other
- Level: Basement
- Dimensions: 21.90 x 25.80
Heating
- Electric, Forced Air, Heat Pump
Cooling
- Central Air
Appliances
- Included: Dryer, Dishwasher, Electric Cooktop, Electric Oven, Electric Water Heater, Microwave, Refrigerator, Washer
- Laundry: Main Level
Features
- Dining Area, Separate/Formal Dining Room, Entrance Foyer, Eat-in Kitchen, Kitchen Island, Walk-In Closet(s)
- Flooring: Carpet, Tile
- Basement: Full,Partially Finished
- Has fireplace: Yes
- Fireplace features: Family Room, Lower Level, Wood Burning
Interior area
- Total interior livable area: 2,904 sqft
- Finished area above ground: 2,324
- Finished area below ground: 580
Property
Parking
- Total spaces: 2
- Parking features: Attached, Driveway, Garage, Garage Door Opener
- Attached garage spaces: 2
- Has uncovered spaces: Yes
Features
- Stories: 2
- Patio & porch: Deck
- Exterior features: Deck
Lot
- Size: 0.71 Acres
- Dimensions: 195.57 x 192.33
Details
- Parcel number: 548550272682001
- Zoning: S-Suburban
- Special conditions: None
Construction
Type & style
- Home type: SingleFamily
- Architectural style: Colonial
- Property subtype: Single Family Residence
Materials
- Brick, Vinyl Siding
- Roof: Asphalt,Fiberglass
Condition
- Year built: 1987
Utilities & green energy
- Electric: 200+ Amp Service, Circuit Breakers
- Sewer: Grinder Pump, Public Sewer
- Water: Public
Community & HOA
Community
- Subdivision: Brookhaven
Location
- Region: Allentown
Financial & listing details
- Price per square foot: $181/sqft
- Tax assessed value: $270,200
- Annual tax amount: $6,673
- Date on market: 1/8/2024
- Cumulative days on market: 23 days
- Listing terms: Cash,Conventional,FHA,VA Loan
- Ownership type: Fee Simple
Price history
| Date | Event | Price |
|---|---|---|
| 3/11/2024 | Sold | $525,000-1.9%$181/sqft |
Source:  GLVR #729981 Report a problem GLVR #729981 Report a problem | ||
| 1/31/2024 | Pending sale | $535,000$184/sqft |
Source: GLVR #729981 Report a problem | ||
| 1/8/2024 | Listed for sale | $535,000$184/sqft |
Source: GLVR #729981 Report a problem | ||
Public tax history
| Year | Property taxes | Tax assessment |
|---|---|---|
| 2026 | $7,125 | $270,200 |
| 2025 | $7,125 +6.8% | $270,200 |
| 2024 | $6,674 +2% | $270,200 |
| 2023 | $6,541 | $270,200 |
| 2022 | $6,541 +4.6% | $270,200 |
| 2021 | $6,250 +1% | $270,200 |
| 2020 | $6,191 +10208.9% | $270,200 |
| 2019 | $60 | $270,200 |
| 2018 | $60 | $270,200 |
| 2017 | -- | $270,200 |
| 2016 | -- | $270,200 |
| 2015 | -- | $270,200 |
| 2014 | -- | $270,200 +174.3% |
| 2012 | -- | $98,500 |
| 2011 | -- | $98,500 |
| 2010 | -- | $98,500 |
| 2009 | -- | $98,500 |
| 2008 | -- | $98,500 |
| 2007 | -- | $98,500 |
| 2006 | -- | $98,500 |
| 2005 | -- | $98,500 |
| 2004 | -- | $98,500 |
| 2003 | -- | $98,500 |
| 2002 | -- | $98,500 |
| 2000 | -- | $98,500 |
Find assessor info on the county website
Neighborhood: 18103
Nearby homes
- $567,2004 bd2 ba2.4k sqft4311 Ravenswood Rd, Allentown, PA 18103Off Market
- $600,5554 bd3 ba3.1k sqft2145 Riverbend Rd, Allentown, PA 18103Sold
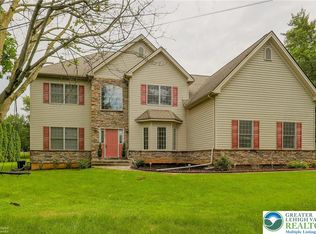
- $561,7004 bd3 ba2.8k sqft4270 Ravenswood Rd, Allentown, PA 18103Off Market
- $549,8004 bd2 ba2.7k sqft2148 Riverbend Rd, Allentown, PA 18103Off Market
- $558,0004 bd4 ba2.8k sqft2157 Elbow Ln, Allentown, PA 18103Off Market
- $510,2004 bd2 ba2.3k sqft4251 Ravenswood Rd, Allentown, PA 18103Off Market
- $578,5004 bd3 ba2.3k sqft4310 Ravenswood Rd, Allentown, PA 18103Off Market
- $536,0004 bd2 ba2.3k sqft4325 Ravenswood Rd, Allentown, PA 18103Off Market
Nearby schools
GreatSchools rating
- 8/10Wescosville El SchoolGrades: K-5Distance: 1.6 mi
- 7/10Lower Macungie Middle SchoolGrades: 6-8Distance: 2.2 mi
- 8/10Emmaus High SchoolGrades: 9-12Distance: 1.6 mi
Schools provided by the listing agent
- Elementary: Wescosville
- Middle: Lower Macungie Middle School
- High: East Penn High School
- District: East Penn
Source: GLVR. This data may not be complete. We recommend contacting the local school district to confirm school assignments for this home.
Get a cash offer in 3 minutes
Find out how much your home could sell for in as little as 3 minutes with a no-obligation cash offer.
Estimated market value
$585,400
Get a cash offer in 3 minutes
Find out how much your home could sell for in as little as 3 minutes with a no-obligation cash offer.
Estimated market value
$585,400
- Pennsylvania
- Lehigh County
- Allentown
- 18103
- 4285 Ravenswood Rd
