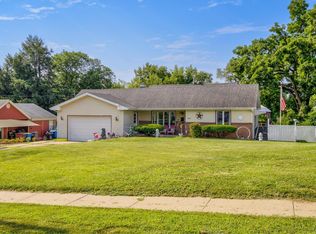
Rare opportunity in West Des Moines within the Norwalk School District! This home sits on nearly 2 private acres backing to the Great Western Bike Trail, just minutes from downtown Des Moines. Inside, enjoy a spacious open layout with 3 comfortable bedrooms. The updated kitchen features stainless steel appliances, & the professionally remodeled bathroom offers a spa-like tiled shower for a touch of luxury. The partially finished basement includes a large daylight window & rear walk-out for added living space. Relax in the enclosed 3-season porch or entertain on the deck overlooking the expansive yard. A 2-car detached garage with extra storage, large shed, & additional outbuilding provide endless possibilities. Major updates include full re-plumb & new water heater (2021). New furnace, A/C, & water softener (2023) plus more! Space, updates & location! This one has it all!
Pending
$322,500
4285 S Orilla Rd, Cumming, IA 50061
3beds
1,312sqft
:
Get pre-qualified$2,297/mo
Single Family Residence
Built in 1920
1.62 Acres Lot
$317,000 Zestimate®
$246/sqft
$-- HOA
What's special
Partially finished basementAdditional outbuildingSpacious open layoutProfessionally remodeled bathroomUpdated kitchenLarge shedLarge daylight window
- 3 hours |
- 55 |
- 2 |
Zillow last checked:
Listing updated:
Listed by:
Cameron Campos (515)778-5345,
RE/MAX Concepts,
Chris Moore 515-554-4549,
RE/MAX Concepts
Source: DMMLS,MLS#: 734742 Originating MLS: Des Moines Area Association of REALTORS
Originating MLS: Des Moines Area Association of REALTORSFacts & features
Interior
Bedrooms & bathrooms
- Bedrooms: 3
- Bathrooms: 1
- 3/4 bathrooms: 1
- Main level bedrooms: 3
Heating
- Forced Air, Gas, Natural Gas
Cooling
- Central Air
Appliances
- Included: Dryer, Dishwasher, Microwave, Refrigerator, Stove, Washer
Features
- Dining Area, Eat-in Kitchen
- Flooring: Carpet, Hardwood, Laminate
- Basement: Daylight,Partially Finished,Walk-Out Access
Interior area
- Total structure area: 1,312
- Total interior livable area: 1,312 sqft
- Finished area below ground: 550
Property
Parking
- Total spaces: 2
- Parking features: Detached, Garage, Two Car Garage
- Garage spaces: 2
Features
- Levels: Multi/Split
- Patio & porch: Deck, Porch, Screened
- Exterior features: Deck, Enclosed Porch, Storage
Lot
- Size: 1.62 Acres
- Features: Rectangular Lot
Details
- Additional structures: Storage
- Parcel number: 92870040283
- Zoning: Res
Construction
Type & style
- Home type: SingleFamily
- Architectural style: Split-Foyer
- Property subtype: Single Family Residence
Materials
- Wood Siding
- Foundation: Block
- Roof: Asphalt,Shingle
Condition
- Year built: 1920
Utilities & green energy
- Sewer: Septic Tank
- Water: Public, Well
Community & HOA
HOA
- Has HOA: No
Location
- Region: Cumming
Financial & listing details
- Price per square foot: $246/sqft
- Tax assessed value: $333,900
- Annual tax amount: $3,939
- Date on market: 2/19/2026
- Cumulative days on market: 152 days
- Listing terms: Cash,Conventional
Estimated market value
$317,000
$301,000 - $333,000
$1,588/mo
Price history
| Date | Event | Price |
|---|---|---|
| 7/27/2026 | Pending sale | $322,500$246/sqft |
Source:  DMMLS #734742 Report a problem DMMLS #734742 Report a problem | ||
| 6/29/2026 | Listed for sale | $322,500-3.7%$246/sqft |
Source: DMMLS #734742 Report a problem | ||
| 6/22/2026 | Listing removed | $335,000$255/sqft |
Source: DMMLS #734742 Report a problem | ||
| 6/3/2026 | Price change | $335,000-0.7%$255/sqft |
Source: DMMLS #734742 Report a problem | ||
| 5/15/2026 | Price change | $337,500-1.5%$257/sqft |
Source: DMMLS #734742 Report a problem | ||
| 4/7/2026 | Price change | $342,500-0.7%$261/sqft |
Source: DMMLS #734742 Report a problem | ||
| 3/4/2026 | Price change | $345,000-1.4%$263/sqft |
Source: DMMLS #734742 Report a problem | ||
| 2/19/2026 | Listed for sale | $349,900+75%$267/sqft |
Source: DMMLS #734742 Report a problem | ||
| 5/1/2019 | Sold | $199,900$152/sqft |
Source: DMMLS #576834 Report a problem | ||
| 2/21/2019 | Listed for sale | $199,900$152/sqft |
Source: Iowa Realty #576834 Report a problem | ||
Public tax history
| Year | Property taxes | Tax assessment |
|---|---|---|
| 2025 | $3,762 -0.1% | $333,900 +46.8% |
| 2024 | $3,764 +2.2% | $227,400 |
| 2023 | $3,684 +0.8% | $227,400 +21.3% |
| 2022 | $3,654 -4.6% | $187,500 |
| 2021 | $3,830 -3.2% | $187,500 +1.4% |
| 2020 | $3,955 +12.8% | $185,000 |
| 2019 | $3,507 +1.5% | $185,000 +16.2% |
| 2018 | $3,456 +5.5% | $159,200 |
| 2017 | $3,276 +1.9% | $159,200 +4.5% |
| 2016 | $3,214 | $152,400 |
| 2015 | $3,214 | $152,400 -0.1% |
| 2014 | $3,214 +12.7% | $152,600 |
| 2013 | $2,852 +1.1% | -- |
| 2012 | $2,822 | -- |
Find assessor info on the county website
Monthly payment
Est. payment
Payment breakdown
Explore the cost of this home by adjusting the details. Changes won't be saved.Climate risks
Neighborhood: 50061
Nearby schools
GreatSchools rating
- 7/10Lakewood Elementary SchoolGrades: 4-5Distance: 2.5 mi
- 6/10Norwalk Middle SchoolGrades: 6-8Distance: 4.1 mi
- 8/10Norwalk Senior High SchoolGrades: 9-12Distance: 4 mi
Schools provided by the listing agent
- District: Norwalk
Source: DMMLS. This data may not be complete. We recommend contacting the local school district to confirm school assignments for this home.
- $385,8005 bd2 ba1.3k sqft4309 SE Orilla Rd, West Des Moines, IA 50061Off Market
- $379,8001.23 Acres4261 SE Orilla Rd, West Des Moines, IA 50061Off Market
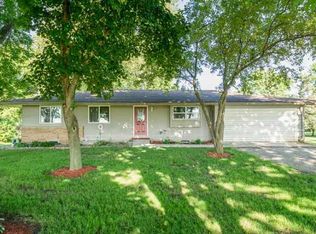
- $301,0003 bd2 ba1.6k sqft4233 SE Orilla Rd, West Des Moines, IA 50061Off Market
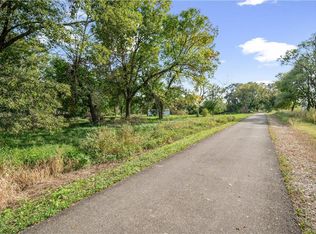
- $536,2003 bd2 ba2.6k sqft4359 S Orilla Rd, West Des Moines, IA 50061Off Market
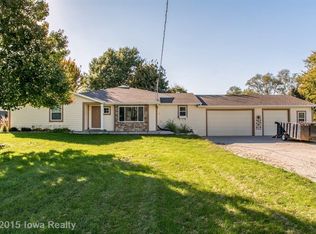
- $334,1002 bd1 ba1.9k sqft4373 SE Orilla Rd, West Des Moines, IA 50061Off Market
- $338,9004 bd2 ba1.1k sqft8486 S Orilla Rd, Cumming, IA 50061Off Market
- $331,5003 bd3 ba1k sqft8586 S Orilla Rd, Cumming, IA 50061Sold
- $425,0004 bd2 ba1.1k sqft4391 SE Orilla Rd, West Des Moines, IA 50061Off Market
A local agent can set up tours, give advice and negotiate with sellers.
Similar homes
- $299,9003 bd3 ba1.2k sqft1603 E Glenwood Dr, Des Moines, IA 50320For Sale
 MLS ID #745784, Joanne May, RE/MAX Concepts. DMMLS
 - $301,7003 bd2 ba1.6k sqft1211 68th St, Windsor Heights, IA 50324For Sale
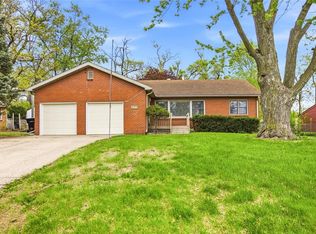 MLS ID #745725, Rachael Baethke, Real Broker, LLC. DMMLS
 - $329,0003 bd3 ba1.5k sqft217 Franklin Ave, Des Moines, IA 50314For Sale
 MLS ID #745552, Mike Sudman, Top Shelf Realty. DMMLS
 - $250,0003 bd2 ba1.7k sqft806 Bell Ave, Des Moines, IA 50315For Sale
 MLS ID #745805, Karla Alaniz, Keller Williams Realty GDM. DMMLS
 - $349,9003 bd2 ba1.3k sqft324 58th Pl, Des Moines, IA 50312For SaleMLS ID #739758, Jenna Johnson, Realty ONE Group Impact. DMMLS
- $309,9004 bd3 ba1.4k sqft6706 Washington Ave, Windsor Heights, IA 50324For SaleMLS ID #743199, Kyle Clarkson, LPT Realty, LLC. DMMLS
- $250,0003 bd2 ba960 sqft661 64th St, Des Moines, IA 50312For SaleMLS ID #743215, Marce Peters, Realty ONE Group Impact. DMMLS
- $234,9004 bd2 ba1k sqft8105 Suncrest Dr, Des Moines, IA 50320For SaleMLS ID #743990, Adam Janssen, Platinum Realty LLC. DMMLS
- $289,9003 bd2 ba1.1k sqft824 Casady Dr, Norwalk, IA 50211For SaleMLS ID #740219, Nick Diaz, RE/MAX Concepts. DMMLS
- $334,9004 bd3 ba1.3k sqft732 10th St, West Des Moines, IA 50265For SaleMLS ID #743499, Ryan Rivera, Zealty Home Advisors. DMMLS
- $299,9003 bd2 ba1.3k sqft3924 Clinton Ave, Des Moines, IA 50310For SaleMLS ID #744783, David Charlson, PROmetro Realty. DMMLS
- $330,0003 bd2 ba1.6k sqft3206 SW 28th St, Des Moines, IA 50321For SaleMLS ID #742448, Angela Loper, RE/MAX Concepts. DMMLS
- $335,0003 bd4 ba1.7k sqft2014 2nd Ave SE, Altoona, IA 50009For SaleMLS ID #741893, Adam Bugbee, Real Broker, LLC. DMMLS
- $275,0003 bd2 ba1.1k sqft4828 Fairview Dr, Pleasant Hill, IA 50327For SaleMLS ID #745855, Char Klisares, RE/MAX Concepts. DMMLS
- $278,0003 bd2 ba1.2k sqft528 13th St, West Des Moines, IA 50265For SaleMLS ID #738945, Julie Will, Keller Williams Realty GDM. DMMLS
- $262,5004 bd2 ba1.2k sqft1141 19th St, West Des Moines, IA 50265For SaleMLS ID #743332, Jenny Farrell, RE/MAX Concepts. DMMLS
- $292,5003 bd1 ba1.2k sqft7323 Maple Dr, Urbandale, IA 50322For SaleMLS ID #741536, Pennie Carroll, Pennie Carroll & Associates. DMMLS
- $295,0003 bd2 ba1.3k sqft318 SE Wanda Dr, Ankeny, IA 50021For SaleMLS ID #745450, Nicole Strom, LPT Realty, LLC. DMMLS
- $289,9003 bd3 ba1.2k sqft6533 Sunset Ter, Windsor Heights, IA 50324For SaleMLS ID #740216, Darson Grantham, Keller Williams Realty GDM. DMMLS
- $275,0003 bd2 ba1.3k sqft2209 Hillside Ave, West Des Moines, IA 50265For SaleMLS ID #744597, Rachael Harms, RE/MAX Concepts. DMMLS
