Skip main navigation
Sold for $442,000
  • $442,000

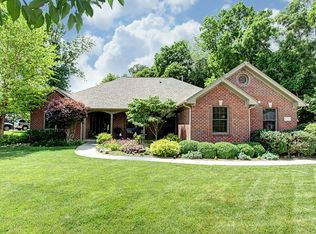
    4285 Sarahs Way, Dayton, OH 45440

    5beds
    3,424sqft
    Single Family Residence
    Built in 1995
    0.47 Acres Lot
    $471,000 Zestimate®
    $129/sqft
    $3,482 Estimated rent

    Home value

    $471,000

    $414,000 - $532,000

    $3,482/mo

    Zestimate® history
    Loading
    Loading...

    Owner options

    List your home for rent

    $3,482/mo

    Rent Zestimate®

    Find your next renter with Zillow Rental Manager. Plus, with online applications, you can quickly screen prospective tenants – for free.

    Learn more

    $3,482/mo

    Rent Zestimate®

    Refinance and save

    $2,979/mo

    Est. payment

    Refinancing to a lower rate could help reduce your monthly payments and save thousands over the life of the loan.

    See today's rates

    $2,979/mo

    Est. payment

    Explore your selling options

    Work with a Zillow partner agent

    Leverage their expertise and Zillow's premium Showcase listings to get your home seen by more buyers.

    Get started

    List with your own agent

    Get your home in front of millions of buyers by listing it on Zillow.

    Learn how to do it

    Sell it yourself

    Take full control of how buyers see your home on Zillow by listing For Sale by Owner (FSBO).

    List your home

    What's special

    Gas fireplaceFirst floor primary bedroomOpen balconyLivable floor planExtra heated roomCathedral ceilingsLots of windows
    Great two story, 5 bedroom, 2 1/2 bath home located in the desirable Jeremy Woods Subdivision in Sugarcreek Twp. With some TLC this home has the potential to become a stunning and inviting space. Tiled entry opening up into the large great room with cathedral ceilings, built in bookcases, gas fireplace and lots of windows. Florida room off of the great room with ceramic tile and french doors leading to the paver patio. Formal dining room with wainscoting and bay window. Cooks delight kitchen with corian inlaid counters opens into the great room for easy entertaining. First floor primary bedroom with tray ceiling, large walk-in closet and bath. The bath has separate vanities, whirlpool tub and large shower. Laundry room conveniently located off the kitchen. Upstairs are four additional good sized bedrooms with walk in closets. Open, livable floor plan. Home is wired for sound. Open balcony overlooking the great room. There is also an extra heated room on the other side of the garage that would be a perfect workshop. 8x 10 Shed, beautiful private backyard. There are numerous storage closets throughout. Come see your new home today!

    Zillow last checked:

    Listing updated:

    Listed by:

    Deborah J Sullivan (937)426-0800,

    Irongate Inc.

    Bought with:

    Chip James, 2007004252

    Coldwell Banker Heritage

    Source: DABR MLS,MLS#: 921474MLS LogoOriginating MLS: Dayton Area Board of REALTORS

    Facts & features

    Interior

    Bedrooms & bathrooms
    • Bedrooms: 5
    • Bathrooms: 3
    • Full bathrooms: 2
    • 1/2 bathrooms: 1
    • Main level bathrooms: 2
    Primary bedroom
    • Level: Main
    • Dimensions: 16 x 14
    Bedroom
    • Level: Second
    • Dimensions: 12 x 12
    Bedroom
    • Level: Second
    • Dimensions: 17 x 12
    Bedroom
    • Level: Second
    • Dimensions: 15 x 14
    Bedroom
    • Level: Second
    • Dimensions: 23 x 12
    Dining room
    • Level: Main
    • Dimensions: 18 x 17
    Entry foyer
    • Level: Main
    • Dimensions: 16 x 9
    Florida room
    • Level: Main
    • Dimensions: 15 x 12
    Great room
    • Level: Main
    • Dimensions: 21 x 15
    Kitchen
    • Level: Main
    • Dimensions: 13 x 13
    Utility room
    • Level: Main
    • Dimensions: 7 x 6
    Heating
    • Forced Air, Natural Gas
    Cooling
    • Central Air
    Appliances
    • Included: Dryer, Dishwasher, Disposal, Microwave, Range, Refrigerator, Washer, Gas Water Heater
    Features
    • Ceiling Fan(s), Cathedral Ceiling(s), Jetted Tub, Solid Surface Counters, Walk-In Closet(s)
    • Has fireplace: Yes
    • Fireplace features: Gas, Glass Doors
    Interior area
    • Total structure area: 3,424
    • Total interior livable area: 3,424 sqft

    Property

    Parking
    • Total spaces: 3
    • Parking features: Attached, Garage, Garage Door Opener, Storage
    • Attached garage spaces: 3
    Features
    • Levels: Two
    • Stories: 2
    • Exterior features: Storage
    Lot
    • Size: 0.47 Acres
    • Dimensions: 102 x 198
    Details
    • Additional structures: Shed(s)
    • Parcel number: L32000100010024900
    • Zoning: Residential
    • Zoning description: Residential

    Construction

    Type & style
    • Home type: SingleFamily
    • Property subtype: Single Family Residence
    Materials
    • Cedar
    • Foundation: Slab
    Condition
    • Year built: 1995

    Utilities & green energy

    • Sewer: Storm Sewer
    • Water: Public
    • Utilities for property: Natural Gas Available, Sewer Available, Water Available

    Community & neighborhood

    Security
    • Security features: Smoke Detector(s), Surveillance System
    Location
    • Region: Dayton
    • Subdivision: Jeremy Woods

    HOA & financial

    HOA
    • Has HOA: Yes
    • HOA fee: $100 annually

    Other

    Other facts
    • Listing terms: Conventional,FHA,VA Loan

    Price history

    DateEventPrice
    4/18/2025Sold$442,000-6.9%$129/sqft
    Source: DABR MLS #921474 Report a problem
    3/24/2025Pending sale$475,000$139/sqft
    Source: DABR MLS #921474 Report a problem
    3/4/2025Listed for sale$475,000$139/sqft
    Source: DABR MLS #921474 Report a problem
    2/23/2025Pending sale$475,000$139/sqft
    Source: DABR MLS #921474 Report a problem
    2/23/2025Contingent$475,000$139/sqft
    Source: DABR MLS #921474 Report a problem
    2/21/2025Price change$475,000-7.2%$139/sqft
    Source: DABR MLS #921474 Report a problem
    1/21/2025Listed for sale$512,000-0.6%$150/sqft
    Source: DABR MLS #921474 Report a problem
    11/24/2024Contingent$515,000$150/sqft
    Source: DABR MLS #921474 Report a problem
    11/23/2024Pending sale$515,000$150/sqft
    Source: DABR MLS #921474 Report a problem
    10/31/2024Price change$515,000-4.6%$150/sqft
    Source: DABR MLS #921474 Report a problem
    10/9/2024Listed for sale$540,000-26.5%$158/sqft
    Source: DABR MLS #921474 Report a problem
    11/4/2003Sold$735,000+133.6%$215/sqft
    Source: Public Record Report a problem
    11/6/1995Sold$314,689$92/sqft
    Source: Public Record Report a problem

    Public tax history

    YearProperty taxesTax assessment
    2025$10,153 +10%$177,070
    2024$9,229 -0.7%$177,070
    2023$9,297 +11.6%$177,070 +31.8%
    2022$8,329 -1.1%$134,370
    2021$8,423 +7.1%$134,370
    2020$7,867 +5.3%$134,370 +13.7%
    2019$7,471 -0.2%$118,190
    2018$7,484 +2.5%$118,190
    2017$7,299 -5.6%$118,190 -0.2%
    2016$7,734 +1.6%$118,440
    2015$7,610 $118,440
    2014$7,610 +0.3%$118,440 -9.3%
    2013$7,586 -1.1%$130,590
    2012$7,666 +102.7%$130,590
    2011$3,782 -53.4%$130,590 -10.1%
    2010$8,114 +0.7%$145,330
    2009$8,054 +8.5%$145,330
    2008$7,426 +13%$145,330 +19.3%
    2007$6,572 -8.5%$121,780
    2006$7,182 +9.6%$121,780 +5.2%
    2004$6,554 +6.8%$115,780 +0%
    2003$6,139 +15%$115,777
    2002$5,340 +0.1%$115,777 +12.1%
    2001$5,337 +2.3%$103,286
    2000$5,218 $103,286

    Find assessor info on the county website

    Neighborhood: 45440

    Nearby schools

    GreatSchools rating
    Schools provided by the listing agent
    • District: Sugarcreek

    Source: DABR MLS. This data may not be complete. We recommend contacting the local school district to confirm school assignments for this home.

    Get a cash offer in 3 minutes
    Find out how much your home could sell for in as little as 3 minutes with a no-obligation cash offer.
    Estimated market value
    $471,000
    Get a cash offer in 3 minutes
    Find out how much your home could sell for in as little as 3 minutes with a no-obligation cash offer.
    Estimated market value
    $471,000