Welcome to 4285 Tuliyani Dr, a stunning 4-bedroom, 3-bathroom home spanning 2,468 sq. ft on a sprawling 0.87-acre lot in one of Chico's most sought-after neighborhoods. From the moment you arrive, the curb appeal is undeniable. The circular driveway provides a grand entrance, while an additional three uncovered parking spots, an attached three-car garage, and a detached 30'x40' (1,200 sq. ft) insulated shop with a 12-ft power roll-up door and 50 Amp hook-ups, create the ultimate setup for storing your RV, boat, or recreational toys - all securely tucked behind a rolling gate for privacy and peace of mind. Inside you'll find a beautifully designed floor plan that flows effortlessly. The formal living room just off the entry is perfect for welcoming guests, while the formal dining room provides an elegant space for hosting. The main living area is truly the heart of the home, where the spacious family room, dining area, and chef's kitchen come together. The family room features vaulted ceilings with a decorative wood beam, a gas stove for cozy nights in, and large windows overlooking the lush backyard. The kitchen is a dream-offering expansive counter space with abundant cabinetry, and top-tier stainless steel appliances, including a built-in gas range, electric oven, and microwave. A walk-in pantry ensures ample storage for all your culinary essentials. This home features a split floor plan, with two guest bedrooms connected by a jack-and-jill bathroom, plus a 3rd bedroom with decorative french doors, making it perfect for a home office. The second guest bathroom has direct access to the pool a convenient feature for summer days. The primary suite is a true retreat, featuring, a french door entry, private access to the backyard, a walk-in closet, and an additional second closet. The spacious en-suite boasts dual sinks on opposite sides, a vanity space, a jetted soaking tub for ultimate relaxation, and a walk-in shower. Head outside to a beautifully landscaped backyard designed for both entertainment and relaxation. A large concrete patio offers space for a BBQ, dining area, and lounge seating, while the Pebble Tech pool provides the perfect place to cool off on warm Chico days. This home maximizes comfort and efficiency, including a whole house fan, owned water softener, newer HVAC, SunSetter shade in the backyard, and an OWNED Solar System that significantly reduces utility costs. Don't miss your chance to own this incredible property!
Sold for $989,000
Listed by: Keller Williams Realty Chico Area • Doria Franklin • Contact: 530-809-3700
Bought with: Chico Discount Realty
$989,000
4285 Tuliyani Dr, Chico, CA 95973
4beds
2,468sqft
Single Family Residence
Built in 1996
0.87 Acres Lot
$956,900 Zestimate®
$401/sqft
$3,542 Estimated rent
Home value
$956,900
$842,000 - $1.08M
$3,542/mo
Zestimate® history
Owner options
List your home for rent
$3,542/mo
Rent Zestimate®
Find your next renter with Zillow Rental Manager. Plus, with online applications, you can quickly screen prospective tenants – for free.
$3,542/mo
Rent Zestimate®
Refinance and save
$6,342/mo
Est. payment
Refinancing to a lower rate could help reduce your monthly payments and save thousands over the life of the loan.
$6,342/mo
Est. payment
Explore your selling options
Work with a Zillow partner agent
Leverage their expertise and Zillow's premium Showcase listings to get your home seen by more buyers.
Get startedList with your own agent
Get your home in front of millions of buyers by listing it on Zillow.
Learn how to do itSell it yourself
Take full control of how buyers see your home on Zillow by listing For Sale by Owner (FSBO).
List your homeWhat's special
Pebble tech poolBeautifully landscaped backyardAttached three-car garageCircular drivewayExpansive counter spaceJack-and-jill bathroomPrimary suite
Zillow last checked:
Listing updated:
Listed by:
Doria Franklin DRE #02018193 757-232-9247,
Keller Williams Realty Chico Area
Bought with:
Steve Valencia Jr., DRE #01885087
Chico Discount Realty
Source: CRMLS,MLS#: SN25038672 Originating MLS: California Regional MLS
Originating MLS: California Regional MLSFacts & features
Interior
Bedrooms & bathrooms
- Bedrooms: 4
- Bathrooms: 3
- Full bathrooms: 3
- Main level bathrooms: 4
- Main level bedrooms: 4
Rooms
- Room types: Bathroom, Den, Entry/Foyer, Family Room, Kitchen, Laundry, Living Room, Primary Bedroom, Other, Pantry, Workshop, Dining Room
Primary bedroom
- Features: Primary Suite
Bathroom
- Features: Bathroom Exhaust Fan, Bathtub, Dual Sinks, Enclosed Toilet, Hollywood Bath, Jetted Tub, Low Flow Plumbing Fixtures, Linen Closet, Separate Shower, Tile Counters
Bathroom
- Features: Jack and Jill Bath
Family room
- Features: Separate Family Room
Kitchen
- Features: Kitchen/Family Room Combo, Pots & Pan Drawers, Tile Counters, Utility Sink, Walk-In Pantry
Other
- Features: Walk-In Closet(s)
Heating
- Central, Fireplace(s), Natural Gas
Cooling
- Central Air, Whole House Fan
Appliances
- Included: Built-In Range, Dishwasher, ENERGY STAR Qualified Appliances, ENERGY STAR Qualified Water Heater, Electric Oven, Gas Cooktop, Disposal, Gas Water Heater, High Efficiency Water Heater, Microwave, Refrigerator, Range Hood, Self Cleaning Oven, Water Softener, Vented Exhaust Fan, Water To Refrigerator, Water Heater
- Laundry: Washer Hookup, Electric Dryer Hookup, Inside, Laundry Room
Features
- Breakfast Bar, Tray Ceiling(s), Ceiling Fan(s), Separate/Formal Dining Room, High Ceilings, Open Floorplan, Pantry, Recessed Lighting, Storage, Tile Counters, Wired for Sound, Jack and Jill Bath, Primary Suite, Walk-In Pantry, Walk-In Closet(s), Workshop
- Flooring: Carpet, Tile
- Doors: French Doors
- Windows: Blinds, Double Pane Windows, Screens, Skylight(s)
- Has fireplace: Yes
- Fireplace features: Gas, Living Room
- Common walls with other units/homes: No Common Walls
Interior area
- Total interior livable area: 2,468 sqft
Property
Parking
- Total spaces: 6
- Parking features: Circular Driveway, Door-Multi, Direct Access, Driveway Level, Driveway, Garage, Garage Door Opener, Oversized, Paved, RV Garage, RV Access/Parking, One Space, Garage Faces Side, Storage, Workshop in Garage
- Attached garage spaces: 3
- Uncovered spaces: 3
Accessibility
- Accessibility features: None
Features
- Levels: One
- Stories: 1
- Entry location: 1
- Patio & porch: Concrete, Covered, Patio
- Has private pool: Yes
- Pool features: Gunite, Private
- Spa features: None
- Fencing: Wood
- Has view: Yes
- View description: Neighborhood
Lot
- Size: 0.87 Acres
- Features: Back Yard, Front Yard, Garden, Sprinklers In Rear, Sprinklers In Front, Lawn, Landscaped, Level, Rectangular Lot, Sprinklers Timer, Sprinkler System, Street Level, Yard
Details
- Additional structures: Workshop
- Parcel number: 047750059000
- Special conditions: Standard
Construction
Type & style
- Home type: SingleFamily
- Property subtype: Single Family Residence
Materials
- Foundation: Slab
- Roof: Composition
Condition
- Turnkey
- New construction: No
- Year built: 1996
Utilities & green energy
- Electric: 220 Volts in Laundry, Photovoltaics on Grid, Photovoltaics Seller Owned
- Sewer: Septic Tank
- Water: Well
- Utilities for property: Electricity Connected, Natural Gas Connected, Propane
Green energy
- Energy efficient items: Appliances, Water Heater
Community & HOA
Community
- Features: Storm Drain(s)
- Security: Smoke Detector(s)
Location
- Region: Chico
Financial & listing details
- Price per square foot: $401/sqft
- Tax assessed value: $621,443
- Annual tax amount: $7,304
- Date on market: 2/21/2025
- Cumulative days on market: 19 days
- Listing terms: Cash,Cash to New Loan
- Inclusions: Refrigerator, Range, Oven, Microwave, Dishwasher, Water Softener
- Exclusions: Audio & Visual Cameras, Washer, Dryer
- Road surface type: Paved
Price history
| Date | Event | Price |
|---|---|---|
| 5/5/2025 | Sold | $989,000-5.8%$401/sqft |
Source:  CRMLS #SN25038672 Report a problem CRMLS #SN25038672 Report a problem | ||
| 3/13/2025 | Pending sale | $1,050,000$425/sqft |
Source: CRMLS #SN25038672 Report a problem | ||
| 2/21/2025 | Listed for sale | $1,050,000+130.8%$425/sqft |
Source: CRMLS #SN25038672 Report a problem | ||
| 12/4/2009 | Sold | $455,000+13.8%$184/sqft |
Source: MetroList Services of CA #200906093 Report a problem | ||
| 6/3/2009 | Sold | $400,000$162/sqft |
Source: MetroList Services of CA #200903355 Report a problem | ||
Public tax history
| Year | Property taxes | Tax assessment |
|---|---|---|
| 2025 | $7,304 +6.3% | $621,443 +2% |
| 2024 | $6,868 +1.2% | $609,258 +2% |
| 2023 | $6,787 +1.6% | $597,313 +2% |
| 2022 | $6,680 +1.9% | $585,602 +2% |
| 2021 | $6,557 +0.3% | $574,121 +1% |
| 2020 | $6,538 +3.1% | $568,235 +2% |
| 2019 | $6,342 +2.1% | $557,095 +2% |
| 2018 | $6,211 +7.9% | $546,173 +7.9% |
| 2017 | $5,754 +16.7% | $506,053 +8.8% |
| 2016 | $4,933 +5.9% | $465,000 +1.1% |
| 2015 | $4,658 | $460,000 +5.7% |
| 2014 | $4,658 | $435,000 |
| 2013 | -- | $435,000 +2.4% |
| 2012 | -- | $425,000 -7.3% |
| 2011 | -- | $458,425 +0.8% |
| 2010 | -- | $455,000 -23.7% |
| 2009 | -- | $596,700 +2% |
| 2008 | -- | $585,000 +78.2% |
| 2007 | -- | $328,331 +2% |
| 2006 | -- | $321,894 +2% |
| 2005 | -- | $315,583 +2% |
| 2004 | -- | $309,396 +1.9% |
| 2003 | -- | $303,726 +2% |
| 2002 | -- | $297,772 +2% |
| 2001 | -- | $291,934 |
Find assessor info on the county website
Neighborhood: 95973
Nearby homes
- $881,0004 bd4 ba2.4k sqft4295 Tuliyani Dr, Chico, CA 95973Off Market
- $1,077,8004 bd3 ba2.7k sqft4267 Tuliyani Dr, Chico, CA 95973Off Market
- $892,8003 bd2 ba2.3k sqft4284 Tuliyani Dr, Chico, CA 95973Off Market
- $1,005,8004 bd3 ba2.7k sqft4268 Kiwi Ln, Chico, CA 95973Off Market
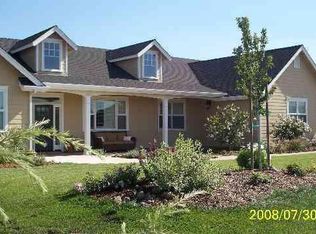
- $1,251,6004 bd3 ba3k sqft13988 Persimmon Ln, Chico, CA 95973Off Market
- $910,2004 bd3 ba2.4k sqft4298 Tuliyani Dr, Chico, CA 95973Off Market
- $868,3004 bd3 ba2.5k sqft4268 Tuliyani Dr, Chico, CA 95973Off Market
- $275,0001 Acres4280 Kiwi Ln, Chico, CA 95973Lot/Land
Nearby schools
GreatSchools rating
- 6/10Shasta Elementary SchoolGrades: K-5Distance: 2.3 mi
- 6/10Bidwell Junior High SchoolGrades: 6-8Distance: 4.8 mi
- 7/10Pleasant Valley High SchoolGrades: 9-12Distance: 5.5 mi


Get pre-qualified for a loan
At Zillow Home Loans, we can pre-qualify you in as little as 5 minutes with no impact to your credit score.An equal housing lender. NMLS #10287.
- California
- Butte County
- Chico
- 95973
- 4285 Tuliyani Dr
Nearby cities
Nearby neighborhoods
Nearby zip codes
Other Chico Topics
