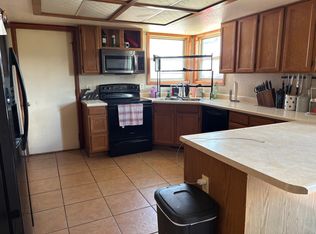
Spring Valley Ranch 3 Bedroom Home W/Loft- Available Immediately!
Indulge in the charm and tranquility of 42853 Ivydel Street, a stunning 3-bedroom home nestled in the serene surroundings of Elizabeth, CO. This spacious 1901 sq ft haven invites you to experience comfort and style with its thoughtfully designed layout. The home boasts two full baths and an additional half bath, ensuring convenience and privacy for all residents. Each room is bathed in natural light, creating a warm and inviting atmosphere that will make you feel instantly at home. The generous living spaces are perfect for entertaining, offering ample room for gatherings with family and friends. The modern kitchen provides an ideal setting for culinary adventures, while the elegant dining area is perfect for memorable meals. Discover a personal retreat in the beautifully appointed bedrooms, offering a peaceful escape from the hustle and bustle of daily life. The property's location in Elizabeth offers a perfect blend of rural charm and accessibility to urban amenities. Make 42853 Ivydel Street your new sanctuary, where every day feels like a getaway.
This home is professionally marketed and managed by Stars & Stripes Homes, Inc. - a Proud Colorado Property Management and Real Estate Company. Accredited by the Better Business Bureau (BBB) for more than 23 years. Member - National Association of Residential Property Managers. SMDRA and CAR Affiliated.
Application and Qualification Details:
Applicants must have a minimum 660 credit score
No negative rental history or evictions within the last 5 years
Income equal or greater than two times the monthly rent
Application Fee is $50 per adult
Approved Tenants must Sign the Lease and Pay the Security Deposit within 48 hours of Approval
Once approved, a one-time non-refundable Lease Administrative Fee of $150 will be due by the lease start date.
Resident is automatically enrolled in our Renter Benefits Kit. Each kit includes Credit monitoring, Identity Protection, Renter Utility Concierge Service, Air Filter Delivery, and optional tenant liability and content insurance. This kit is required by your lease at an additional monthly cost of up to $34.
Pets Approved on a Case-by-Case Basis - Pets Considered with Additional Pet Deposit & Pet Rent. Separate Pet Screening Application (per animal) required for all applicants. Pet Application Fee can vary based on number of animals.
Information within this ad is deemed reliable but not guaranteed
Applicant has the right to provide Stars & Stripes Homes, Inc with a Portable Tenant Screening Report (PTSR) that is not more than 30 days old, as defined in Section 38-12-902(2.5), Colorado Revised Statutes; and if Applicant provided Stars & Stripes Homes, Inc with a PTSR, Stars & Stripes Homes, Inc is prohibited from a) charging Applicant a rental application fee; or b) charging Application a fee for Stars & Stripes Homes, Inc to access or use the PTSR
House for rent
Single family residence
Available now
Cats, dogs OK
Air conditioner, central air
2 Attached garage spaces parking
Forced air
What's special
Warm and inviting atmosphereBeautifully appointed bedroomsModern kitchenElegant dining area
- 8 days |
- -- |
- -- |
Zillow last checked:
Listing updated:
Travel times

Let’s turn your rent into credit progress
Build credit history with every on-time payment and get credit for the payment you’re already making.
Facts & features
Interior
Bedrooms & bathrooms
- Bedrooms: 3
- Bathrooms: 3
- Full bathrooms: 2
- 1/2 bathrooms: 1
Heating
- Forced Air
Cooling
- Air Conditioner, Central Air
Interior area
- Total interior livable area: 1,901 sqft
Property
Parking
- Total spaces: 2
- Parking features: Attached, Garage
- Has attached garage: Yes
- Details: Contact manager
Details
- Additional structures: Garage(s)
- Parcel number: 6432102117
Construction
Type & style
- Home type: SingleFamily
- Property subtype: Single Family Residence
Condition
- Year built: 2021
Community & HOA
Location
- Region: Elizabeth
Financial & listing details
- Lease term: Lease: One Year
Nearby apartments for rent

Price history
| Date | Event | Price |
|---|---|---|
| 10/2/2026 | Listed for rent | $2,800$1/sqft |
Source: Zillow Rentals Report a problem | ||
| 4/13/2026 | Sold | $490,000-1.8%$258/sqft |
Source:  REcolorado as distributed by MLS GRID #8052589 Report a problem REcolorado as distributed by MLS GRID #8052589 Report a problem | ||
| 12/1/2025 | Pending sale | $499,000$262/sqft |
Source: REcolorado as distributed by MLS GRID #8052589 Report a problem | ||
| 10/22/2025 | Price change | $499,000-2.2%$262/sqft |
Source: REcolorado as distributed by MLS GRID #8052589 Report a problem | ||
| 6/12/2025 | Listed for sale | $510,000+7.2%$268/sqft |
Source: REcolorado as distributed by MLS GRID #8052589 Report a problem | ||
| 5/2/2022 | Sold | $475,875$250/sqft |
Source: Public Record Report a problem | ||