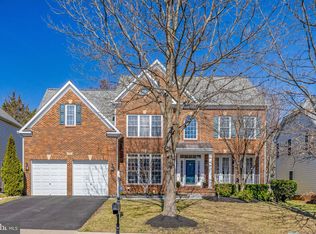
Extensively renovated with a spectacular chef’s kitchen and beautifully updated bathrooms, this amazing Winchester built Chelsea II model offers 5,181 finished square feet in the heart of Brambleton! This elegant brick-front home features 4 bedrooms, 4.5 baths, a grand two-story foyer with hardwood floors, formal dining room, and an impressive family room with brick fireplace and soaring palladium windows. Beautifully renovated gourmet kitchen featuring a dramatic waterfall quartz center island with seating, custom white cabinetry with updated hardware, quartz countertops, subway tile backsplash, farmhouse sink, gas cooktop, double wall ovens, stainless steel appliances, walk in pantry, built in planning desk, wine rack, and abundant storage. The open design is ideal for everyday living and entertaining.. The sun-filled sunroom with ceramic tile flooring and transom windows adds incredible living space and overlooks the private fenced rear yard. The luxurious primary suite features vaulted ceilings, sitting room, and renovated bath. Stunning spa-inspired primary bath featuring dual quartz vanities, LED backlit mirrors, a luxurious freestanding soaking tub, oversized frameless glass shower, private water closet, and designer finishes throughout. Beautifully renovated secondary bathrooms feature designer porcelain tile, frameless glass tub/shower enclosures, stylish new vanities with quartz countertops, updated lighting, premium fixtures, modern mirrors, and contemporary hardware. The finished walk-up lower level offers a media room, wet bar, den, exercise room, and full bath. Lovely wet bar with sink, glass front cabinetry, wine storage, and ample space for entertaining next to media room. . Major updates include renovated kitchen and All baths (2025), three HVAC systems (2021), roof (2019), Trex deck (2019), new patio (2023), sprinkler system (2021), and more. Located just minutes to Brambleton Town Center, Legacy Park, pools, trails, shopping, dining, and the Silver Line Metro. A rare opportunity!
Sold for $1,250,000
Zillow last checked:
Listing updated:
Bought with:
Kamalia Emerson, 581812
Samson Properties
Source: Bright MLS,MLS#: VALO2129926
Price history
| Date | Event | Price |
|---|---|---|
| 8/23/2026 | Listing removed | $5,000$1/sqft |
Source: Zillow Rentals Report a problem | ||
| 8/11/2026 | Listed for rent | $5,000$1/sqft |
Source: Zillow Rentals Report a problem | ||
| 8/11/2026 | Listing removed | $5,000$1/sqft |
Source: Bright MLS #VALO2132176 Report a problem | ||
| 7/31/2026 | Sold | $1,250,000$241/sqft |
Source:  Bright MLS #VALO2129926 Report a problem Bright MLS #VALO2129926 Report a problem | ||
| 7/26/2026 | Pending sale | $1,250,000$241/sqft |
Source: Bright MLS #VALO2129926 Report a problem | ||
| 7/25/2026 | Listed for rent | $5,000$1/sqft |
Source: Zillow Rentals Report a problem | ||
| 7/13/2026 | Contingent | $1,250,000$241/sqft |
Source: Bright MLS #VALO2129926 Report a problem | ||
| 7/9/2026 | Listed for sale | $1,250,000+32.3%$241/sqft |
Source: Bright MLS #VALO2129926 Report a problem | ||
| 5/3/2021 | Sold | $945,000+11.4%$182/sqft |
Source: Public Record Report a problem | ||
| 4/20/2006 | Sold | $848,104$164/sqft |
Source: Public Record Report a problem | ||
Nearby homes
Get a cash offer in 3 minutes
Find out how much your home could sell for in as little as 3 minutes with a no-obligation cash offer.
Estimated market value
$1,254,000
