MULTIPLE OFFERS! Ready for a one-of-a-kind property in Beloved Broadlands? OPEN MAY 18th 1-3 PM! This unique private oasis is perfectly situated on a rare .61-acre lot with a saltwater POOL surrounded by mature trees. The impressive North-East facing stone-front Thoreau model offers over 6,600 square feet of living space, 5 bedrooms, 4 full and 2 half bathrooms, first floor office w/custom built-ins, and a 3-car side-load garage w/EV charger and custom storage system. The home’s outstanding curb appeal is highlighted by a custom flagstone walkway, professional landscaping, dramatic up-lighting and timeless front porch. New Roof: 2021! Inside, soaring ceilings, new designer paint and lighting, wood floors and new carpeting elevate much of the main and upper levels. The elegant foyer features a spiral staircase, paired with a second staircase off the kitchen for added functionality. You’ll love the gourmet kitchen with NEW quartz counters, 6 burner WOLF stove, double oven, stainless French-door refrigerator, and custom island with breakfast bar seating. There’s a spacious eat-in area with doors that open to the incredible screened porch overlooking the POOL (built in 2016)! The convenient mudroom with utility sink has a door leading to the pool which gives guests quick access to the half-bath! The adjoining 2 story family room features a striking stone fireplace and expansive windows that fill the space with natural light. The luxurious primary suite boasts a gas fireplace, tray ceiling, cozy sitting room, two walk-in closets w/custom closet systems, soaking tub and separate shower, and designer lighting! Plus, the laundry room is on the bedroom level for added convenience. There are three spacious secondary bedrooms with two additional full bathrooms. The finished lower level features a spacious rec room, a dedicated home gym, and a "future wet bar area" with updated LVP flooring—rough-in already in place! Enjoy movie nights or the big game in the fully equipped home theater, complete with seating and components. A legal 5th bedroom, full bath, large storage room, and walk-up access to the beautiful backyard make this the ultimate space for relaxation and recreation. Enjoy luxurious outdoor living with a spacious three-season screened porch, a stunning stone patio, and a dive-depth saltwater pool—perfect for relaxing or entertaining. While floating in the (heated) pool, you’re surrounded by trees and privacy!! The outdoor bar includes a beverage fridge and plenty of seating, while the large yard offers ample space for sports, play, and enjoying the privacy of your own resort-like retreat. Zoned for the award-winning Briar Woods High School, Eagle Ridge Middle, and Mill Run Elementary—with both the elementary and middle schools within walking distance! Incredible Broadlands Amenities with miles of walking/biking trails, 3 pools, multiple sport courts, community events, nature center, concerts and lots of tot lots! Plus close to the brand-new Ashburn Recreation & Community Center (coming late summer 2025). Close to all major commuter routes, schools, dining, medical buildings, INOVA Loudoun Hospital, Dulles Airport, Dulles Greenway, Rt. 28 and Rt. 7. Only 2 miles to Silver Line Metro. It's like being on vacation in your own backyard -- this home has it all and is move-in ready! MUST SEE!
Sold for $1,713,979
$1,713,979
42856 Ridgeway Dr, Ashburn, VA 20148
5beds
5,456sqft
Single Family Residence
Built in 2002
0.61 Acres Lot
$1,741,700 Zestimate®
$314/sqft
$6,098 Estimated rent
Home value
$1,741,700
$1.65M - $1.83M
$6,098/mo
Zestimate® history
Owner options
List your home for rent
$6,098/mo
Rent Zestimate®
Find your next renter with Zillow Rental Manager. Plus, with online applications, you can quickly screen prospective tenants – for free.
$6,098/mo
Rent Zestimate®
Refinance and save
$10,881/mo
Est. payment
Refinancing to a lower rate could help reduce your monthly payments and save thousands over the life of the loan.
$10,881/mo
Est. payment
Explore your selling options
Work with a Zillow partner agent
Leverage their expertise and Zillow's premium Showcase listings to get your home seen by more buyers.
Get startedList with your own agent
Get your home in front of millions of buyers by listing it on Zillow.
Learn how to do itSell it yourself
Take full control of how buyers see your home on Zillow by listing For Sale by Owner (FSBO).
List your homeWhat's special
Saltwater poolDive-depth saltwater poolGas fireplaceConvenient mudroomUtility sinkFinished lower levelCozy sitting room
Zillow last checked:
Listing updated:
Listed by:
Alison Mooney 703-585-0733,
Pearson Smith Realty, LLC
Bought with:
Akshay Bhatnagar, 0225094954
Virginia Select Homes, LLC.
Source: Bright MLS,MLS#: VALO2094864
Facts & features
Interior
Bedrooms & bathrooms
- Bedrooms: 5
- Bathrooms: 6
- Full bathrooms: 4
- 1/2 bathrooms: 2
- Main level bathrooms: 2
Rooms
- Room types: Living Room, Dining Room, Primary Bedroom, Sitting Room, Bedroom 2, Bedroom 3, Bedroom 4, Bedroom 5, Kitchen, Family Room, Basement, Foyer, Exercise Room, Laundry, Office, Media Room, Full Bath, Half Bath
Primary bedroom
- Features: Flooring - HardWood, Ceiling Fan(s), Fireplace - Gas
- Level: Upper
Bedroom 2
- Features: Flooring - Carpet, Ceiling Fan(s)
- Level: Upper
Bedroom 3
- Features: Flooring - Carpet, Ceiling Fan(s)
- Level: Upper
Bedroom 4
- Features: Flooring - Carpet, Ceiling Fan(s)
- Level: Upper
Bedroom 5
- Features: Flooring - Carpet, Ceiling Fan(s)
- Level: Lower
Basement
- Features: Flooring - Carpet
- Level: Lower
Dining room
- Features: Flooring - HardWood
- Level: Main
Exercise room
- Features: Ceiling Fan(s)
- Level: Lower
Family room
- Features: Flooring - HardWood, Fireplace - Gas, Ceiling Fan(s)
- Level: Main
Foyer
- Features: Flooring - HardWood
- Level: Main
Other
- Level: Lower
Half bath
- Level: Main
Half bath
- Level: Main
Kitchen
- Features: Flooring - Ceramic Tile
- Level: Main
Laundry
- Level: Upper
Living room
- Features: Flooring - HardWood
- Level: Main
Media room
- Features: Flooring - Carpet
- Level: Lower
Mud room
- Features: Flooring - Ceramic Tile
- Level: Main
Office
- Features: Flooring - HardWood
- Level: Main
Sitting room
- Features: Flooring - Carpet
- Level: Upper
Heating
- Forced Air, Zoned, Natural Gas
Cooling
- Ceiling Fan(s), Central Air, Zoned, Electric
Appliances
- Included: Microwave, Dryer, Washer, Cooktop, Dishwasher, Disposal, Humidifier, Refrigerator, Ice Maker, Oven, Gas Water Heater
- Laundry: Upper Level, Laundry Room, Mud Room
Features
- Soaking Tub, Bathroom - Stall Shower, Bathroom - Tub Shower, Breakfast Area, Built-in Features, Butlers Pantry, Ceiling Fan(s), Chair Railings, Crown Molding, Curved Staircase, Dining Area, Family Room Off Kitchen, Floor Plan - Traditional, Formal/Separate Dining Room, Kitchen - Gourmet, Kitchen Island, Kitchen - Table Space, Primary Bath(s), Recessed Lighting, Upgraded Countertops, 2 Story Ceilings, Tray Ceiling(s)
- Flooring: Carpet, Wood, Ceramic Tile
- Windows: Skylight(s)
- Basement: Finished,Walk-Out Access
- Number of fireplaces: 2
- Fireplace features: Screen, Mantel(s)
Interior area
- Total structure area: 5,456
- Total interior livable area: 5,456 sqft
- Finished area above ground: 4,294
- Finished area below ground: 1,162
Property
Parking
- Total spaces: 3
- Parking features: Garage Door Opener, Inside Entrance, Garage Faces Side, Built In, Attached, Driveway
- Attached garage spaces: 3
- Has uncovered spaces: Yes
Accessibility
- Accessibility features: None
Features
- Levels: Three
- Stories: 3
- Patio & porch: Porch, Deck, Enclosed, Patio, Screened
- Exterior features: Satellite Dish
- Has private pool: Yes
- Pool features: Salt Water, Heated, Private
- Fencing: Back Yard,Full,Wood
- Has view: Yes
- View description: Trees/Woods
Lot
- Size: 0.61 Acres
- Features: Backs to Trees, Landscaped, No Thru Street, Suburban
Details
- Additional structures: Above Grade, Below Grade
- Parcel number: 156190946000
- Zoning: PDH4
- Special conditions: Standard
Construction
Type & style
- Home type: SingleFamily
- Architectural style: Colonial
- Property subtype: Single Family Residence
Materials
- Masonry
- Foundation: Concrete Perimeter
- Roof: Architectural Shingle
Condition
- Excellent
- New construction: No
- Year built: 2002
Details
- Builder model: Thoreau
- Builder name: Van Metre
Utilities & green energy
- Sewer: Public Sewer
- Water: Public
Community & HOA
Community
- Security: Security System
- Subdivision: Broadlands South
HOA
- Has HOA: Yes
- Amenities included: Common Grounds, Basketball Court, Community Center, Jogging Path, Picnic Area, Pool, Tennis Court(s), Tot Lots/Playground
- Services included: Common Area Maintenance, Management, Pool(s), Road Maintenance, Snow Removal, Trash
- HOA fee: $131 monthly
- HOA name: BROADLANDS HOA
Location
- Region: Ashburn
Financial & listing details
- Price per square foot: $314/sqft
- Tax assessed value: $1,344,640
- Annual tax amount: $9,993
- Date on market: 5/15/2025
- Listing agreement: Exclusive Right To Sell
- Listing terms: Cash,Conventional,FHA,VA Loan
- Ownership: Fee Simple
Price history
| Date | Event | Price |
|---|---|---|
| 6/13/2025 | Sold | $1,713,979+5.5%$314/sqft |
Source:  Bright MLS #VALO2094864 Report a problem Bright MLS #VALO2094864 Report a problem | ||
| 5/19/2025 | Pending sale | $1,625,000$298/sqft |
Source: Bright MLS #VALO2094864 Report a problem | ||
| 5/15/2025 | Listed for sale | $1,625,000+144.3%$298/sqft |
Source: Bright MLS #VALO2094864 Report a problem | ||
| 3/7/2003 | Sold | $665,278$122/sqft |
Source: Public Record Report a problem | ||
Public tax history
| Year | Property taxes | Tax assessment |
|---|---|---|
| 2026 | $11,771 +8.7% | $1,462,230 +8.7% |
| 2025 | $10,824 +8.3% | $1,344,640 +16.4% |
| 2024 | $9,994 +2.5% | $1,155,380 +3.6% |
| 2023 | $9,754 +2.4% | $1,114,710 +4.2% |
| 2022 | $9,526 +6.5% | $1,070,290 +17.3% |
| 2021 | $8,944 +1.3% | $912,690 +7% |
| 2020 | $8,829 +0% | $853,050 +4.5% |
| 2019 | $8,829 -1.2% | $816,350 -0.9% |
| 2018 | $8,938 +2% | $823,780 +5.7% |
| 2017 | $8,767 +1.2% | $779,260 +3.5% |
| 2016 | $8,662 | $753,190 +36.4% |
| 2015 | $8,662 +2.6% | $552,390 +2.3% |
| 2014 | $8,439 +0.8% | $539,840 +1.6% |
| 2013 | $8,376 | $531,480 |
| 2012 | -- | -- |
| 2011 | -- | -- |
| 2010 | -- | -- |
| 2009 | -- | $653,700 -16.7% |
| 2008 | -- | $784,800 -4.8% |
| 2007 | -- | $824,400 -3.4% |
| 2006 | -- | $853,600 +3% |
| 2005 | -- | $828,600 +11.2% |
| 2004 | -- | $745,300 +5.4% |
| 2003 | -- | $707,100 |
Find assessor info on the county website
Neighborhood: Broadlands
Nearby homes
- $1,519,4005 bd5 ba4.8k sqft42812 Heritage Oak Ct, Ashburn, VA 20148Off Market
- $1,332,0005 bd5 ba4.4k sqft42816 Heritage Oak Ct, Ashburn, VA 20148Off Market
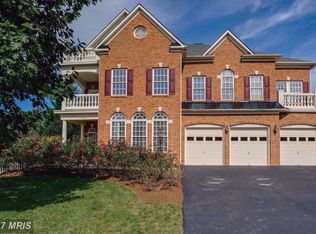
- $1,368,5004 bd5 ba5.1k sqft42860 Ridgeway Dr, Ashburn, VA 20148Off Market
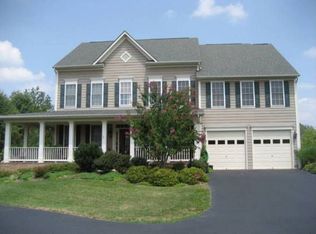
- $1,074,3004 bd3 ba3.6k sqft42864 Ridgeway Dr, Ashburn, VA 20148Off Market
- $1,099,5005 bd4 ba3.8k sqft42852 Ridgeway Dr, Ashburn, VA 20148Sold
- $1,401,2005 bd5 ba4.1k sqft42820 Heritage Oak Ct, Ashburn, VA 20148Off Market
- $1,893,50099 bd24 ba1 sqft42689 Cochrans Lock Dr, Ashburn, VA 20148Off Market
- $1,069,1004 bd4 ba2.8k sqft42848 Ridgeway Dr, Ashburn, VA 20148Off Market
Nearby schools
GreatSchools rating
- 10/10Mill Run Elementary SchoolGrades: PK-5Distance: 0.4 mi
- 10/10Eagle Ridge Middle SchoolGrades: 6-8Distance: 0.5 mi
- 9/10Briar Woods High SchoolGrades: PK,9-12Distance: 1.3 mi
Schools provided by the listing agent
- Elementary: Mill Run
- Middle: Eagle Ridge
- High: Briar Woods
- District: Loudoun County Public Schools
Source: Bright MLS. This data may not be complete. We recommend contacting the local school district to confirm school assignments for this home.
Get a cash offer in 3 minutes
Find out how much your home could sell for in as little as 3 minutes with a no-obligation cash offer.
Estimated market value
$1,741,700
Get a cash offer in 3 minutes
Find out how much your home could sell for in as little as 3 minutes with a no-obligation cash offer.
Estimated market value
$1,741,700
- Virginia
- Loudoun County
- Ashburn
- 20148
- Broadlands
- 42856 Ridgeway Dr
