Welcome to your dream waterfront oasis! A spacious, beautifully updated residence that offers the ultimate Florida lifestyle! This stunning 4-bedroom, 2.5-bathroom property features a heated saltwater pool with a waterfall and Gulf access with one bridge to open waters, making it a paradise for boating enthusiasts and luxury home seekers alike. Step inside to discover a bright and inviting interior with tile floors throughout, a thoughtfully updated kitchen featuring white shaker cabinets, stainless steel appliances, an induction range, a kitchen island, and a bar top. The breakfast nook boasts a built-in dry bar, while the home offers multiple living spaces, including a family room, living room, and dining room. The primary suite is a generous retreat, complete with dual walk-in closets, dual vanity sinks, a makeup area, a soaking tub, a walk-in shower, and a private water closet. The guest bedrooms are equally impressive, all offering walk-in closets, and the rear bedroom opens directly to the lanai—perfect for guests or family members. Outdoors, you’ll find your own private oasis. Relax under the pergola patio overlooking the canal or swim in the newly caged pool (updated in 2023). The property’s seawall features an 8 x 40 composite dock with a 7,500lbs lift and boat cover, ideal for boating enthusiasts. Speaking of boating enthusiasts, the Bennington Tritoon is also for sale that is on the lift. What more could you ask for, get the best house and pair it with the boat to match and start living the waterfront living experience. The home is equipped with hurricane accordion shutters and manual panels for all doors and windows, a metal roof, a water softener, and an exterior shed for convenient storage. Located just 5 miles from Sunseekers Resort, 8 miles to Fishermen's Village and Downtown Punta Gorda, and 11 miles to Punta Gorda Airport, this home combines convenience with serene waterfront living. Whether you’re seeking a family home or a luxurious retreat, this property has it all. Don’t miss your chance to make this slice of paradise yours!
Sold for $705,000
$705,000
4286 Albacore Cir, Pt Charlotte, FL 33948
4beds
2,524sqft
Single Family Residence
Built in 1992
10,000 Square Feet Lot
$655,000 Zestimate®
$279/sqft
$4,705 Estimated rent
Home value
$655,000
$583,000 - $734,000
$4,705/mo
Zestimate® history
Owner options
List your home for rent
$4,705/mo
Rent Zestimate®
Find your next renter with Zillow Rental Manager. Plus, with online applications, you can quickly screen prospective tenants – for free.
$4,705/mo
Rent Zestimate®
Refinance and save
$4,673/mo
Est. payment
Refinancing to a lower rate could help reduce your monthly payments and save thousands over the life of the loan.
$4,673/mo
Est. payment
Explore your selling options
Work with a Zillow partner agent
Leverage their expertise and Zillow's premium Showcase listings to get your home seen by more buyers.
Get startedList with your own agent
Get your home in front of millions of buyers by listing it on Zillow.
Learn how to do itSell it yourself
Take full control of how buyers see your home on Zillow by listing For Sale by Owner (FSBO).
List your homeWhat's special
Waterfront oasisKitchen islandBar topNewly caged poolSoaking tubWalk-in showerUpdated kitchen
Zillow last checked:
Listing updated:
Listed by:
Mark Fennig 239-920-1842,
KELLER WILLIAMS REALTY NAPLES 239-449-1000
Bought with:
Gail Tobler, 3395674
CORNERSTONE COASTAL PROPERTIES
Source: Stellar MLS,MLS#: C7502218 Originating MLS: Port Charlotte
Originating MLS: Port Charlotte
Facts & features
Interior
Bedrooms & bathrooms
- Bedrooms: 4
- Bathrooms: 3
- Full bathrooms: 2
- 1/2 bathrooms: 1
Primary bedroom
- Features: Walk-In Closet(s)
- Level: First
- Dimensions: 15x21
Bedroom 1
- Features: Walk-In Closet(s)
- Level: First
- Dimensions: 12x11
Bedroom 2
- Features: Walk-In Closet(s)
- Level: First
- Dimensions: 13x12
Primary bathroom
- Features: Dual Sinks, Tub With Shower, Linen Closet
- Level: First
- Dimensions: 14x15
Bathroom 1
- Features: Shower No Tub, No Closet
- Level: First
Bathroom 3
- Features: Walk-In Closet(s)
- Level: First
- Dimensions: 13x13
Dining room
- Features: No Closet
- Level: First
- Dimensions: 12x13
Family room
- Features: Bar, No Closet
- Level: First
- Dimensions: 13x18
Kitchen
- Features: No Closet
- Level: First
- Dimensions: 15x14
Laundry
- Features: No Closet
- Level: First
- Dimensions: 5x7
Living room
- Features: No Closet
- Level: First
- Dimensions: 16x14
Heating
- Central
Cooling
- Central Air
Appliances
- Included: Dishwasher, Disposal, Dryer, Electric Water Heater, Freezer, Microwave, Range, Refrigerator, Washer, Water Softener
- Laundry: Inside, Laundry Room
Features
- Built-in Features, Ceiling Fan(s), Dry Bar, High Ceilings, Open Floorplan, Primary Bedroom Main Floor, Thermostat, Vaulted Ceiling(s)
- Flooring: Tile
- Doors: Outdoor Shower, Sliding Doors
- Windows: Window Treatments, Hurricane Shutters
- Has fireplace: No
Interior area
- Total structure area: 3,452
- Total interior livable area: 2,524 sqft
Property
Parking
- Total spaces: 2
- Parking features: Driveway
- Attached garage spaces: 2
- Has uncovered spaces: Yes
Features
- Levels: One
- Stories: 1
- Patio & porch: Covered, Front Porch, Patio, Screened
- Exterior features: Irrigation System, Lighting, Outdoor Shower, Storage
- Has private pool: Yes
- Pool features: Gunite, Heated, In Ground, Lighting, Outside Bath Access, Salt Water, Screen Enclosure
- Has view: Yes
- View description: City, Canal
- Has water view: Yes
- Water view: Canal
- Waterfront features: Canal - Brackish, Canal - Saltwater, Canal Front, Bay/Harbor Access, Brackish Canal Access, Saltwater Canal Access, Gulf/Ocean Access, Gulf/Ocean to Bay Access, Bridges - Fixed, Fishing Pier, Lift, Lift - Covered, Seawall
Lot
- Size: 10,000 Square Feet
- Dimensions: 80 x 125
Details
- Additional structures: Gazebo, Shed(s), Storage, Workshop
- Parcel number: 402229155005
- Zoning: RSF3.5
- Special conditions: None
Construction
Type & style
- Home type: SingleFamily
- Architectural style: Coastal
- Property subtype: Single Family Residence
Materials
- Stucco
- Foundation: Slab
- Roof: Metal
Condition
- New construction: No
- Year built: 1992
Utilities & green energy
- Sewer: Public Sewer
- Water: Public
- Utilities for property: BB/HS Internet Available, Cable Available, Cable Connected, Electricity Connected, Phone Available, Public, Sewer Connected, Water Connected
Community & HOA
Community
- Security: Security System
- Pet fee: $0 monthly
- Subdivision: PORT CHARLOTTE SEC 037
HOA
- Has HOA: No
Location
- Region: Pt Charlotte
Financial & listing details
- Price per square foot: $279/sqft
- Tax assessed value: $620,055
- Annual tax amount: $5,067
- Date on market: 12/18/2024
- Cumulative days on market: 25 days
- Listing terms: Cash,Conventional
- Ownership: Fee Simple
- Total actual rent: 0
- Electric utility on property: Yes
- Road surface type: Paved
Price history
| Date | Event | Price |
|---|---|---|
| 3/3/2025 | Sold | $705,000-2.8%$279/sqft |
Source:  Stellar MLS #C7502218 Report a problem Stellar MLS #C7502218 Report a problem | ||
| 2/10/2025 | Pending sale | $725,000$287/sqft |
Source: Stellar MLS #C7502218 Report a problem | ||
| 1/30/2025 | Listed for sale | $725,000$287/sqft |
Source: Stellar MLS #C7502218 Report a problem | ||
| 1/3/2025 | Pending sale | $725,000$287/sqft |
Source: Stellar MLS #C7502218 Report a problem | ||
| 12/19/2024 | Listed for sale | $725,000+70.6%$287/sqft |
Source: Stellar MLS #C7502218 Report a problem | ||
| 2/4/2020 | Sold | $425,000-5.3%$168/sqft |
Source: Stellar MLS #O5826431 Report a problem | ||
| 12/30/2019 | Pending sale | $449,000$178/sqft |
Source: BAR INVEST REALTY LLC #O5826431 Report a problem | ||
| 12/9/2019 | Price change | $449,000-1.1%$178/sqft |
Source: BAR INVEST REALTY LLC #O5826431 Report a problem | ||
| 11/14/2019 | Price change | $454,000+2%$180/sqft |
Source: Owner Report a problem | ||
| 10/15/2019 | Listed for sale | $445,000+28.1%$176/sqft |
Source: Owner Report a problem | ||
| 4/15/2015 | Sold | $347,500-3.4%$138/sqft |
Source: Stellar MLS #C7207255 Report a problem | ||
| 3/19/2015 | Pending sale | $359,900$143/sqft |
Source: CENTURY 21 Aztec & Associates #C7207255 Report a problem | ||
| 2/28/2015 | Price change | $359,900-1.4%$143/sqft |
Source: CENTURY 21 Aztec & Associates #C7207255 Report a problem | ||
| 2/14/2015 | Price change | $365,000-5.1%$145/sqft |
Source: CENTURY 21 Aztec & Associates #C7207255 Report a problem | ||
| 2/4/2015 | Price change | $384,500-2.7%$152/sqft |
Source: CENTURY 21 Aztec & Associates #C7207255 Report a problem | ||
| 1/24/2015 | Price change | $395,000+2.6%$156/sqft |
Source: CENTURY 21 AZTEC & ASSOCIATES (274500106) #C7207255 Report a problem | ||
| 12/12/2014 | Price change | $385,000-2.5%$153/sqft |
Source: Owner Report a problem | ||
| 10/19/2014 | Listed for sale | $395,000+41.6%$156/sqft |
Source: Owner Report a problem | ||
| 2/27/2012 | Sold | $279,000$111/sqft |
Source: Public Record Report a problem | ||
| 1/21/2012 | Price change | $279,000-5.4%$111/sqft |
Source: O'CONNOR REALTY #C7024866 Report a problem | ||
| 12/13/2011 | Price change | $295,000-1.7%$117/sqft |
Source: O'CONNOR REALTY #C7024866 Report a problem | ||
| 6/8/2011 | Listed for sale | $299,999-9%$119/sqft |
Source: O'CONNOR REALTY #C7024866 Report a problem | ||
| 6/15/2009 | Sold | $329,800+57%$131/sqft |
Source: Public Record Report a problem | ||
| 2/3/1998 | Sold | $210,000$83/sqft |
Source: Public Record Report a problem | ||
Public tax history
| Year | Property taxes | Tax assessment |
|---|---|---|
| 2025 | $7,470 +2% | $446,076 +2.9% |
| 2024 | $7,323 +44.5% | $433,504 +55.8% |
| 2023 | $5,068 -26.9% | $278,221 -29.8% |
| 2022 | $6,933 -0.4% | $396,514 +3% |
| 2021 | $6,964 +15.2% | $384,965 +16.9% |
| 2020 | $6,046 +13.1% | $329,326 +2.3% |
| 2019 | $5,344 +7.6% | $321,922 +1.9% |
| 2018 | $4,966 +12.1% | $315,920 +2.1% |
| 2017 | $4,430 -10.1% | $309,422 +2.1% |
| 2016 | $4,930 +0.3% | $303,058 +21.3% |
| 2015 | $4,917 +0.7% | $249,864 +10% |
| 2014 | $4,881 +36.4% | $227,149 +7% |
| 2013 | $3,578 -2.4% | $212,344 +10% |
| 2012 | $3,666 +12.7% | $193,040 |
| 2011 | $3,252 -24.6% | $193,040 -23.3% |
| 2010 | $4,312 -2.7% | $251,819 -9.4% |
| 2009 | $4,431 | $277,943 |
Find assessor info on the county website
Neighborhood: 33948
Nearby homes
- $289,0003 bd2 ba1.5k sqft4294 Albacore Cir, Pt Charlotte, FL 33948Sold
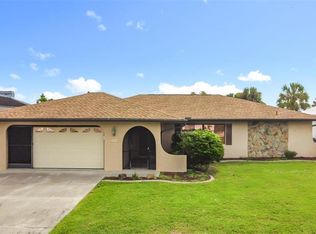
- $366,7003 bd2 ba1.8k sqft4278 Albacore Cir, Pt Charlotte, FL 33948Off Market
- $509,1004 bd3 ba2.3k sqft4302 Albacore Cir, Pt Charlotte, FL 33948Off Market
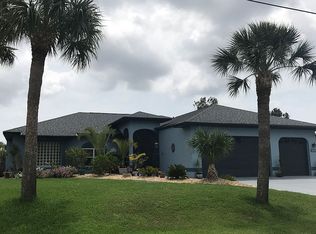
- $85,000-- bd-- ba-- sqft4270 Albacore Cir, Port Charlotte, FL 33948Sold
- $85,00010,000 Square Feet4270 Albacore Cir #101, Pt Charlotte, FL 33948Sold
- $344,1003 bd2 ba2.2k sqft4295 Albacore Cir, Pt Charlotte, FL 33948Off Market
- $380,6003 bd2 ba1.7k sqft4390 Mundella Cir, Port Charlotte, FL 33948Off Market
- $350,8003 bd2 ba2.2k sqft4303 Albacore Cir, Port Charlotte, FL 33948Off Market
Nearby schools
GreatSchools rating
- 4/10Meadow Park Elementary SchoolGrades: PK-5Distance: 1.6 mi
- 5/10Murdock Middle SchoolGrades: 6-8Distance: 2.9 mi
- 2/10Port Charlotte High SchoolGrades: 9-12Distance: 2.7 mi
Get a cash offer in 3 minutes
Find out how much your home could sell for in as little as 3 minutes with a no-obligation cash offer.
Estimated market value
$655,000
Get a cash offer in 3 minutes
Find out how much your home could sell for in as little as 3 minutes with a no-obligation cash offer.
Estimated market value
$655,000
- Florida
- Charlotte County
- Port Charlotte
- 33948
- 4286 Albacore Cir
Nearby cities
Nearby zip codes
Other Port Charlotte Topics
