Stunning 5-bedroom, 3-bath ranch located on a quiet cul-de-sac in the growing town of Bargersville and within the sought-after Center Grove School District. This beautifully maintained home features 9' ceilings, brand-new flooring throughout, and a gorgeous kitchen with granite and quartz countertops, a large island, and all new appliances. The spacious finished basement offers a built-in bar, pool table area, and ample storage with commercial shelving. Enjoy outdoor living on the screened-in sunroom and Trex Transcend composite deck with perimeter lighting, overlooking an open field with no neighbors behind. The home also includes 2x6 construction, a tankless water heater, and an epoxy-finished 3-car garage. Community amenities include a neighborhood pool and walking paths. Move-in ready and truly a must-see!
Sold
$613,000
4286 Backstretch Ct, Bargersville, IN 46106
5beds
4,566sqft
Residential, Single Family Residence
Built in 2017
0.35 Acres Lot
$614,100 Zestimate®
$134/sqft
$3,195 Estimated rent
Home value
$614,100
$559,000 - $676,000
$3,195/mo
Zestimate® history
Owner options
List your home for rent
$3,195/mo
Rent Zestimate®
Find your next renter with Zillow Rental Manager. Plus, with online applications, you can quickly screen prospective tenants – for free.
$3,195/mo
Rent Zestimate®
Refinance and save
$3,325/mo
Est. payment
Refinancing to a lower rate could help reduce your monthly payments and save thousands over the life of the loan.
$3,325/mo
Est. payment
Explore your selling options
Work with a Zillow partner agent
Leverage their expertise and Zillow's premium Showcase listings to get your home seen by more buyers.
Get startedList with your own agent
Get your home in front of millions of buyers by listing it on Zillow.
Learn how to do itSell it yourself
Take full control of how buyers see your home on Zillow by listing For Sale by Owner (FSBO).
List your homeWhat's special
Spacious finished basementScreened-in sunroomPool table areaGranite and quartz countertopsQuiet cul-de-sacAmple storageGorgeous kitchen
Zillow last checked:
Listing updated:
Listed by:
Anneliese Klausing 317-372-9251,
The Stewart Home Group
Bought with:
Taylor Griffin Belch
Highgarden Real Estate
Source: MIBOR as distributed by MLS GRID,MLS#: 22067840
Facts & features
Interior
Bedrooms & bathrooms
- Bedrooms: 5
- Bathrooms: 3
- Full bathrooms: 3
- Main level bathrooms: 2
- Main level bedrooms: 3
Primary bedroom
- Level: Main
- Area: 252 Square Feet
- Dimensions: 18x14
Bedroom 2
- Level: Main
- Area: 132 Square Feet
- Dimensions: 12x11
Bedroom 3
- Level: Main
- Area: 175.5 Square Feet
- Dimensions: 13x13.5
Bedroom 4
- Level: Basement
- Area: 252 Square Feet
- Dimensions: 14x18
Bedroom 5
- Level: Basement
- Area: 208 Square Feet
- Dimensions: 13x16
Dining room
- Level: Main
- Area: 132.25 Square Feet
- Dimensions: 11.5x11.5
Kitchen
- Level: Main
- Area: 299 Square Feet
- Dimensions: 13x23
Living room
- Level: Main
- Area: 380.25 Square Feet
- Dimensions: 19.5x19.5
Heating
- Electric
Cooling
- Central Air
Appliances
- Included: Dishwasher, Disposal, Microwave, Gas Oven, Refrigerator, Tankless Water Heater
- Laundry: Laundry Room, Main Level
Features
- Attic Access, Vaulted Ceiling(s), Kitchen Island, Entrance Foyer, Hardwood Floors, Pantry, Smart Thermostat, Walk-In Closet(s), Wet Bar
- Flooring: Hardwood
- Basement: Finished,Storage Space
- Attic: Access Only
- Number of fireplaces: 1
- Fireplace features: Family Room, Gas Log
Interior area
- Total structure area: 4,566
- Total interior livable area: 4,566 sqft
- Finished area below ground: 2,291
Property
Parking
- Total spaces: 3
- Parking features: Attached
- Attached garage spaces: 3
Features
- Levels: One
- Stories: 1
- Patio & porch: Covered, Deck, Screened
- Fencing: Fenced,Full
Lot
- Size: 0.35 Acres
- Features: Cul-De-Sac, Sidewalks, Street Lights
Details
- Parcel number: 410427042061000039
- Horse amenities: None
Construction
Type & style
- Home type: SingleFamily
- Architectural style: Ranch
- Property subtype: Residential, Single Family Residence
Materials
- Brick, Stone
- Foundation: Concrete Perimeter
Condition
- New construction: No
- Year built: 2017
Utilities & green energy
- Water: Public
- Utilities for property: Electricity Connected, Sewer Connected, Water Connected
Community & HOA
Community
- Subdivision: Saddle Club Glenmore
HOA
- Has HOA: Yes
- Amenities included: Clubhouse
- Services included: Clubhouse, Entrance Common
- HOA fee: $330 semi-annually
Location
- Region: Bargersville
Financial & listing details
- Price per square foot: $134/sqft
- Tax assessed value: $621,300
- Annual tax amount: $5,514
- Date on market: 10/12/2025
- Cumulative days on market: 30 days
- Electric utility on property: Yes
Price history
| Date | Event | Price |
|---|---|---|
| 1/15/2026 | Sold | $613,000-2.7%$134/sqft |
Source:  MIBOR as distributed by MLS GRID #22067840 Report a problem MIBOR as distributed by MLS GRID #22067840 Report a problem | ||
| 11/11/2025 | Pending sale | $630,000$138/sqft |
Source: MIBOR as distributed by MLS GRID #22067840 Report a problem | ||
| 10/12/2025 | Listed for sale | $630,000+17.8%$138/sqft |
Source: MIBOR as distributed by MLS GRID #22067840 Report a problem | ||
| 8/11/2023 | Sold | $535,000-2.6%$117/sqft |
Source: MIBOR as distributed by MLS GRID #21908261 Report a problem | ||
| 7/1/2023 | Pending sale | $549,000$120/sqft |
Source: MIBOR as distributed by MLS GRID #21908261 Report a problem | ||
| 6/5/2023 | Price change | $549,000-4%$120/sqft |
Source: MIBOR as distributed by MLS GRID #21908261 Report a problem | ||
| 5/26/2023 | Price change | $572,000-0.3%$125/sqft |
Source: MIBOR as distributed by MLS GRID #21908261 Report a problem | ||
| 5/1/2023 | Price change | $574,000-2.5%$126/sqft |
Source: MIBOR as distributed by MLS GRID #21908261 Report a problem | ||
| 4/7/2023 | Price change | $589,000-4.8%$129/sqft |
Source: MIBOR as distributed by MLS GRID #21908261 Report a problem | ||
| 3/17/2023 | Price change | $619,000-1.6%$136/sqft |
Source: MIBOR as distributed by MLS GRID #21908261 Report a problem | ||
| 3/2/2023 | Listed for sale | $629,000-0.2%$138/sqft |
Source: MIBOR as distributed by MLS GRID #21908261 Report a problem | ||
| 2/21/2023 | Listing removed | -- |
Source: Owner Report a problem | ||
| 2/15/2023 | Listed for sale | $630,000+54.7%$138/sqft |
Source: Owner Report a problem | ||
| 12/18/2017 | Sold | $407,230$89/sqft |
Source: MIBOR as distributed by MLS GRID #21528567 Report a problem | ||
Public tax history
| Year | Property taxes | Tax assessment |
|---|---|---|
| 2025 | $5,514 +2.9% | $621,300 +12.7% |
| 2024 | $5,360 +10.7% | $551,400 +2.9% |
| 2023 | $4,840 +14.4% | $536,000 +10.7% |
| 2022 | $4,230 -0.8% | $484,000 +14.4% |
| 2021 | $4,266 +2.2% | $423,000 -0.8% |
| 2020 | $4,173 +19.6% | $426,600 +2.2% |
| 2019 | $3,490 | $417,300 +19.6% |
| 2018 | -- | $349,000 |
Find assessor info on the county website
Neighborhood: 46106
Nearby homes
- $---- bd-- ba-- sqft4348 W County Road 144, Bargersville, IN 46106Off Market
- $438,8003 bd2 ba2.3k sqft4274 Backstretch Ct, Bargersville, IN 46106Off Market
- $373,400-- bd-- ba-- sqftBackstretch Ct, Bargersville, IN 46106Off Market
- $534,9004 bd3 ba4.3k sqft4298 Backstretch Ct, Bargersville, IN 46106Sold
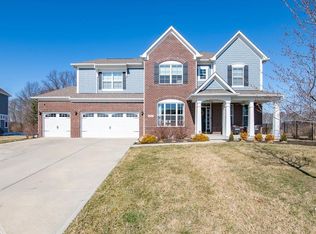
- $637,8255 bd4 ba5.1k sqft4357 Ironclad Dr, Bargersville, IN 46106Sold
- $557,3004 bd2 ba3.2k sqft4440 Fox Hunt Dr, Bargersville, IN 46106Off Market
- $469,0003 bd3 ba2.6k sqft4256 Backstretch Ln, Bargersville, IN 46106Off Market
- $655,7004 bd2 ba3.5k sqft4316 Backstretch Ct, Bargersville, IN 46106Off Market
Nearby schools
GreatSchools rating
- 8/10Walnut Grove Elementary SchoolGrades: K-5Distance: 0.8 mi
- 8/10Center Grove Middle School CentralGrades: 6-8Distance: 2.7 mi
- 10/10Center Grove High SchoolGrades: 9-12Distance: 2.6 mi
Schools provided by the listing agent
- High: Center Grove High School
Source: MIBOR as distributed by MLS GRID. This data may not be complete. We recommend contacting the local school district to confirm school assignments for this home.
Get a cash offer in 3 minutes
Find out how much your home could sell for in as little as 3 minutes with a no-obligation cash offer.
Estimated market value
$614,100
Get a cash offer in 3 minutes
Find out how much your home could sell for in as little as 3 minutes with a no-obligation cash offer.
Estimated market value
$614,100
- Indiana
- Johnson County
- Bargersville
- 46106
- 4286 Backstretch Ct
Nearby cities
Nearby zip codes
Other Bargersville Topics
