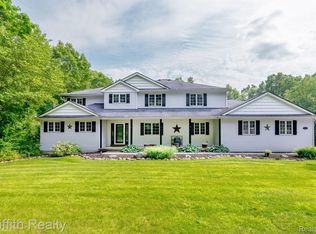
Welcome to 4286 Center Rd, where custom craftsmanship, modern comfort, and thoughtful design meet on 10 private, wooded acres. Built in 2023, this stunning craftsman-style home offers 3,210 square feet of beautifully designed living space with 4 bedrooms and 3.5 bathrooms, blending upscale finishes with practical functionality. Inside, you’ll find elevated details throughout, including 8-foot doors across the main level, built-in appliances, a nugget ice maker, and an expansive butler’s pantry ideal for entertaining and everyday convenience. The main-level primary suite provides comfort and privacy with a spa-inspired en-suite bath featuring heated floors. The main living area is anchored by a cozy wood-burning stove insert, creating a warm and inviting atmosphere. Designed for exceptional indoor-outdoor living, the covered back deck features a gas fireplace and built-in surround sound, overlooking a heated saltwater pool with slide—perfect for summer entertaining. The pool area is also wired with Sono’s audio, creating a resort-like setting right at home. Recent upgrades added even more value and functionality, including a mini-split heating and cooling system in the garage, a widened and rocked driveway, and private walking trails winding through the wooded acreage. Additional improvements include a reverse osmosis water filtration system and a new dishwasher. The home also features numerous smart and efficient upgrades such as a whole-house generator, dual-zoned HVAC, hardwired Ring security system, and a media closet prewired for Starlink. All of this is located just minutes from Linden, offering the perfect balance of privacy, natural beauty, and convenient access to downtown shops, dining, and everyday essentials.
Sold for $1,099,000
Zillow last checked:
Listing updated:
Bought with:
Cooper Brown, 6501420648
RE/MAX Eclipse
Source: Realcomp II,MLS#: 20261016210
Price history
| Date | Event | Price |
|---|---|---|
| 4/27/2026 | Sold | $1,099,000$342/sqft |
Source:  Realcomp II #20261016210 Report a problem Realcomp II #20261016210 Report a problem | ||
| 3/17/2026 | Pending sale | $1,099,000$342/sqft |
Source: Realcomp II #20261016210 Report a problem | ||
| 3/13/2026 | Price change | $1,099,000+10.5%$342/sqft |
Source: Realcomp II #20261016210 Report a problem | ||
| 10/27/2025 | Pending sale | $995,000+1.5%$310/sqft |
Source: Realcomp II #20251024945 Report a problem | ||
| 10/24/2025 | Sold | $980,000-1.5%$305/sqft |
Source: Realcomp II #20251024945 Report a problem | ||
| 8/27/2025 | Contingent | $995,000$310/sqft |
Source: Realcomp II #20251024945 Report a problem | ||
| 8/7/2025 | Listed for sale | $995,000-4.8%$310/sqft |
Source: Realcomp II #20251024945 Report a problem | ||
| 8/6/2025 | Listing removed | $1,045,000$326/sqft |
Source: Realcomp II #20251014987 Report a problem | ||
| 7/8/2025 | Listed for sale | $1,045,000-4.6%$326/sqft |
Source: Realcomp II #20251014987 Report a problem | ||
| 7/8/2025 | Listing removed | $1,095,000$341/sqft |
Source: Realcomp II #20251008161 Report a problem | ||
| 6/13/2025 | Listed for sale | $1,095,000-8.8%$341/sqft |
Source: Realcomp II #20251008161 Report a problem | ||
| 6/13/2025 | Listing removed | $1,200,000$374/sqft |
Source: Realcomp II #20250035228 Report a problem | ||
| 5/17/2025 | Listed for sale | $1,200,000$374/sqft |
Source: Realcomp II #20250035228 Report a problem | ||
Get a cash offer in 3 minutes
Find out how much your home could sell for in as little as 3 minutes with a no-obligation cash offer.
Estimated market value
$1,110,400
