Tucked away on a dead end drive you will find this river front cottage with the up north feel and a large yard leading to the Tittabawassee River that will be fully boatable all sports lake front when the water returns to the sought-after Wixom Lake. There is also a 2.5 car detached garage, and the property is fenced. In the cottage you have 2 bedrooms a living area and an eat in kitchen. The warmth of the wood gives you that up North cabin feel. Make some memories around the fire-pit and enjoy the river flowing now to kayak or just to splash in the water. Outside you can hear the water flowing over the river bottom rocks for that magical nature sound, to enjoy what up north river front is all about. Please refer to www.fourlakestaskforce on the re-fill of the lake and the assessments. This is being sold as-is and will most likely need a well or a repair on the existing well but may have to wait until the lake level returns to have a working well, but the price does reflect any repairs needed to make this your Northern retreat. This is just 2/12 hours North of Metro-Detroit which is perfect for that weekend up North.
Sold for $71,000
$71,000
4286 Charlebois Dr, Beaverton, MI 48612
2beds
796sqft
Single Family Residence
Built in ----
8,712 Square Feet Lot
$142,700 Zestimate®
$89/sqft
$1,192 Estimated rent
Home value
$142,700
$117,000 - $167,000
$1,192/mo
Zestimate® history
Owner options
List your home for rent
$1,192/mo
Rent Zestimate®
Find your next renter with Zillow Rental Manager. Plus, with online applications, you can quickly screen prospective tenants – for free.
$1,192/mo
Rent Zestimate®
Refinance and save
$370/mo
Est. payment
Refinancing to a lower rate could help reduce your monthly payments and save thousands over the life of the loan.
$370/mo
Est. payment
Explore your selling options
Work with a Zillow partner agent
Leverage their expertise and Zillow's premium Showcase listings to get your home seen by more buyers.
Get startedList with your own agent
Get your home in front of millions of buyers by listing it on Zillow.
Learn how to do itSell it yourself
Take full control of how buyers see your home on Zillow by listing For Sale by Owner (FSBO).
List your homeWhat's special
River front cottageMagical nature soundWarmth of the woodEat in kitchen
Zillow last checked:
Listing updated:
Listed by:
KATHRYN DOWNING 989-329-4083,
RE/MAX RIVER HAVEN
Bought with:
KATHRYN DOWNING, 6501425792
RE/MAX RIVER HAVEN
Source: MiRealSource,MLS#: 50180247 Originating MLS: Clare Gladwin Board of REALTORS
Originating MLS: Clare Gladwin Board of REALTORSFacts & features
Interior
Bedrooms & bathrooms
- Bedrooms: 2
- Bathrooms: 2
- Full bathrooms: 1
- 1/2 bathrooms: 1
- Main level bathrooms: 1
- Main level bedrooms: 2
Bedroom 1
- Features: Carpet
- Level: Main
- Area: 99
- Dimensions: 9 x 11
Bedroom 2
- Features: Carpet
- Level: Main
- Area: 90
- Dimensions: 9 x 10
Bathroom 1
- Features: Vinyl
- Level: Main
- Area: 30
- Dimensions: 5 x 6
Kitchen
- Features: Carpet
- Level: Main
- Area: 99
- Dimensions: 9 x 11
Living room
- Features: Carpet
- Level: Main
- Area: 150
- Dimensions: 15 x 10
Heating
- Wall Furnace, Natural Gas
Cooling
- None
Appliances
- Included: Dryer, Range/Oven, Refrigerator, Washer, Gas Water Heater
Features
- Flooring: Concrete, Carpet, Vinyl
- Windows: Window Treatments
- Has basement: No
- Has fireplace: No
Interior area
- Total structure area: 796
- Total interior livable area: 796 sqft
- Finished area above ground: 796
- Finished area below ground: 0
Property
Parking
- Total spaces: 2.5
- Parking features: 2 Spaces, Garage, Detached, Electric in Garage
- Garage spaces: 2.5
Features
- Levels: One
- Stories: 1
- On waterfront: Yes
- Waterfront features: All Sports Lake, Canal Front, Lake Front, Lake/River Access, River Front, Seawall, Waterfront
- Body of water: Tittabawassee River Wixom
- Frontage length: 60
Lot
- Size: 8,712 Square Feet
- Dimensions: 60 x 128 x 62 x 149
- Features: Large Lot - 65+ Ft., Dead End, Cleared, Platted, Sloped
Details
- Additional structures: Garage(s)
- Parcel number: 03015500002200
- Zoning description: Residential
- Special conditions: Private
Construction
Type & style
- Home type: SingleFamily
- Architectural style: Cottage
- Property subtype: Single Family Residence
Materials
- Hard Board
- Foundation: Slab
Utilities & green energy
- Electric: Circuit Breakers
- Sewer: Public Sanitary
- Water: Other-See Remarks
- Utilities for property: Electricity Connected, Natural Gas Connected
Community & HOA
Community
- Subdivision: Leonel Sub
HOA
- Has HOA: No
Location
- Region: Beaverton
Financial & listing details
- Price per square foot: $89/sqft
- Annual tax amount: $2,142
- Date on market: 7/1/2025
- Cumulative days on market: 17 days
- Listing agreement: Exclusive Right To Sell
- Listing terms: Cash,Conventional
- Road surface type: Gravel
Price history
| Date | Event | Price |
|---|---|---|
| 7/25/2025 | Sold | $71,000-23.3%$89/sqft |
Source:  MiRealSource #50180247 Report a problem MiRealSource #50180247 Report a problem | ||
| 7/19/2025 | Pending sale | $92,600$116/sqft |
Source: MiRealSource #50180247 Report a problem | ||
| 7/11/2025 | Listed for sale | $92,600$116/sqft |
Source: MiRealSource #50180247 Report a problem | ||
| 7/7/2025 | Contingent | $92,600$116/sqft |
Source: MiRealSource #50180247 Report a problem | ||
| 7/1/2025 | Listed for sale | $92,600+28.6%$116/sqft |
Source: MiRealSource #50180247 Report a problem | ||
| 4/10/1998 | Sold | $72,000$90/sqft |
Source: Agent Provided Report a problem | ||
Public tax history
| Year | Property taxes | Tax assessment |
|---|---|---|
| 2025 | $2,142 +95.3% | $55,100 +14.6% |
| 2024 | $1,097 | $48,100 +65.3% |
| 2023 | -- | $29,100 +34.1% |
| 2022 | -- | $21,700 -24.1% |
| 2021 | -- | $28,600 -22.3% |
| 2020 | -- | $36,800 -1.9% |
| 2018 | -- | $37,500 +5.3% |
| 2017 | -- | $35,600 +1.7% |
| 2016 | -- | $35,000 -20.5% |
| 2015 | -- | $44,050 +4.1% |
| 2014 | -- | $42,300 +21.2% |
| 2013 | -- | $34,900 -10.6% |
| 2011 | -- | $39,050 -32.1% |
| 2010 | -- | $57,500 |
Find assessor info on the county website
Neighborhood: 48612
Nearby homes
- $186,500-- bd-- ba-- sqft4280 Charlebois Dr, Beaverton, MI 48612Off Market
- $271,200-- bd-- ba-- sqft4300 Charlebois Dr, Beaverton, MI 48612Off Market
- $27,400-- bd-- ba-- sqft4291 Charlebois Dr, Beaverton, MI 48612Off Market
- $188,700-- bd-- ba-- sqft4272 Charlebois Dr, Beaverton, MI 48612Off Market
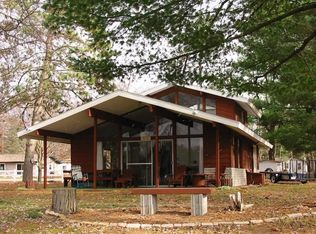
- $92,700-- bd-- ba-- sqft4301 Charlebois Dr, Beaverton, MI 48612Off Market
- $28,600-- bd-- ba-- sqft4266 Charlebois Dr, Beaverton, MI 48612Off Market
- $512,700-- bd-- ba-- sqft4320 Charlebois Dr, Beaverton, MI 48612Off Market
- $224,8002 bd2 ba-- sqft4260 Charlebois Dr, Beaverton, MI 48612Off Market
Nearby schools
GreatSchools rating
- 5/10Beaverton Middle SchoolGrades: PK-5Distance: 8.5 mi
- 6/10Beaverton High SchoolGrades: 6-12Distance: 8.6 mi
Schools provided by the listing agent
- District: Beaverton Rural Schools
Source: MiRealSource. This data may not be complete. We recommend contacting the local school district to confirm school assignments for this home.


Get pre-qualified for a loan
At Zillow Home Loans, we can pre-qualify you in as little as 5 minutes with no impact to your credit score.An equal housing lender. NMLS #10287.
Sell for more on Zillow
Get a Zillow Showcase℠ listing at no additional cost and you could sell for .
$142,700
2% more
+$2,854
With Zillow Showcase(estimated)
$145,554
- Michigan
- Gladwin County
- Beaverton
- 48612
- 4286 Charlebois Dr
Nearby cities
Nearby zip codes
Other Beaverton Topics
