Skip main navigation
Sold for $840,000
  • $840,000

    4286 Greenbriar Blvd, Boulder, CO 80305

    3beds
    1,468sqft
    Townhouse
    Built in 1976
    3,001 Square Feet Lot
    $836,300 Zestimate®
    $572/sqft
    $3,344 Estimated rent

    Home value

    $836,300

    $778,000 - $895,000

    $3,344/mo

    Zestimate® history
    Loading
    Loading...

    Owner options

    List your home for rent

    $3,344/mo

    Rent Zestimate®

    Find your next renter with Zillow Rental Manager. Plus, with online applications, you can quickly screen prospective tenants – for free.

    Learn more

    $3,344/mo

    Rent Zestimate®

    Refinance and save

    $5,344/mo

    Est. payment

    Refinancing to a lower rate could help reduce your monthly payments and save thousands over the life of the loan.

    See today's rates

    $5,344/mo

    Est. payment

    Explore your selling options

    Work with a Zillow partner agent

    Leverage their expertise and Zillow's premium Showcase listings to get your home seen by more buyers.

    Get started

    List with your own agent

    Get your home in front of millions of buyers by listing it on Zillow.

    Learn how to do it

    Sell it yourself

    Take full control of how buyers see your home on Zillow by listing For Sale by Owner (FSBO).

    List your home

    What's special

    Private juliette balconySerene upper-level primary suiteDecorative tile backsplashQuartz slab countertopsAbundant natural lightUpdated kitchenBreakfast bar seating
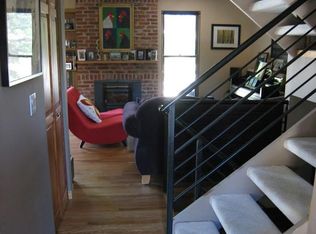
    Charming Boulder Townhome with Updated Features & Convenient South Boulder Location. Welcome to this well-maintained & Fully Renovated Townhome offering an ideal Blend of Comfort, Updates, and everyday Convenience. Ask for list of recent upgrades totaling $112,000. This home features 3 Bedrooms & 3 Renovated Baths thoughtfully arranged across 1,468 Sq Ft of Living Space. Step inside to discover a spacious Living Area with Vaulted Ceilings and abundant Natural Light flowing through open-concept Living and Dining Spaces. The updated Kitchen showcases Quartz Slab Countertops, decorative Tile Backsplash, Breakfast Bar Seating, quality Newer Stainless Steel Appliances with an INDUCTION RANGE, - A perfect hub for Meals and Gatherings. Retreat to the serene upper-level Primary Suite with its own Full Bath and Private Juliette Balcony. The garden level offers 2 additional Bedrooms, a 3/4 Bath, and a dedicated Laundry / Storage Room, providing versatile Space for Family, Guests, or a Home Office. Additional highlights include a 1 Car Detached Garage plus a Dedicated 1 Car Parking Space, a Private Deck for outdoor enjoyment, and a Location that's walkable to Harlow Platts Community Park, Open Space Trails, South Boulder Rec Center, Fairview & other excellent Schools. Ideally positioned near Great Restaurants, Whole Foods & King Soopers Shopping Centers & Transit Options, this South Boulder Gem blends updated Interiors with an unbeatable Lifestyle Opportunity. DOGS & CATS WELCOME. HOA fee covers Sewer, Trash & Snow Removal, Common Utilities, Common Area Maintenance, Hazard Insurance. Owner pays for water separately. Flatscreen TV & Mount, Toaster Oven, Patio Gas BBQ Grill, Clothes Washer & Dryer are included in AS-IS condition.

    Zillow last checked:

    Listing updated:

    Listed by:

    Peyman Razifard 303-667-8738,

    Modern Prestige Real Estate,

    Sarka Kubicova 720-229-9915,

    Modern Prestige Real Estate

    Bought with:

    Michelle Trudgeon, 100054892

    WK Real Estate

    Source: IRES as distributed by MLS GRID,MLS#: 1052367MLS Logo

    Facts & features

    Interior

    Bedrooms & bathrooms
    • Bedrooms: 3
    • Bathrooms: 3
    • Full bathrooms: 1
    • 3/4 bathrooms: 1
    • 1/2 bathrooms: 1
    • Main level bathrooms: 1
    Primary bedroom
    • Description: Carpet
    • Features: Full Primary Bath
    • Level: Upper
    • Area: 180 Square Feet
    • Dimensions: 12 x 15
    Bedroom 2
    • Description: Carpet
    • Level: Lower
    • Area: 110 Square Feet
    • Dimensions: 10 x 11
    Bedroom 3
    • Description: Carpet
    • Level: Lower
    • Area: 110 Square Feet
    • Dimensions: 10 x 11
    Dining room
    • Description: Wood
    • Level: Main
    • Area: 90 Square Feet
    • Dimensions: 9 x 10
    Kitchen
    • Description: Wood
    • Level: Main
    • Area: 156 Square Feet
    • Dimensions: 12 x 13
    Laundry
    • Description: Concrete
    • Level: Lower
    • Area: 88 Square Feet
    • Dimensions: 8 x 11
    Living room
    • Description: Wood
    • Level: Main
    • Area: 204 Square Feet
    • Dimensions: 12 x 17
    Heating
    • Heat Pump, Baseboard
    Cooling
    • Wall/Window Unit(s), Ceiling Fan(s)
    Appliances
    • Included: Electric Range, Dishwasher, Refrigerator, Washer, Dryer, Microwave, Gas Bar-B-Q, Disposal
    • Laundry: Washer/Dryer Hookup
    Features
    • Eat-in Kitchen, Separate Dining Room, Cathedral Ceiling(s), Open Floorplan, Kitchen Island
    • Flooring: Wood
    • Windows: Window Coverings
    • Basement: Partially Finished
    Interior area
    • Total structure area: 892
    • Total interior livable area: 1,468 sqft
    • Finished area above ground: 892

    Property

    Parking
    • Total spaces: 2
    • Parking features: Garage Door Opener, Detached
    • Garage spaces: 2
    • Details: Detached
    Features
    • Levels: Two
    • Stories: 2
    • Patio & porch: Patio, Deck
    • Exterior features: Balcony
    • Fencing: Fenced,Wood
    • Has view: Yes
    • View description: City
    Lot
    • Size: 3,001 Square Feet
    • Features: Evergreen Trees, Deciduous Trees, City Limits, Paved, Curbs, Gutters, Sidewalks, Street Light
    Details
    • Parcel number: R0066338
    • Zoning: Res
    • Special conditions: Private Owner

    Construction

    Type & style
    • Home type: Townhouse
    • Architectural style: Contemporary
    • Property subtype: Townhouse
    • Attached to another structure: Yes
    Materials
    • Frame, Composition, Painted/Stained
    • Roof: Composition
    Condition
    • New construction: No
    • Year built: 1976

    Utilities & green energy

    • Electric: Xcel Energy
    • Gas: Xcel Energy
    • Sewer: Public Sewer
    • Water: City
    • Utilities for property: Natural Gas Available, Electricity Available
    Green energy
    • Energy efficient items: Windows

    Community & HOA

    Community
    • Features: None
    • Security: Fire Alarm
    • Subdivision: Shanahan Ridge 2
    HOA
    • Has HOA: Yes
    • Services included: Trash, Snow Removal, Maintenance Grounds, Management, Utilities, Exterior Maintenance, Insurance
    • HOA fee: $465 monthly
    • HOA name: Shanahan Ridge 2
    • HOA phone: 303-832-2971
    Location
    • Region: Boulder

    Financial & listing details

    • Price per square foot: $572/sqft
    • Tax assessed value: $834,700
    • Annual tax amount: $4,943
    • Date on market: 2/25/2026
    • Listing terms: Cash,Conventional,1031 Exchange
    • Exclusions: Seller's Personal Property, Furnishings, Staging Items.
    • Electric utility on property: Yes
    • Road surface type: Asphalt

    Price history

    DateEventPrice
    4/6/2026Sold$840,000-0.6%$572/sqft
    Source: IRES as distributed by MLS GRID #1052367 Report a problem
    3/6/2026Pending sale$845,000$576/sqft
    Source: REcolorado as distributed by MLS GRID #IR1052367 Report a problem
    3/5/2026Price change$845,000-0.6%$576/sqft
    Source: IRES as distributed by MLS GRID #1052367 Report a problem
    2/25/2026Listed for sale$850,000+35.4%$579/sqft
    Source: REcolorado as distributed by MLS GRID #IR1052367 Report a problem
    2/21/2020Sold$628,000+0.5%$428/sqft
    Source: IRES as distributed by MLS GRID #901320 Report a problem
    1/26/2020Pending sale$625,000$426/sqft
    Source: Trelora Colorado #8009537 Report a problem
    1/8/2020Listed for sale$625,000-3.8%$426/sqft
    Source: TRELORA Colorado #8009537 Report a problem
    12/6/2019Listing removed$649,500$442/sqft
    Source: TRELORA Realty #894247 Report a problem
    10/31/2019Price change$649,500-3.8%$442/sqft
    Source: TRELORA Colorado #5703065 Report a problem
    10/3/2019Price change$675,000-1.5%$460/sqft
    Source: TRELORA Colorado #5703065 Report a problem
    9/12/2019Listed for sale$685,000+80.5%$467/sqft
    Source: TRELORA Colorado #5703065 Report a problem
    4/9/2010Sold$379,500-3.9%$259/sqft
    Source: Public Record Report a problem
    2/18/2010Price change$395,000-1.2%$269/sqft
    Source: RE/MAX Southeast Inc. #847692 Report a problem
    12/26/2009Listed for sale$399,900+99.5%$272/sqft
    Source: RE/MAX Southeast Inc. #847692 Report a problem
    8/19/1999Sold$200,500$137/sqft
    Source: Public Record Report a problem

    Public tax history

    YearProperty taxesTax assessment
    2025$4,943 +1.8%$52,169 -13%
    2024$4,857 +4.1%$59,932 -1%
    2023$4,665 +4.9%$60,513 +20.5%
    2022$4,448 +7.6%$50,234 -2.8%
    2021$4,134 $51,681 +8.8%
    2020$4,134 +7.6%$47,491
    2019$3,842 $47,491 +7.2%
    2018$3,842 $44,316 -9.5%
    2017$3,842 +25.3%$48,994 +38.3%
    2016$3,066 +5.6%$35,422 +25.4%
    2015$2,904 +22.2%$28,258
    2014$2,376 +1.8%$28,258 -8.1%
    2013$2,334 +0.9%$30,749 +10.4%
    2012$2,313 +1.4%$27,860
    2011$2,281 +7.1%--
    2010$2,130 +17.5%$28,220
    2009$1,812 +3.5%$28,220 -0.4%
    2008$1,750 +16.2%$28,330
    2007$1,506 +3.9%$28,330 +20.2%
    2006$1,450 -4.9%$23,570
    2005$1,524 +0.7%$23,570 -5.5%
    2004$1,513 -1.1%$24,950
    2003$1,530 +10.3%$24,950 +13.8%
    2002$1,387 $21,930 -90.9%
    2001-- $239,700
    Find assessor info on the county website

    Neighborhood: Table Mesa South

    Nearby schools

    GreatSchools rating
    Schools provided by the listing agent
    • Elementary: Mesa
    • Middle: Southern Hills
    • High: Fairview

    Source: IRES as distributed by MLS GRID. This data may not be complete. We recommend contacting the local school district to confirm school assignments for this home.

    Get a cash offer in 3 minutes
    Find out how much your home could sell for in as little as 3 minutes with a no-obligation cash offer.
    Estimated market value
    $836,300
    Get a cash offer in 3 minutes
    Find out how much your home could sell for in as little as 3 minutes with a no-obligation cash offer.
    Estimated market value
    $836,300