Skip main navigation
Sold for $1,365,000
  • $1,365,000

    4286 Massachusetts Ave NW, Washington, DC 20016

    3beds
    2,538sqft
    Townhouse
    Built in 1981
    972 Square Feet Lot
    $1,357,200 Zestimate®
    $538/sqft
    $6,455 Estimated rent

    Home value

    $1,357,200

    $1.29M - $1.43M

    $6,455/mo

    Zestimate® history
    Loading
    Loading...

    Owner options

    List your home for rent

    $6,455/mo

    Rent Zestimate®

    Find your next renter with Zillow Rental Manager. Plus, with online applications, you can quickly screen prospective tenants – for free.

    Learn more

    $6,455/mo

    Rent Zestimate®

    Refinance and save

    $12,066/mo

    Est. payment

    Refinancing to a lower rate could help reduce your monthly payments and save thousands over the life of the loan.

    See today's rates

    $12,066/mo

    Est. payment

    Explore your selling options

    Work with a Zillow partner agent

    Leverage their expertise and Zillow's premium Showcase listings to get your home seen by more buyers.

    Get started

    List with your own agent

    Get your home in front of millions of buyers by listing it on Zillow.

    Learn how to do it

    Sell it yourself

    Take full control of how buyers see your home on Zillow by listing For Sale by Owner (FSBO).

    List your home

    What's special

    Thoughtful designDedicated parking spaceAmple guest parkingMulti-purpose roomUpdated jack-and-jill bathroomUpdated bathPlay area
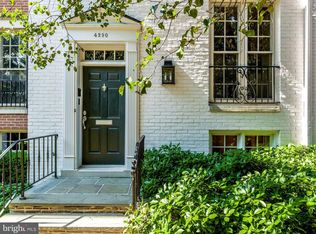
    Welcome to 4286 Massachusetts Ave NW, a bright and spacious 3-bedroom townhome located in the prestigious, gated Westover Place community. Elevated above Massachusetts Avenue, this residence is introduced by a lushly landscaped walkway and a private entrance. Inside, the main level features a generous living room anchored by a wood-burning fireplace, a built-in wet bar for entertaining, and direct access to a private fenced patio that opens to a dedicated parking space. The entry foyer includes a coat closet and additional storage. The lower main level impresses with a dramatic two-story dining room bathed in natural light, a renovated kitchen outfitted with white cabinetry, stainless steel appliances, and a breakfast bar, plus open shelving for display. This level also hosts a versatile multi-purpose room ideal for a home gym, office, or play area, along with a powder room, laundry room, and abundant storage space. Upstairs, the private primary suite occupies its own level and includes an updated bath, ample closet space, and a serene private balcony. Two additional sunlit and oversized bedrooms share an updated Jack-and-Jill bathroom, and a convenient linen closet completes the level. Throughout the home, hardwood floors, central heat and AC, and thoughtful design enhance comfort and style. The home includes a dedicated parking space and ample guest parking. Ideally located, residents enjoy nearby Metro bus access (N2, N4, N6), car and bike sharing, and walkable access to popular local spots like Starbucks, Wagshals, Al Dente, Shemalis, and Chef Geoff’s. A five-minute drive brings you to Wegmans, Giant, and Whole Foods. Outdoor enthusiasts will love the easy access to Glover Archbold and Rock Creek Parks, while American University is just two blocks away.

    Zillow last checked:

    Listing updated:

    Listed by:

    Anslie Stokes Milligan 202-688-0111,

    Corcoran McEnearney,

    Listing Team: The Stokes Group

    Bought with:

    Dana Zalowski, SP98372936

    Corcoran McEnearney

    Source: Bright MLS,MLS#: DCDC2228496MLS Logo

    Facts & features

    Interior

    Bedrooms & bathrooms
    • Bedrooms: 3
    • Bathrooms: 3
    • Full bathrooms: 2
    • 1/2 bathrooms: 1
    Bedroom 1
    • Features: Flooring - HardWood
    • Level: Upper
    Bedroom 2
    • Features: Flooring - HardWood
    • Level: Upper
    Bedroom 3
    • Features: Flooring - HardWood
    • Level: Upper
    Primary bathroom
    • Level: Upper
    Bathroom 2
    • Level: Upper
    Dining room
    • Features: Formal Dining Room, Flooring - HardWood
    • Level: Lower
    Half bath
    • Level: Lower
    Kitchen
    • Features: Eat-in Kitchen, Pantry, Flooring - HardWood
    • Level: Lower
    Laundry
    • Level: Lower
    Living room
    • Features: Built-in Features, Crown Molding, Fireplace - Wood Burning, Flooring - HardWood
    • Level: Main
    Heating
    • Heat Pump, Electric
    Cooling
    • Central Air, Electric
    Appliances
    • Included: Cooktop, Dishwasher, Oven/Range - Electric, Range Hood, Refrigerator, Stainless Steel Appliance(s), Water Heater, Disposal, Dryer, Washer, Electric Water Heater
    • Laundry: Lower Level, Has Laundry, Dryer In Unit, Washer In Unit, Laundry Room
    Features
    • Built-in Features, Chair Railings, Crown Molding, Formal/Separate Dining Room, Eat-in Kitchen, Kitchen - Gourmet, Kitchen - Table Space, Pantry, Bathroom - Stall Shower, Walk-In Closet(s), Ceiling Fan(s), Dining Area, Primary Bath(s), Recessed Lighting, Bar, 9'+ Ceilings
    • Flooring: Hardwood, Wood
    • Doors: French Doors, Six Panel
    • Basement: Partial,Improved
    • Number of fireplaces: 1
    • Fireplace features: Wood Burning
    Interior area
    • Total structure area: 2,718
    • Total interior livable area: 2,538 sqft
    • Finished area above ground: 1,998
    • Finished area below ground: 540

    Property

    Parking
    • Parking features: Assigned, Parking Lot
    • Details: Assigned Parking
    Accessibility
    • Accessibility features: None
    Features
    • Levels: Four
    • Stories: 4
    • Patio & porch: Patio, Deck
    • Pool features: None
    • Fencing: Back Yard
    • Has view: Yes
    • View description: Street, Trees/Woods
    Lot
    • Size: 972 sqft
    • Features: Urban Land-Sassafras-Chillum
    Details
    • Additional structures: Above Grade, Below Grade
    • Parcel number: 1601//0965
    • Zoning: UNKNOWN
    • Special conditions: Standard

    Construction

    Type & style
    • Home type: Townhouse
    • Architectural style: Federal
    • Property subtype: Townhouse
    Materials
    • Brick
    • Foundation: Other
    Condition
    • New construction: No
    • Year built: 1981
    Details
    • Builder model: Anderson
    • Builder name: Kettler

    Utilities & green energy

    • Sewer: Public Sewer
    • Water: Public

    Community & neighborhood

    Location
    • Region: Washington
    • Subdivision: Wesley Heights

    HOA & financial

    HOA
    • Has HOA: Yes
    • HOA fee: $5,556 annually
    • Amenities included: Common Grounds, Gated, Reserved/Assigned Parking
    • Services included: Common Area Maintenance, Fiber Optics Available, Maintenance Grounds, Management, Reserve Funds, Road Maintenance, Security, Snow Removal, Trash
    • Association name: WESTOVER PLACE

    Other

    Other facts
    • Listing agreement: Exclusive Right To Sell
    • Ownership: Fee Simple

    Price history

    DateEventPrice
    12/29/2025Sold$1,365,000-4.2%$538/sqft
    Source: Bright MLS #DCDC2228496 Report a problem
    11/18/2025Pending sale$1,425,000$561/sqft
    Source: Bright MLS #DCDC2228496 Report a problem
    10/23/2025Listed for sale$1,425,000+32.3%$561/sqft
    Source: Bright MLS #DCDC2228496 Report a problem
    2/25/2021Sold$1,077,500+0.2%$425/sqft
    Source: Public Record Report a problem
    1/14/2021Contingent$1,075,000$424/sqft
    Source: Local MLS #DCDC500686 Report a problem
    1/14/2021Pending sale$1,075,000$424/sqft
    Source: Long & Foster Real Estate, Inc. #DCDC500686 Report a problem
    1/6/2021Listed for sale$1,075,000-1.4%$424/sqft
    Source: Bright MLS #DCDC500686 Report a problem
    11/6/2018Listing removed$4,800$2/sqft
    Source: McEnearney Associates, Inc. #1009994898 Report a problem
    11/4/2018Listing removed$1,090,000$429/sqft
    Source: McEnearney Associates, Inc. #1002344830 Report a problem
    10/25/2018Listed for rent$4,800$2/sqft
    Source: McEnearney Associates, Inc. #1009994898 Report a problem
    10/11/2018Price change$1,090,000-1.8%$429/sqft
    Source: McEnearney Associates, Inc. #1002344830 Report a problem
    8/30/2018Price change$1,110,000-1.8%$437/sqft
    Source: McEnearney Associates, Inc. #1002344830 Report a problem
    5/21/2018Listed for sale$1,130,000+15.3%$445/sqft
    Source: McEnearney Associates, Inc. #1001529016 Report a problem
    11/13/2009Sold$979,750+122.9%$386/sqft
    Source: Public Record Report a problem
    11/30/1999Sold$439,500$173/sqft
    Source: Public Record Report a problem

    Public tax history

    YearProperty taxesTax assessment
    2025$8,806 +2.3%$1,141,480 +2.4%
    2024$8,609 +3.5%$1,115,040 +3.5%
    2023$8,318 -2.4%$1,077,340 +6%
    2022$8,519 +0.2%$1,015,960 +0.3%
    2021$8,497 -0.8%$1,012,990 +0.5%
    2020$8,569 +11.8%$1,008,160 +3.4%
    2018$7,666 +2%$975,260 +2%
    2017$7,515 -0.3%$956,600 -0.2%
    2016$7,537 +0.7%$958,400 +0.7%
    2015$7,484 +4.2%$951,830 +4%
    2014$7,180 +0.6%$914,950 +0.6%
    2013$7,141 +0.1%$909,170 +0.3%
    2012$7,134 $906,740
    2011$7,134 +9.8%$906,740 +9%
    2010$6,494 +0.5%$831,530 -2.5%
    2009$6,464 +15.7%$852,990 +5.4%
    2007$5,588 +5.2%$809,430 +13.2%
    2006$5,311 -9%$714,770 +5.5%
    2005$5,837 +12%$677,320 +10%
    2004$5,212 +12%$615,850 +8.4%
    2003$4,654 +25%$568,210 +36%
    2002$3,723 +5.2%$417,800 +4.8%
    2001$3,540 $398,777

    Find assessor info on the county website

    Neighborhood: Wesley Heights

    Nearby schools

    GreatSchools rating
    Schools provided by the listing agent
    • Elementary: Horace Mann
    • Middle: Hardy
    • High: Macarthur
    • District: District Of Columbia Public Schools

    Source: Bright MLS. This data may not be complete. We recommend contacting the local school district to confirm school assignments for this home.

    Get a cash offer in 3 minutes
    Find out how much your home could sell for in as little as 3 minutes with a no-obligation cash offer.
    Estimated market value
    $1,357,200
    Get a cash offer in 3 minutes
    Find out how much your home could sell for in as little as 3 minutes with a no-obligation cash offer.
    Estimated market value
    $1,357,200