OPEN HOUSE- WEDNESDAY, MAY 21st, 5pm-7pm & SATURDAY, MAY 24th, 11am-2pm.
Looking for peace and tranquility, with the added benefits of the perfect
location? Welcome to 4286 Riverwalk S. Enjoy the outdoors! Riverwalk is located close to
the scenic bike/walking path, or you can just sit in your yard and enjoy nature. Located just
minutes from downtown Lewiston and Youngstown. This fabulous ranch offers impeccable
detail in the décor with many upgrades that include: Quartzite counters, freshly painted
rooms, upgraded lighting, ceiling fans, leaf gutter guards, new carpeting, security system,
all brand-new appliances, and so much more. Don’t overlook the amazing outdoor patio,
first floor laundry or the added bonus office in the basement. This home is spectacular in
every way.
Closed
$418,000
4286 Riverwalk Dr S, Lewiston, NY 14092
3beds
1,416sqft
Single Family Residence
Built in 2010
0.43 Acres Lot
$438,700 Zestimate®
$295/sqft
$2,557 Estimated rent
Home value
$438,700
$386,000 - $496,000
$2,557/mo
Zestimate® history
Owner options
List your home for rent
$2,557/mo
Rent Zestimate®
Find your next renter with Zillow Rental Manager. Plus, with online applications, you can quickly screen prospective tenants – for free.
$2,557/mo
Rent Zestimate®
Refinance and save
$3,148/mo
Est. payment
Refinancing to a lower rate could help reduce your monthly payments and save thousands over the life of the loan.
$3,148/mo
Est. payment
Explore your selling options
Work with a Zillow partner agent
Leverage their expertise and Zillow's premium Showcase listings to get your home seen by more buyers.
Get startedList with your own agent
Get your home in front of millions of buyers by listing it on Zillow.
Learn how to do itSell it yourself
Take full control of how buyers see your home on Zillow by listing For Sale by Owner (FSBO).
List your homeWhat's special
Outdoor patioFirst floor laundryNew carpetingUpgraded lightingCeiling fansBrand-new appliancesQuartzite counters
Zillow last checked:
Listing updated:
Listed by:
Robert Vickers 716-472-6317,
Howard Hanna WNY Inc.
Bought with:
Michael Trunzo, 10401258420
HUNT Real Estate Corporation
Source: NYSAMLSs,MLS#: B1607519 Originating MLS: Buffalo
Originating MLS: BuffaloFacts & features
Interior
Bedrooms & bathrooms
- Bedrooms: 3
- Bathrooms: 2
- Full bathrooms: 2
- Main level bathrooms: 2
- Main level bedrooms: 3
Heating
- Gas, Forced Air
Cooling
- Central Air
Appliances
- Included: Dryer, Disposal, Gas Oven, Gas Range, Gas Water Heater, Microwave, Refrigerator, Tankless Water Heater, Washer
- Laundry: Main Level
Features
- Breakfast Bar, Ceiling Fan(s), Quartz Counters, Bedroom on Main Level, Main Level Primary
- Flooring: Carpet, Hardwood, Tile, Varies
- Basement: Full,Partially Finished,Sump Pump
- Number of fireplaces: 1
Interior area
- Total structure area: 1,416
- Total interior livable area: 1,416 sqft
Property
Parking
- Total spaces: 2
- Parking features: Attached, Garage
- Attached garage spaces: 2
Features
- Levels: One
- Stories: 1
- Exterior features: Concrete Driveway
Lot
- Size: 0.43 Acres
- Dimensions: 61 x 304
- Features: Rectangular, Rectangular Lot, Residential Lot
Details
- Parcel number: 2924890730190001025000
- Special conditions: Standard
Construction
Type & style
- Home type: SingleFamily
- Architectural style: Patio Home,Ranch
- Property subtype: Single Family Residence
Materials
- Shake Siding, Vinyl Siding, Copper Plumbing
- Foundation: Poured
- Roof: Shingle
Condition
- Resale
- Year built: 2010
Utilities & green energy
- Electric: Circuit Breakers
- Sewer: Connected
- Water: Connected, Public
- Utilities for property: Sewer Connected, Water Connected
Community & HOA
Community
- Security: Security System Owned
- Subdivision: Mile Reserve
HOA
- Amenities included: Other, See Remarks
- HOA fee: $175 monthly
Location
- Region: Lewiston
Financial & listing details
- Price per square foot: $295/sqft
- Tax assessed value: $155,000
- Annual tax amount: $6,772
- Date on market: 5/19/2025
- Cumulative days on market: 7 days
- Listing terms: Cash,Conventional,FHA,VA Loan
Price history
| Date | Event | Price |
|---|---|---|
| 7/22/2025 | Sold | $418,000-0.5%$295/sqft |
Source:  NYSAMLSs #B1607519 Report a problem NYSAMLSs #B1607519 Report a problem | ||
| 5/28/2025 | Pending sale | $419,900$297/sqft |
Source: NYSAMLSs #B1607519 Report a problem | ||
| 5/19/2025 | Listed for sale | $419,900$297/sqft |
Source: NYSAMLSs #B1607519 Report a problem | ||
Public tax history
Tax history is unavailable.
Neighborhood: 14092
Nearby homes
- $454,6003 bd2 ba1.4k sqft4286 Riverwalk, Youngstown, NY 14174Off Market

- $418,0003 bd2 ba1.4k sqft4286 Riverwalk Dr S, Youngstown, NY 14174Sold
- $407,1003 bd2 ba1.5k sqft564 Riverwalk Dr, Youngstown, NY 14174Off Market
- $444,0003 bd2 ba1.8k sqft560 Riverwalk Dr, Youngstown, NY 14174Off Market
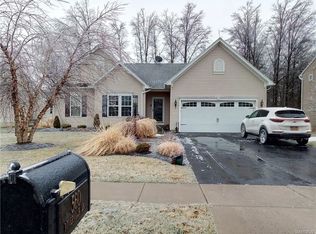
- $421,7003 bd2 ba1.4k sqft4290 Riverwalk Dr S, Youngstown, NY 14174Off Market
- $521,7003 bd3 ba1.8k sqft4280 Riverwalk Dr S, Youngstown, NY 14174Off Market
- $410,9003 bd2 ba1.4k sqft4296 Riverwalk Dr S, Youngstown, NY 14174Off Market
- $417,2003 bd3 ba1.9k sqft558 Riverwalk Dr, Youngstown, NY 14174Off Market
Nearby schools
GreatSchools rating
- NAPrimary Education CenterGrades: PK-2Distance: 4.3 mi
- 3/10Lewiston Porter Middle SchoolGrades: 6-8Distance: 4.3 mi
- 9/10Lewiston Porter Senior High SchoolGrades: 9-12Distance: 4.3 mi
Schools provided by the listing agent
- District: Lewiston-Porter
Source: NYSAMLSs. This data may not be complete. We recommend contacting the local school district to confirm school assignments for this home.
- New York
- Niagara County
- Youngstown
- 14092
- 4286 Riverwalk Dr S
Nearby cities
Nearby zip codes
Other Youngstown Topics
