Welcome to 4286 Roxanne Ln in the North Branch Meadows community, where affordability, generous living space, and everyday convenience come together in a great manufactured home opportunity. This 3-bedroom, 2-bath home offers approximately 1,456 square feet of living space, providing plenty of room for comfortable everyday living and entertaining. The functional floor plan offers flexibility for relaxing, gathering, and making the space your own, while the additional bedrooms provide options for guests, hobbies, storage, or a dedicated home office. Located within North Branch Meadows, residents can enjoy community amenities including a clubhouse, playground, sidewalks, and outdoor common areas, all while remaining conveniently located near North Branch shopping, dining, schools, parks, and recreational opportunities throughout Lapeer County. Nearby community listings have reported lot rent of approximately $490 per month; buyer to verify the exact current lot rent, included utilities, additional fees, community rules, and application requirements directly with North Branch Meadows at (810) 964-7939. Community approval requirements should be confirmed before occupancy. Financing for homes located in manufactured-home communities differs from traditional mortgage programs and may require a specialized manufactured-home lender. If you're looking for an affordable, practical place to call home with room to make it your own, this is an opportunity you won't want to miss.
For sale
Price cut: $13K (11/2)
$29,000
4286 Roxanne Ln, North Branch, MI 48461
3beds
1,456sqft
Manufactured Home
Built in 2000
0.4 Acres Lot
$-- Zestimate®
$20/sqft
$-- HOA
What's special
- 28 days
- 199
- 9
Zillow last checked:
Listing updated:
Listed by:
Austin Adams 586-488-4928,
EXP Realty - Fenton 269-600-4397
Source: Realcomp II,MLS#: 20261080558
Facts & features
Interior
Bedrooms & bathrooms
- Bedrooms: 3
- Bathrooms: 2
- Full bathrooms: 2
Primary bedroom
- Level: Entry
- Area: 156
- Dimensions: 13 X 12
Bedroom
- Level: Entry
- Area: 72
- Dimensions: 8 X 9
Bedroom
- Level: Entry
- Area: 108
- Dimensions: 9 X 12
Primary bathroom
- Level: Entry
- Area: 81
- Dimensions: 9 X 9
Other
- Level: Entry
- Area: 32
- Dimensions: 4 X 8
Heating
- Forced Air, Natural Gas
Cooling
- Ceiling Fans, Central Air
Features
- Has basement: No
- Has fireplace: No
Interior area
- Total interior livable area: 1,456 sqft
- Finished area above ground: 1,456
Property
Parking
- Parking features: No Garage
Features
- Levels: One
- Stories: 1
- Entry location: GroundLevelwSteps
- Pool features: None
Lot
- Size: 0.4 Acres
- Dimensions: 160 x 110
Details
- Parcel number: Manufactured
- Special conditions: Short Sale No,Standard
Construction
Type & style
- Home type: MobileManufactured
- Architectural style: Manufacturedwo Land
- Property subtype: Manufactured Home
Materials
- Vinyl Siding
- Foundation: Pillar Post Pier
- Roof: Asphalt
Condition
- New construction: No
- Year built: 2000
Utilities & green energy
- Sewer: Sewer At Street
- Water: Community
Community & HOA
HOA
- Has HOA: No
Location
- Region: North Branch
Financial & listing details
- Price per square foot: $20/sqft
- Date on market: 10/8/2026
- Cumulative days on market: 28 days
- Listing agreement: Exclusive Right To Sell
- Listing terms: Cash,Conventional
Estimated market value
Not available
Estimated sales range
Not available
Not available
Price history
| Date | Event | Price |
|---|---|---|
| 11/2/2026 | Price change | $29,000-31%$20/sqft |
Source:  Realcomp II #20261080558 Report a problem | ||
| 10/13/2026 | Price change | $42,000-28.8%$29/sqft |
Source: Realcomp II #20261080558 Report a problem | ||
| 10/8/2026 | Listed for sale | $59,000$41/sqft |
Source: Realcomp II #20261080558 Report a problem | ||
Public tax history
| Year | Property taxes | Tax assessment |
|---|---|---|
| 2018 | -- | -- |
Find assessor info on the county website
Monthly payment
Climate risks
Neighborhood: 48461

Similar homes
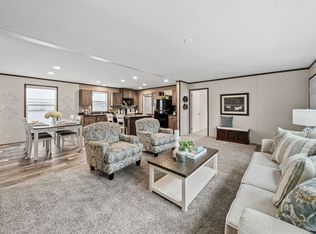
- $29,9004 bd1 ba1.5k sqft9620 Main St, Clifford, MI 48727For Sale

 MLS ID #20261019818, Andrea Donley, Donley Realty. Realcomp II
- $25,0003 bd2 ba1.2k sqft216 Jacqualyn Dr, Lapeer, MI 48446For Sale
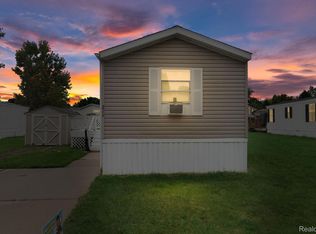 MLS ID #20261076521, Blake Heenan, Berkshire Hathaway HomeServices Kee Realty Bham. Realcomp II
- $34,9003 bd1 ba1.3k sqft6134 1st St, Mayville, MI 48744For Sale
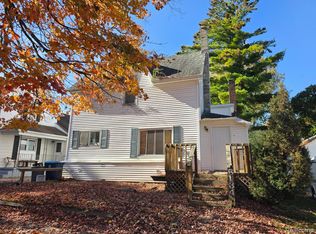 MLS ID #20261084741, Ray Megie, Realty Executives Main St LLC. Realcomp II
