This meticulously appointed mid-century modern home in Cherry Hills Village sounds like a fantastic property with a lot to offer. Here's a closer look at some of its key features:
Location: The home is situated in Cherry Hills Village, known for its upscale and picturesque neighborhoods. Being nestled in a cul-de-sac on a large private lot with mature trees and landscaping provides a peaceful and private setting.
Recent Updates: The property has seen significant recent updates, including white membrane roof, new interior and exterior paint, new soffit, new kitchen appliances, new hot water heater, new carpeting throughout the basement and living room, a new concrete driveway, and a new brick wall in the driveway, among other improvements. These updates can enhance the property's aesthetics, functionality, and energy efficiency.
Size: The home offers over 4,500 finished square feet, providing ample space for comfortable living.
Bedrooms and Bathrooms: With 5 bedrooms and 4 bathrooms..
Special Features: The property comes with several special features, such as wired for Ethernet, a media closet, home automation control for lights and thermostat (Insteon), and cloud-based irrigation control.
Solar Water Heater: The presence of a solar water heater is environmentally friendly and can help reduce energy costs.
Efficiency: The high-efficiency blower on the main climate control system and humidifiers can contribute to a comfortable and energy-efficient living environment.
This property seems to offer a blend of modern updates and conveniences while retaining the charm of a mid-century modern home. The cul-de-sac location, private lot, and mature trees add to its desirability. For a private showing, give us a call and we're happy to accommodate your schedule.
Sold for $1,704,940
Street View
$1,704,940
4286 S Elm Court, Cherry Hills Village, CO 80113
5beds
4,616sqft
Single Family Residence
Built in 1969
0.52 Acres Lot
$2,227,700 Zestimate®
$369/sqft
$7,039 Estimated rent
Home value
$2,227,700
$2.00M - $2.52M
$7,039/mo
Zestimate® history
Owner options
List your home for rent
$7,039/mo
Rent Zestimate®
Find your next renter with Zillow Rental Manager. Plus, with online applications, you can quickly screen prospective tenants – for free.
$7,039/mo
Rent Zestimate®
Refinance and save
$10,407/mo
Est. payment
Refinancing to a lower rate could help reduce your monthly payments and save thousands over the life of the loan.
$10,407/mo
Est. payment
Explore your selling options
Work with a Zillow partner agent
Leverage their expertise and Zillow's premium Showcase listings to get your home seen by more buyers.
Get startedList with your own agent
Get your home in front of millions of buyers by listing it on Zillow.
Learn how to do itSell it yourself
Take full control of how buyers see your home on Zillow by listing For Sale by Owner (FSBO).
List your homeWhat's special
Modern updatesNew hot water heaterNew soffitWhite membrane roofPrivate lotLarge private lotNew brick wall
Zillow last checked:
Listing updated:
Listed by:
Jacci and Sana 303-840-7777 jacci@kentwood.com,
Kentwood Real Estate Cherry Creek,
Sana K Wood 303-881-3514,
Kentwood Real Estate Cherry Creek
Bought with:
Preston Bunn, 100076391
Fantastic Frank Colorado
Source: REcolorado as distributed by MLS GRID,MLS#: 4384995
Facts & features
Interior
Bedrooms & bathrooms
- Bedrooms: 5
- Bathrooms: 4
- Full bathrooms: 3
- 1/2 bathrooms: 1
- Main level bathrooms: 3
- Main level bedrooms: 3
Primary bedroom
- Level: Main
- Area: 333.04 Square Feet
- Dimensions: 18.1 x 18.4
Bedroom
- Level: Basement
- Area: 139.08 Square Feet
- Dimensions: 11.4 x 12.2
Bedroom
- Level: Basement
- Area: 136.8 Square Feet
- Dimensions: 11.4 x 12
Bedroom
- Level: Main
- Area: 141.52 Square Feet
- Dimensions: 11.6 x 12.2
Bedroom
- Level: Main
- Area: 141.52 Square Feet
- Dimensions: 11.6 x 12.2
Primary bathroom
- Level: Main
Bathroom
- Level: Main
Bathroom
- Level: Main
Bathroom
- Level: Basement
Dining room
- Level: Main
- Area: 124.12 Square Feet
- Dimensions: 10.7 x 11.6
Family room
- Level: Main
- Area: 333.84 Square Feet
- Dimensions: 15.6 x 21.4
Family room
- Level: Basement
- Area: 490.06 Square Feet
- Dimensions: 21.4 x 22.9
Game room
- Level: Basement
- Area: 321 Square Feet
- Dimensions: 15 x 21.4
Kitchen
- Level: Main
- Area: 179.2 Square Feet
- Dimensions: 12.7 x 14.11
Laundry
- Level: Basement
- Area: 110.5 Square Feet
- Dimensions: 8.5 x 13
Living room
- Level: Main
- Area: 329.12 Square Feet
- Dimensions: 13.6 x 24.2
Heating
- Forced Air
Cooling
- Central Air
Appliances
- Included: Bar Fridge, Dishwasher, Disposal, Dryer, Humidifier, Microwave, Range, Range Hood, Refrigerator, Self Cleaning Oven, Washer
- Laundry: In Unit
Features
- Built-in Features, Eat-in Kitchen, Five Piece Bath, Granite Counters, High Speed Internet, Open Floorplan, Smoke Free
- Flooring: Carpet, Tile, Wood
- Windows: Double Pane Windows
- Basement: Partial,Walk-Out Access
- Number of fireplaces: 2
- Fireplace features: Family Room
Interior area
- Total structure area: 4,616
- Total interior livable area: 4,616 sqft
- Finished area above ground: 2,597
- Finished area below ground: 1,942
Property
Parking
- Total spaces: 2
- Parking features: Garage - Attached
- Attached garage spaces: 2
Features
- Levels: One
- Stories: 1
- Patio & porch: Deck
- Exterior features: Lighting, Private Yard
- Fencing: Full
- Has view: Yes
- View description: Mountain(s)
Lot
- Size: 0.52 Acres
- Features: Cul-De-Sac, Level, Sprinklers In Front, Sprinklers In Rear
Details
- Parcel number: 031754046
- Zoning: R-4
- Special conditions: Standard
Construction
Type & style
- Home type: SingleFamily
- Architectural style: Mid-Century Modern
- Property subtype: Single Family Residence
Materials
- Brick, Frame
- Foundation: Slab
- Roof: Membrane
Condition
- Updated/Remodeled
- Year built: 1969
Utilities & green energy
- Electric: 110V, 220 Volts
- Sewer: Public Sewer
- Utilities for property: Electricity Connected
Community & HOA
Community
- Security: Carbon Monoxide Detector(s)
- Subdivision: Cherry Hills Village
HOA
- Has HOA: Yes
- HOA fee: $450 annually
- HOA name: Cherry Hills East
- HOA phone: 303-888-6642
Location
- Region: Cherry Hills Village
Financial & listing details
- Price per square foot: $369/sqft
- Tax assessed value: $1,789,700
- Annual tax amount: $8,014
- Date on market: 9/28/2023
- Listing terms: Cash,Conventional
- Exclusions: Seller`s Personal Property
- Ownership: Individual
- Electric utility on property: Yes
- Road surface type: Paved
Price history
| Date | Event | Price |
|---|---|---|
| 3/12/2024 | Sold | $1,704,940-5%$369/sqft |
Source:  REcolorado as distributed by MLS GRID #4384995 Report a problem REcolorado as distributed by MLS GRID #4384995 Report a problem | ||
| 12/12/2023 | Pending sale | $1,795,000$389/sqft |
Source: REcolorado as distributed by MLS GRID #4384995 Report a problem | ||
| 12/5/2023 | Price change | $1,795,000-3%$389/sqft |
Source: REcolorado as distributed by MLS GRID #4384995 Report a problem | ||
| 11/1/2023 | Price change | $1,850,000-2.6%$401/sqft |
Source: REcolorado as distributed by MLS GRID #4384995 Report a problem | ||
| 9/28/2023 | Listed for sale | $1,900,000+103.2%$412/sqft |
Source: REcolorado as distributed by MLS GRID #4384995 Report a problem | ||
| 11/15/2022 | Listing removed | -- |
Source: Zillow Rental Network_1 Report a problem | ||
| 9/7/2022 | Price change | $8,495-5.6%$2/sqft |
Source: Zillow Rental Network Premium Report a problem | ||
| 8/25/2022 | Price change | $8,995-5.3%$2/sqft |
Source: Zillow Rental Network Premium Report a problem | ||
| 7/28/2022 | Listed for rent | $9,495$2/sqft |
Source: Zillow Rental Network Premium Report a problem | ||
| 3/15/2013 | Sold | $935,000-4.1%$203/sqft |
Source: Public Record Report a problem | ||
| 12/13/2012 | Price change | $975,000-4.9%$211/sqft |
Source: Kentwood Companies #1148278 Report a problem | ||
| 11/16/2012 | Listed for sale | $1,025,000+49.1%$222/sqft |
Source: Kentwood Companies #1148278 Report a problem | ||
| 8/4/2003 | Sold | $687,500+7.4%$149/sqft |
Source: Public Record Report a problem | ||
| 8/9/2002 | Sold | $640,000$139/sqft |
Source: Public Record Report a problem | ||
Public tax history
| Year | Property taxes | Tax assessment |
|---|---|---|
| 2025 | $13,145 +12.6% | $111,856 -13.1% |
| 2024 | $11,675 +47% | $128,781 -3.7% |
| 2023 | $7,940 -0.9% | $133,751 +59.9% |
| 2022 | $8,014 | $83,671 -2.8% |
| 2021 | -- | $86,079 -6.7% |
| 2020 | $8,676 +15.2% | $92,278 |
| 2019 | $7,528 | -- |
| 2018 | $7,528 +1.3% | $78,883 |
| 2017 | $7,434 | $78,883 -5.5% |
| 2016 | -- | $83,492 |
| 2015 | -- | $83,492 +41.4% |
| 2014 | $7,978 +30.3% | $59,063 +18.3% |
| 2013 | $6,124 | $49,940 |
| 2012 | -- | $49,940 |
| 2011 | $6,711 +2.4% | $49,940 -28.2% |
| 2010 | $6,557 +3.2% | $69,510 |
| 2009 | $6,354 | $69,510 +4% |
| 2008 | -- | $66,833 |
| 2007 | -- | $66,833 +20.5% |
| 2006 | -- | $55,450 |
| 2005 | -- | $55,450 +14.4% |
| 2002 | $4,200 +7% | $48,480 +14.7% |
| 2001 | $3,923 | $42,270 |
Find assessor info on the county website
Neighborhood: 80113
Nearby homes
- $---- bd-- ba-- sqft4286 S Elm Ct, Englewood, CO 80113Off Market
- $1,757,3004 bd4 ba2.7k sqft4275 S Elm Ct, Cherry Hills Village, CO 80113Off Market
- $2,459,5005 bd4 ba4.5k sqft5062 E Princeton Ave, Cherry Hills Village, CO 80113Off Market
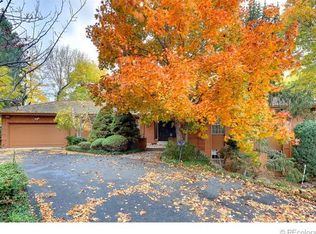
- $1,674,6004 bd4 ba2.7k sqft4266 S Elm Ct, Cherry Hills Village, CO 80113Sold
- $2,426,2004 bd3 ba4.2k sqft5052 E Princeton Ave, Cherry Hills Village, CO 80113Off Market
- $1,993,2004 bd4 ba2.5k sqft4255 S Elm Ct, Cherry Hills Village, CO 80113Off Market
- $2,017,3004 bd5 ba2.9k sqft4910 E Princeton Ave, Cherry Hills Village, CO 80113Off Market
- $2,174,4003 bd4 ba3.2k sqft4980 E Quincy Ave, Cherry Hills Village, CO 80113Off Market
Nearby schools
GreatSchools rating
- 7/10Cherry Hills Village Elementary SchoolGrades: PK-5Distance: 1.6 mi
- 8/10West Middle SchoolGrades: 6-8Distance: 1.2 mi
- 9/10Cherry Creek High SchoolGrades: 9-12Distance: 2.8 mi
Schools provided by the listing agent
- Elementary: Cherry Hills Village
- Middle: West
- High: Cherry Creek
- District: Cherry Creek 5
Source: REcolorado as distributed by MLS GRID. This data may not be complete. We recommend contacting the local school district to confirm school assignments for this home.
Get a cash offer in 3 minutes
Find out how much your home could sell for in as little as 3 minutes with a no-obligation cash offer.
Estimated market value
$2,227,700
Get a cash offer in 3 minutes
Find out how much your home could sell for in as little as 3 minutes with a no-obligation cash offer.
Estimated market value
$2,227,700
- Colorado
- Arapahoe County
- Cherry Hills Village
- 80113
- 4286 S Elm Court
Nearby cities
Nearby zip codes
Other Cherry Hills Village Topics
- Apartments for Rent in 80113
- Houses for Sale in 80113
- Houses for Rent in 80113
- 80113 Real Estate
- Cherry Hills Village Condos
- Houses for Sale in Cherry Hills Village
- Newest Listings in Cherry Hills Village
- Cherry Hills Village Home Values
- Cherry Hills Village Real Estate Agents
- Cherry Hills Village Refinance
- Cherry Hills Village Mortgage Rates
