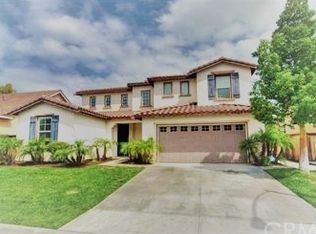
Beautiful Riverwalk Pool Home. Located in a highly desirable gated community, this upgraded home will check off all of your boxes. Upon arrival the lush landscaping and exterior appeal of this large home will welcome you in. There is a first-floor bedroom and full bathroom for multi-generational households. The tall ceilings with an abundance of natural light cascading through the upper windows creates a beautiful formal living room. The formal dining room can be closed off for intimate dinner parties. The updated kitchen features white cabinets and countertops, metal finish subway tile back splash along with newer Black Stainless-steel appliances including double wall ovens. The Island has blue cabinets and butcher block countertop adding to the designer feel of this Cook's Dream of a kitchen. The spacious family room is open to the kitchen and looks out to your private resort rear yard. Upstairs features 3 large additional bedrooms, a 3rd full bathroom and beautiful Primary Suite. The double door entry into the primary suite welcomes you into this private dream sanctuary that offers a view of the rear yard and pool. The primary suite bathroom features a separate soaking tub, shower, dual sink vanity, two closets and is beautifully upgraded with vinyl plank flooring and decorator touches and finishes. This home is equipped with Solar and a whole house fan that adds to its affordability along with being highly upgraded. The back yard is what dreams are made of, it is oversized featuring an Aluma Wood patio cover, lush landscaping and a Pool and Spa that Rivals those of a great resort. No detail has been overlooked including lighting, several seating areas to enjoy the outside and host the most amazing Pool parties. This private gated community offers a location that is convenient to Restaurants, shopping, schools, colleges and has easy freeway access for those commuting into Orange County and beyond. This home will be Sold Fast so make sure to schedule your Tour today.
Sold for $840,000
Zillow last checked:
Listing updated:
Bought with:
Layla Tabbaa, DRE #01509493
Realty One Group West
Source: CRMLS,MLS#: IV25061713 Originating MLS: California Regional MLS
Originating MLS: California Regional MLSPrice history
| Date | Event | Price |
|---|---|---|
| 4/28/2025 | Sold | $840,000-1.2%$347/sqft |
Source:  CRMLS #IV25061713 Report a problem CRMLS #IV25061713 Report a problem | ||
| 4/7/2025 | Contingent | $849,800$351/sqft |
Source: CRMLS #IV25061713 Report a problem | ||
| 3/20/2025 | Listed for sale | $849,800+73.4%$351/sqft |
Source: CRMLS #IV25061713 Report a problem | ||
| 11/5/2019 | Sold | $490,000+0%$202/sqft |
Source:  CRMLS #IV19207031 Report a problem CRMLS #IV19207031 Report a problem | ||
| 9/18/2019 | Pending sale | $489,950$202/sqft |
Source: HELP-U-SELL RIVERSIDE REALTY #IV19207031 Report a problem | ||
| 8/29/2019 | Listed for sale | $489,950+83.2%$202/sqft |
Source: HELP-U-SELL RIVERSIDE REALTY #IV19207031 Report a problem | ||
| 7/26/2002 | Sold | $267,500$110/sqft |
Source: Public Record Report a problem | ||
Nearby homes
Get a cash offer in 3 minutes
Find out how much your home could sell for in as little as 3 minutes with a no-obligation cash offer.
Estimated market value
$832,600
