WOW! Beautiful 3-bedroom, 2-bath ranch featuring granite countertops and a versatile sunroom/screened porch designed for year-round enjoyment. The spacious primary suite boasts a massive custom walk-in closet, while the additional bedrooms offer generous closet space as well.
Step outside to your oversized deck overlooking your private wooded oasis, providing a serene setting and added privacy. Additional decking professionally added by a licensed contractor this year, creating the perfect space for entertaining or relaxing. Enjoy peace of mind with a whole-house GENERAC GENERATOR, also installed by a licensed contractor this year.
Enjoy mature, tasteful landscaping that makes this home stand out. This well-maintained home combines comfort, functionality, and outdoor living at its best!
Closed
$360,000
4286 Timberwood Dr, Gastonia, NC 28056
3beds
1,391sqft
Single Family Residence
Built in 2001
0.44 Acres Lot
$359,900 Zestimate®
$259/sqft
$1,937 Estimated rent
Home value
$359,900
$342,000 - $378,000
$1,937/mo
Zestimate® history
Owner options
List your home for rent
$1,937/mo
Rent Zestimate®
Find your next renter with Zillow Rental Manager. Plus, with online applications, you can quickly screen prospective tenants – for free.
$1,937/mo
Rent Zestimate®
Refinance and save
$2,213/mo
Est. payment
Refinancing to a lower rate could help reduce your monthly payments and save thousands over the life of the loan.
$2,213/mo
Est. payment
Explore your selling options
Work with a Zillow partner agent
Leverage their expertise and Zillow's premium Showcase listings to get your home seen by more buyers.
Get startedList with your own agent
Get your home in front of millions of buyers by listing it on Zillow.
Learn how to do itSell it yourself
Take full control of how buyers see your home on Zillow by listing For Sale by Owner (FSBO).
List your homeWhat's special
Mature tasteful landscapingGranite countertopsSpacious primary suiteGenerous closet spaceMassive custom walk-in closetAdditional decking professionally added
Zillow last checked:
Listing updated:
Listed by:
Jessica Pendergraft jessica@jprealestatepro.com,
Premier South
Bought with:
Austin Baker
Ivester Jackson Christie's
Source: Canopy MLS as distributed by MLS GRID,MLS#: 4390221
Facts & features
Interior
Bedrooms & bathrooms
- Bedrooms: 3
- Bathrooms: 2
- Full bathrooms: 2
- Main level bedrooms: 3
Primary bedroom
- Features: En Suite Bathroom, Garden Tub, Split BR Plan, Walk-In Closet(s)
- Level: Main
Bedroom s
- Features: Split BR Plan, Walk-In Closet(s)
- Level: Main
Bedroom s
- Features: Split BR Plan, Walk-In Closet(s)
- Level: Main
Bathroom full
- Level: Main
Dining area
- Features: Open Floorplan
- Level: Main
Kitchen
- Features: Breakfast Bar
- Level: Main
Laundry
- Level: Main
Living room
- Features: Cathedral Ceiling(s)
- Level: Main
Heating
- Forced Air, Natural Gas
Cooling
- Ceiling Fan(s), Central Air
Appliances
- Included: Dishwasher, Disposal, Electric Oven, Electric Range, Electric Water Heater
- Laundry: Laundry Closet
Features
- Flooring: Carpet, Tile, Vinyl
- Has basement: No
- Attic: Pull Down Stairs
Interior area
- Total structure area: 1,391
- Total interior livable area: 1,391 sqft
- Finished area above ground: 1,391
- Finished area below ground: 0
Property
Parking
- Total spaces: 2
- Parking features: Driveway, Attached Garage, Garage Faces Front, Garage on Main Level
- Attached garage spaces: 2
- Has uncovered spaces: Yes
Features
- Levels: One
- Stories: 1
- Patio & porch: Deck, Enclosed, Front Porch, Glass Enclosed
- Exterior features: In-Ground Irrigation
- Fencing: Back Yard
Lot
- Size: 0.44 Acres
- Features: Level, Wooded, Views
Details
- Parcel number: 198601
- Zoning: R1
- Special conditions: Undisclosed
Construction
Type & style
- Home type: SingleFamily
- Architectural style: Ranch
- Property subtype: Single Family Residence
Materials
- Vinyl
- Foundation: Slab
Condition
- New construction: No
- Year built: 2001
Utilities & green energy
- Sewer: Public Sewer
- Water: City
Community & HOA
Community
- Subdivision: Huntington Forest
Location
- Region: Gastonia
Financial & listing details
- Price per square foot: $259/sqft
- Tax assessed value: $313,790
- Annual tax amount: $3,354
- Date on market: 6/6/2026
- Cumulative days on market: 12 days
- Listing terms: Cash,Conventional,FHA,VA Loan
- Road surface type: Concrete, Paved
Price history
| Date | Event | Price |
|---|---|---|
| 7/17/2026 | Sold | $360,000+0%$259/sqft |
Source:  Canopy MLS as distributed by MLS GRID #4390221 Report a problem Canopy MLS as distributed by MLS GRID #4390221 Report a problem | ||
| 6/19/2026 | Pending sale | $359,900$259/sqft |
Source: Canopy MLS as distributed by MLS GRID #4390221 Report a problem | ||
| 6/6/2026 | Listed for sale | $359,900+82.7%$259/sqft |
Source: Canopy MLS as distributed by MLS GRID #4390221 Report a problem | ||
| 6/26/2019 | Sold | $197,000+49.2%$142/sqft |
Source: Public Record Report a problem | ||
| 5/28/2010 | Sold | $132,000-5.6%$95/sqft |
Source: Public Record Report a problem | ||
| 4/9/2010 | Price change | $139,900-6.7%$101/sqft |
Source: Look Real Estate #913664 Report a problem | ||
| 1/30/2010 | Listed for sale | $149,900+19%$108/sqft |
Source: Look Real Estate #913664 Report a problem | ||
| 12/20/2001 | Sold | $126,000$91/sqft |
Source: Public Record Report a problem | ||
Public tax history
| Year | Property taxes | Tax assessment |
|---|---|---|
| 2025 | $3,354 | $313,790 |
| 2024 | $3,354 -1% | $313,790 |
| 2023 | $3,389 +47.8% | $313,790 +82% |
| 2022 | $2,293 -1.5% | $172,430 |
| 2021 | $2,328 | $172,430 |
| 2020 | $2,328 -0.7% | $172,430 |
| 2019 | $2,345 +15.1% | $172,430 +18.4% |
| 2018 | $2,038 | $145,591 |
| 2017 | $2,038 | $145,591 |
| 2016 | $2,038 | $145,591 +7.9% |
| 2014 | $2,038 | $134,934 |
| 2012 | -- | $134,934 |
| 2011 | -- | $134,934 |
| 2010 | -- | $134,934 |
| 2009 | -- | $134,934 |
| 2008 | -- | $134,934 +1.9% |
| 2007 | -- | $132,390 |
| 2006 | -- | $132,390 |
| 2005 | -- | $132,390 |
| 2004 | -- | $132,390 |
| 2003 | -- | $132,390 -0.8% |
| 2002 | -- | $133,480 |
Find assessor info on the county website
Neighborhood: Huntington Forest
Nearby homes
- $327,0003 bd2 ba1.4k sqft4292 Timberwood Dr, Gastonia, NC 28056Off Market

- $350,6003 bd2 ba1.5k sqft4280 Timberwood Dr, Gastonia, NC 28056Off Market

- $333,5003 bd2 ba1.7k sqft4390 Creek Ridge Dr, Gastonia, NC 28056Off Market
- $335,0003 bd2 ba1.5k sqft4298 Timberwood Dr, Gastonia, NC 28056Off Market
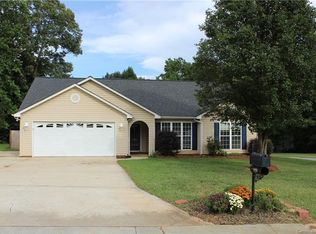
- $337,0003 bd2 ba1.3k sqft4274 Timberwood Dr, Gastonia, NC 28056Off Market
- $329,0003 bd3 ba1.8k sqft4394 Creek Ridge Dr, Gastonia, NC 28056Sold
- $330,0003 bd2 ba1.3k sqft4277 Timberwood Dr, Gastonia, NC 28056Sold
- $354,0004 bd2 ba1.8k sqft4293 Timberwood Dr, Gastonia, NC 28056Off Market
Nearby schools
GreatSchools rating
- 5/10Gardner Park Elementary SchoolGrades: PK-5Distance: 1.9 mi
- 10/10Cramerton Middle SchoolGrades: 6-8Distance: 1.7 mi
- 4/10Forestview High SchoolGrades: 9-12Distance: 3.1 mi
Get a cash offer in 3 minutes
Find out how much your home could sell for in as little as 3 minutes with a no-obligation cash offer.
Estimated market value
$359,900
Get a cash offer in 3 minutes
Find out how much your home could sell for in as little as 3 minutes with a no-obligation cash offer.
Estimated market value
$359,900
- North Carolina
- Gaston County
- Gastonia
- 28056
- Huntington Forest
- 4286 Timberwood Dr
Nearby cities
Nearby neighborhoods
Nearby zip codes
Other Gastonia Topics
