Skip main navigation
Closed
  • $639,900

    4286 White Birch Dr, Lisle, IL 60532

    5beds
    3,463sqft
    Single Family Residence
    Built in 1983
    0.27 Acres Lot
    $825,900 Zestimate®
    $185/sqft
    $5,202 Estimated rent

    Home value

    $825,900

    $760,000 - $900,000

    $5,202/mo

    Zestimate® history
    Loading
    Loading...

    Owner options

    List your home for rent

    $5,202/mo

    Rent Zestimate®

    Find your next renter with Zillow Rental Manager. Plus, with online applications, you can quickly screen prospective tenants – for free.

    Learn more

    $5,202/mo

    Rent Zestimate®

    Refinance and save

    $4,618/mo

    Est. payment

    Refinancing to a lower rate could help reduce your monthly payments and save thousands over the life of the loan.

    See today's rates

    $4,618/mo

    Est. payment

    Explore your selling options

    Work with a Zillow partner agent

    Leverage their expertise and Zillow's premium Showcase listings to get your home seen by more buyers.

    Get started

    List with your own agent

    Get your home in front of millions of buyers by listing it on Zillow.

    Learn how to do it

    Sell it yourself

    Take full control of how buyers see your home on Zillow by listing For Sale by Owner (FSBO).

    List your home

    What's special

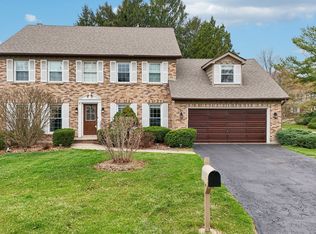
    Mid-Century Modern stunning custom built home with only 1 owner offers a total of over 4500sqft. This, 3+2 bed / 3 bath / 3 car garage, home has been meticulously maintained by the original owners. Boasting dramatic architectural detail and an open layout. This one-of-a-kind home offers the perfect balance of form and function. Step into a sun-soaked great room with vaulted ceilings, wood beam, oversized windows, a beautiful quarry rock fireplace and wet bar. The open concept naturally flows into the spacious kitchen with Silo stone countertops, ss appliances and an eating area w/direct access to the patio through the large sliders. Enjoy the serenity of the lush backyard with tons of greenery adding privacy and tranquility to the environment. As well as it being low maintenance. The bright and open living room also boasts a stunning vaulted ceiling w/exposed wood beam and large picture windows that truly display the mid-century modern feel and uniqueness. The adjacent dining room offers ample seating for any holiday gathering. The expansive primary bedroom, complete with en-suite, offers a seating area perfect for unwinding. 2 more bedrooms on main level and another 2 on lower level. An additional entertainment level just a few steps down includes a large open bar equipped with a fridge and dishwasher. Included on this level is a large utility room, extra storage and a crawl space. The home is equipped with a security system, whole house generator, 2 heating and cooling zones, 2 sump pumps and a central vacuum system all for added convenience. Located in the sought after Arboretum Woods, just minutes from the world-renowned Morton Arboretum. Perfect for the outdoor enthusiast. A beautiful park just steps away offers walking/bike paths as well as two ponds. This Mid-Century beauty is not your typical cookie cutter home.

    Zillow last checked:

    Listing updated:

    Listing courtesy of:

    Maria Vassol 773-505-2500,

    @properties Christie's International Real Estate

    Bought with:

    Sarah Leonard, E-PRO

    Legacy Properties, A Sarah Leonard Company, LLC

    Eric Ingles

    Legacy Properties, A Sarah Leonard Company, LLC

    Source: MRED as distributed by MLS GRID,MLS#: 12426015MLS Logo

    Facts & features

    Interior

    Bedrooms & bathrooms
    • Bedrooms: 5
    • Bathrooms: 3
    • Full bathrooms: 3
    Primary bedroom
    • Features: Flooring (Carpet), Window Treatments (Curtains/Drapes, Window Treatments), Bathroom (Full, Double Sink, Shower Only)
    • Level: Main
    • Area: 405 Square Feet
    • Dimensions: 27X15
    Bedroom 2
    • Features: Flooring (Carpet), Window Treatments (Curtains/Drapes, Window Treatments)
    • Level: Main
    • Area: 143 Square Feet
    • Dimensions: 13X11
    Bedroom 3
    • Features: Flooring (Carpet), Window Treatments (Curtains/Drapes, Window Treatments)
    • Level: Main
    • Area: 143 Square Feet
    • Dimensions: 13X11
    Bedroom 4
    • Features: Flooring (Wood Laminate), Window Treatments (Window Treatments)
    • Level: Basement
    • Area: 117 Square Feet
    • Dimensions: 9X13
    Bedroom 5
    • Level: Basement
    • Area: 247 Square Feet
    • Dimensions: 19X13
    Den
    • Features: Flooring (Carpet), Window Treatments (Window Treatments)
    • Level: Basement
    • Area: 247 Square Feet
    • Dimensions: 19X13
    Dining room
    • Features: Flooring (Carpet), Window Treatments (Blinds, Curtains/Drapes, Window Treatments)
    • Level: Main
    • Area: 320 Square Feet
    • Dimensions: 20X16
    Family room
    • Features: Flooring (Carpet), Window Treatments (Blinds, Curtains/Drapes)
    • Level: Main
    • Area: 432 Square Feet
    • Dimensions: 24X18
    Foyer
    • Level: Main
    • Area: 75 Square Feet
    • Dimensions: 15X5
    Kitchen
    • Features: Kitchen (Eating Area-Breakfast Bar, Eating Area-Table Space, Galley), Flooring (Wood Laminate), Window Treatments (Blinds)
    • Level: Main
    • Area: 231 Square Feet
    • Dimensions: 21X11
    Laundry
    • Features: Flooring (Vinyl)
    • Level: Basement
    • Area: 36 Square Feet
    • Dimensions: 9X4
    Living room
    • Features: Flooring (Carpet), Window Treatments (Blinds, Curtains/Drapes)
    • Level: Main
    • Area: 187 Square Feet
    • Dimensions: 17X11
    Recreation room
    • Features: Flooring (Vinyl)
    • Level: Basement
    • Area: 689 Square Feet
    • Dimensions: 53X13
    Storage
    • Features: Flooring (Other)
    • Level: Basement
    • Area: 348 Square Feet
    • Dimensions: 29X12
    Heating
    • Natural Gas, Forced Air, Zoned
    Cooling
    • Central Air, Zoned
    Appliances
    • Included: Microwave, Dishwasher, Refrigerator, Washer, Dryer, Cooktop, Oven
    • Laundry: In Unit, Laundry Closet
    Features
    • Cathedral Ceiling(s), Wet Bar, 1st Floor Bedroom, Beamed Ceilings, Separate Dining Room
    • Flooring: Laminate
    • Windows: Window Treatments
    • Basement: Finished,Crawl Space,Sub-Basement,Storage Space,Partial
    • Attic: Pull Down Stair,Unfinished
    • Number of fireplaces: 1
    • Fireplace features: Gas Log, Family Room
    Interior area
    • Total structure area: 4,544
    • Total interior livable area: 3,463 sqft

    Property

    Parking
    • Total spaces: 3
    • Parking features: Concrete, Circular Driveway, Side Driveway, Garage Door Opener, On Site, Garage Owned, Attached, Garage
    • Attached garage spaces: 3
    • Has uncovered spaces: Yes
    Accessibility
    • Accessibility features: No Disability Access
    Features
    • Stories: 1
    • Patio & porch: Patio
    Lot
    • Size: 0.27 Acres
    • Features: Corner Lot
    Details
    • Parcel number: 0803103030
    • Special conditions: List Broker Must Accompany
    • Other equipment: Central Vacuum, TV-Cable, Ceiling Fan(s), Sump Pump, Backup Sump Pump;, Generator

    Construction

    Type & style
    • Home type: SingleFamily
    • Architectural style: Ranch,Step Ranch
    • Property subtype: Single Family Residence
    Materials
    • Brick
    • Foundation: Concrete Perimeter
    • Roof: Asphalt
    Condition
    • New construction: No
    • Year built: 1983

    Utilities & green energy

    • Electric: Circuit Breakers
    • Sewer: Public Sewer
    • Water: Public

    Community & neighborhood

    Security
    • Security features: Security System, Carbon Monoxide Detector(s)
    Community
    • Community features: Park, Curbs, Sidewalks, Street Lights
    Location
    • Region: Lisle
    • Subdivision: Arboretum Woods

    HOA & financial

    HOA
    • Has HOA: Yes
    • HOA fee: $150 annually
    • Services included: Lawn Care

    Other

    Other facts
    • Listing terms: Conventional
    • Ownership: Fee Simple w/ HO Assn.

    Price history

    DateEventPrice
    8/14/2025Sold$639,900+0.8%$185/sqft
    Source: MRED as distributed by MLS GRID #12426015 Report a problem
    8/7/2025Pending sale$634,900$183/sqft
    Source: MRED as distributed by MLS GRID #12426015 Report a problem
    7/30/2025Contingent$634,900$183/sqft
    Source: MRED as distributed by MLS GRID #12426015 Report a problem
    7/21/2025Price change$634,900-2.3%$183/sqft
    Source: MRED as distributed by MLS GRID #12426015 Report a problem
    6/6/2025Listed for sale$650,000+4%$188/sqft
    Source: MRED as distributed by MLS GRID #12380903 Report a problem
    4/3/2025Listing removed$625,000$180/sqft
    Source: MRED as distributed by MLS GRID #12296341 Report a problem
    3/4/2025Listed for sale$625,000-5.7%$180/sqft
    Source: MRED as distributed by MLS GRID #12296341 Report a problem
    11/10/2024Listing removed$663,000$191/sqft
    Source: MRED as distributed by MLS GRID #12198806 Report a problem
    10/30/2024Listed for sale$663,000-4.3%$191/sqft
    Source: MRED as distributed by MLS GRID #12198806 Report a problem
    9/27/2024Listing removed$693,000$200/sqft
    Source: MRED as distributed by MLS GRID #12155169 Report a problem
    9/4/2024Listed for sale$693,000-6.4%$200/sqft
    Source: MRED as distributed by MLS GRID #12155169 Report a problem
    8/18/2024Listing removed$740,000$214/sqft
    Source: MRED as distributed by MLS GRID #12109754 Report a problem
    8/6/2024Listed for sale$740,000$214/sqft
    Source: MRED as distributed by MLS GRID #12109754 Report a problem

    Public tax history

    YearProperty taxesTax assessment
    2024$12,076 +4.7%$182,138 +9.6%
    2023$11,534 +8.6%$166,230 +9.5%
    2022$10,624 +3.1%$151,770 +3.9%
    2021$10,302 +4.4%$146,030 +1.8%
    2020$9,869 +1.8%$143,410 +4.5%
    2019$9,696 +3.5%$137,210 +3%
    2018$9,368 +1.1%$133,210 +3.5%
    2017$9,267 -1.5%$128,720
    2016$9,412 +1.5%$128,720 +6.2%
    2015$9,276 -0.8%$121,220
    2014$9,355 +2%$121,220 -0.2%
    2013$9,176 +2.7%$121,510 -3.7%
    2012$8,935 +2%$126,240 -6%
    2011$8,756 +1.3%$134,230 -5.2%
    2010$8,642 +3.3%$141,610 -5%
    2009$8,362 +3%$149,050 +1.4%
    2008$8,115 +4.4%$146,990 +5.9%
    2007$7,773 -1.6%$138,800
    2006$7,896 +4.2%$138,800 +6.7%
    2005$7,575 +5%$130,080 +5.6%
    2004$7,217 +5%$123,180 +8.4%
    2003$6,874 +7.1%$113,630 +0.7%
    2002$6,417 -0.4%$112,820 +4.4%
    2001$6,443 +2.6%$108,060 +5.9%
    2000$6,279 $102,040

    Find assessor info on the county website

    Neighborhood: 60532

    Nearby schools

    GreatSchools rating
    Schools provided by the listing agent
    • Elementary: Tate Woods Elementary
    • Middle: Lisle Junior High School
    • High: Lisle High School
    • District: 202

    Source: MRED as distributed by MLS GRID. This data may not be complete. We recommend contacting the local school district to confirm school assignments for this home.

    Get a cash offer in 3 minutes
    Find out how much your home could sell for in as little as 3 minutes with a no-obligation cash offer.
    Estimated market value
    $825,900
    Get a cash offer in 3 minutes
    Find out how much your home could sell for in as little as 3 minutes with a no-obligation cash offer.
    Estimated market value
    $825,900