Welcome to a stunning blend of classic elegance and modern sophistication in the heart of one of Loudoun’s most sought-after neighborhoods. This beautifully maintained home impresses from the start, with a grand foyer flanked by formal living and dining rooms, wide plank flooring throughout the main level, plantation shutters on every window, and intricate moldings that add timeless architectural charm.
At the heart of the home, the state-of-the-art kitchen—completely renovated in 2020—is the crown jewel of the main level. Outfitted with top-of-the-line GE Monogram appliances, quartz countertops, dual breakfast bars, a gas cooktop center island, and a beverage bar with twin coolers, it’s designed for both everyday living and effortless entertaining. The kitchen opens to a sun-drenched morning room with cathedral ceilings and direct access to the deck, overlooking a private, fenced backyard with mature trees, lush landscaping, and a patio ideal for relaxing or hosting guests. The main level also includes a spacious family room with a cozy fireplace, a quiet home office perfect for remote work, and a laundry room equipped with a utility sink and built-in shelving.
Upstairs, the opulent primary suite offers a true sanctuary, complete with a tray ceiling, plush wall-to-wall carpeting, and a spacious step-down sitting area framed by elegant columns—perfect for unwinding at the end of the day. The suite also features generous walk-in closet space and an ensuite bath complete with a corner soaking tub and double vanity - creating a dream retreat. Four additional bedrooms provide exceptional comfort and flexibility, including two with private en suite baths and two that share a well-appointed Jack-and-Jill bathroom.
The finished walk-up basement provides exceptional versatility with well defined spaces for a recreation room, home theater, guest suite, game room, and a full bath—perfect for multi-generational living or weekend entertaining. Additional recent updates include attic insulation replacement in 2022, enhancing energy efficiency year-round.
All this is nestled in the sought-after Broadlands community, known for its top-tier amenities—pools, nature paths, playgrounds, tennis and pickleball courts, basketball courts, fishing pond, and a vibrant community center. Set within the coveted Briar Woods pyramid, this home is walkable to both elementary and middle schools, and nearby conveniences for shopping, dining, and all your daily needs. This coveted location provides quick access to commuter routes, silver line metro, and Dulles airport. With luxurious features, functional design, and an unbeatable location, this home offers the lifestyle you've been searching for.
Sold for $1,450,000
$1,450,000
42863 Glyndebourne Ct, Ashburn, VA 20148
5beds
5,760sqft
Single Family Residence
Built in 2003
10,019 Square Feet Lot
$1,476,800 Zestimate®
$252/sqft
$5,760 Estimated rent
Home value
$1,476,800
$1.40M - $1.55M
$5,760/mo
Zestimate® history
Owner options
List your home for rent
$5,760/mo
Rent Zestimate®
Find your next renter with Zillow Rental Manager. Plus, with online applications, you can quickly screen prospective tenants – for free.
$5,760/mo
Rent Zestimate®
Refinance and save
$8,848/mo
Est. payment
Refinancing to a lower rate could help reduce your monthly payments and save thousands over the life of the loan.
$8,848/mo
Est. payment
Explore your selling options
Work with a Zillow partner agent
Leverage their expertise and Zillow's premium Showcase listings to get your home seen by more buyers.
Get startedList with your own agent
Get your home in front of millions of buyers by listing it on Zillow.
Learn how to do itSell it yourself
Take full control of how buyers see your home on Zillow by listing For Sale by Owner (FSBO).
List your homeWhat's special
Cozy fireplaceFinished walk-up basementRecreation roomSun-drenched morning roomQuiet home officeHome theaterPrivate fenced backyard
Zillow last checked:
Listing updated:
Listed by:
Paul Bedewi 571-228-5648,
Keller Williams Realty,
Co-Listing Agent: Megan E Duke 703-919-6536,
Keller Williams Realty
Bought with:
Akshay Bhatnagar, 0225094954
Virginia Select Homes, LLC.
Source: Bright MLS,MLS#: VALO2098594
Facts & features
Interior
Bedrooms & bathrooms
- Bedrooms: 5
- Bathrooms: 6
- Full bathrooms: 5
- 1/2 bathrooms: 1
- Main level bathrooms: 1
Rooms
- Room types: Living Room, Dining Room, Primary Bedroom, Sitting Room, Bedroom 2, Bedroom 3, Bedroom 4, Bedroom 5, Kitchen, Game Room, Family Room, Den, Foyer, Breakfast Room, Laundry, Office, Recreation Room, Storage Room, Media Room, Primary Bathroom
Primary bedroom
- Features: Primary Bedroom - Sitting Area, Walk-In Closet(s), Flooring - Carpet, Ceiling Fan(s)
- Level: Upper
- Area: 480 Square Feet
- Dimensions: 20 x 24
Bedroom 2
- Features: Walk-In Closet(s), Attached Bathroom, Flooring - Carpet, Ceiling Fan(s)
- Level: Upper
- Area: 182 Square Feet
- Dimensions: 13 x 14
Bedroom 3
- Features: Jack and Jill Bathroom, Flooring - Carpet, Ceiling Fan(s)
- Level: Upper
- Area: 168 Square Feet
- Dimensions: 12 x 14
Bedroom 4
- Features: Jack and Jill Bathroom, Walk-In Closet(s), Flooring - Carpet, Ceiling Fan(s)
- Level: Upper
- Area: 169 Square Feet
- Dimensions: 13 x 13
Bedroom 5
- Features: Walk-In Closet(s), Attached Bathroom, Flooring - Carpet, Ceiling Fan(s)
- Level: Upper
- Area: 255 Square Feet
- Dimensions: 17 x 15
Primary bathroom
- Features: Flooring - Ceramic Tile, Double Sink, Soaking Tub
- Level: Upper
- Area: 165 Square Feet
- Dimensions: 15 x 11
Breakfast room
- Features: Flooring - HardWood, Cathedral/Vaulted Ceiling
- Level: Main
- Area: 180 Square Feet
- Dimensions: 15 x 12
Den
- Features: Flooring - Carpet
- Level: Lower
- Area: 198 Square Feet
- Dimensions: 11 x 18
Dining room
- Features: Flooring - HardWood, Crown Molding, Chair Rail
- Level: Main
- Area: 180 Square Feet
- Dimensions: 12 x 15
Family room
- Features: Fireplace - Gas, Flooring - HardWood, Ceiling Fan(s), Crown Molding
- Level: Main
- Area: 468 Square Feet
- Dimensions: 18 x 26
Foyer
- Features: Flooring - HardWood
- Level: Main
- Area: 72 Square Feet
- Dimensions: 6 x 12
Game room
- Features: Flooring - Carpet
- Level: Lower
- Area: 400 Square Feet
- Dimensions: 16 x 25
Kitchen
- Features: Flooring - HardWood, Countertop(s) - Quartz, Kitchen - Gas Cooking, Kitchen Island
- Level: Main
- Area: 320 Square Feet
- Dimensions: 16 x 20
Laundry
- Features: Flooring - HardWood
- Level: Main
Living room
- Features: Flooring - HardWood, Crown Molding
- Level: Main
- Area: 221 Square Feet
- Dimensions: 13 x 17
Media room
- Features: Flooring - Carpet
- Level: Lower
- Area: 380 Square Feet
- Dimensions: 20 x 19
Office
- Features: Flooring - HardWood
- Level: Main
- Area: 168 Square Feet
- Dimensions: 12 x 14
Recreation room
- Features: Flooring - Carpet, Ceiling Fan(s)
- Level: Lower
- Area: 252 Square Feet
- Dimensions: 18 x 14
Sitting room
- Level: Upper
Storage room
- Level: Lower
- Area: 192 Square Feet
- Dimensions: 16 x 12
Heating
- Forced Air, Zoned, Central, Natural Gas
Cooling
- Central Air, Zoned, Electric
Appliances
- Included: Refrigerator, Ice Maker, Cooktop, Oven, Microwave, Dishwasher, Disposal, Stainless Steel Appliance(s), Gas Water Heater
- Laundry: Main Level, Laundry Room
Features
- Crown Molding, Chair Railings, Recessed Lighting, Butlers Pantry, Double/Dual Staircase, Ceiling Fan(s), Additional Stairway, Breakfast Area, Built-in Features, Dining Area, Family Room Off Kitchen, Open Floorplan, Formal/Separate Dining Room, Kitchen - Gourmet, Kitchen Island, Pantry, Primary Bath(s), Upgraded Countertops, Walk-In Closet(s), 2 Story Ceilings, 9'+ Ceilings, Cathedral Ceiling(s), Tray Ceiling(s)
- Flooring: Carpet, Ceramic Tile, Luxury Vinyl, Hardwood, Wood
- Basement: Finished,Walk-Out Access
- Number of fireplaces: 1
- Fireplace features: Gas/Propane
Interior area
- Total structure area: 6,106
- Total interior livable area: 5,760 sqft
- Finished area above ground: 4,156
- Finished area below ground: 1,604
Property
Parking
- Total spaces: 4
- Parking features: Garage Faces Front, Garage Door Opener, Attached, Driveway
- Attached garage spaces: 2
- Uncovered spaces: 2
Accessibility
- Accessibility features: None
Features
- Levels: Three
- Stories: 3
- Patio & porch: Patio, Deck
- Pool features: Community
- Fencing: Back Yard
- Has view: Yes
- View description: Trees/Woods
Lot
- Size: 10,019 Square Feet
- Features: Backs to Trees, Landscaped, Suburban
Details
- Additional structures: Above Grade, Below Grade
- Parcel number: 156197777000
- Zoning: PDH4
- Special conditions: Standard
Construction
Type & style
- Home type: SingleFamily
- Architectural style: Traditional
- Property subtype: Single Family Residence
Materials
- HardiPlank Type
- Foundation: Concrete Perimeter, Slab
- Roof: Architectural Shingle
Condition
- Very Good
- New construction: No
- Year built: 2003
Details
- Builder model: Fitzgerald II
- Builder name: Van Metre
Utilities & green energy
- Sewer: Public Sewer
- Water: Public
- Utilities for property: Underground Utilities, Fiber Optic
Community & HOA
Community
- Subdivision: Broadlands
HOA
- Has HOA: Yes
- Amenities included: Pool, Tennis Court(s), Basketball Court, Tot Lots/Playground, Clubhouse, Fitness Center, Jogging Path, Common Grounds, Community Center, Water/Lake Privileges, Baseball Field, Bike Trail, Party Room, Picnic Area, Recreation Facilities, Soccer Field, Volleyball Courts
- Services included: Common Area Maintenance, Trash, Pool(s), Snow Removal, Internet, Management
- HOA fee: $137 monthly
- HOA name: BROADLANDS
Location
- Region: Ashburn
Financial & listing details
- Price per square foot: $252/sqft
- Tax assessed value: $1,263,500
- Annual tax amount: $10,229
- Date on market: 6/5/2025
- Listing agreement: Exclusive Right To Sell
- Ownership: Fee Simple
Price history
| Date | Event | Price |
|---|---|---|
| 6/30/2025 | Sold | $1,450,000+3.6%$252/sqft |
Source:  Bright MLS #VALO2098594 Report a problem Bright MLS #VALO2098594 Report a problem | ||
| 6/8/2025 | Contingent | $1,400,000$243/sqft |
Source: Bright MLS #VALO2098594 Report a problem | ||
| 6/5/2025 | Listed for sale | $1,400,000+140.2%$243/sqft |
Source: Bright MLS #VALO2098594 Report a problem | ||
| 7/31/2003 | Sold | $582,927$101/sqft |
Source: Public Record Report a problem | ||
Public tax history
| Year | Property taxes | Tax assessment |
|---|---|---|
| 2025 | $10,171 -0.6% | $1,263,500 +6.8% |
| 2024 | $10,229 +3.7% | $1,182,500 +4.9% |
| 2023 | $9,860 +9.9% | $1,126,810 +11.8% |
| 2022 | $8,968 +6.9% | $1,007,670 +17.7% |
| 2021 | $8,389 +0.9% | $856,000 +6.5% |
| 2020 | $8,317 | $803,550 +4.7% |
| 2019 | $8,317 -0.1% | $767,720 +0% |
| 2018 | $8,326 +2.1% | $767,410 +5.8% |
| 2017 | $8,157 +0.1% | $725,030 +1.3% |
| 2016 | $8,150 | $715,680 +38% |
| 2015 | $8,150 +2.8% | $518,660 +2.3% |
| 2014 | $7,927 -0.1% | $506,880 +1.7% |
| 2013 | $7,931 | $498,400 |
| 2012 | -- | -- |
| 2011 | -- | -- |
| 2010 | -- | -- |
| 2009 | -- | $632,500 -16.2% |
| 2008 | -- | $754,700 -4.7% |
| 2007 | -- | $791,600 -4.2% |
| 2006 | -- | $826,500 +1.4% |
| 2005 | -- | $815,400 +11.7% |
| 2004 | -- | $730,300 +5.2% |
| 2003 | -- | $694,000 |
Find assessor info on the county website
Neighborhood: Broadlands
Nearby homes
- $1,252,9004 bd4 ba3.7k sqft42871 Glyndebourne Ct, Ashburn, VA 20148Off Market
- $1,320,7005 bd5 ba5.4k sqft42855 Glyndebourne Ct, Ashburn, VA 20148Off Market
- $1,413,3006 bd6 ba6k sqft42862 Glyndebourne Ct, Ashburn, VA 20148Off Market
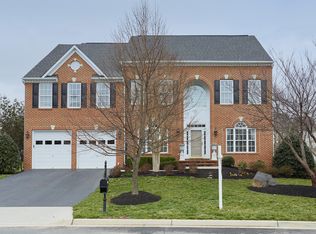
- $1,167,9005 bd4 ba3.4k sqft42870 Oak Post Ct, Ashburn, VA 20148Off Market
- $1,295,0004 bd5 ba3.8k sqft42851 Glyndebourne Ct, Ashburn, VA 20148Off Market
- $1,267,7004 bd4 ba5k sqft42875 Glyndebourne Ct, Ashburn, VA 20148Off Market
- $1,194,5004 bd3 ba3.7k sqft42866 Glyndebourne Ct, Ashburn, VA 20148Off Market
- $1,075,4004 bd4 ba3.5k sqft42866 Oak Post Ct, Ashburn, VA 20148Off Market
Nearby schools
GreatSchools rating
- 10/10Mill Run Elementary SchoolGrades: PK-5Distance: 0.2 mi
- 10/10Eagle Ridge Middle SchoolGrades: 6-8Distance: 0.4 mi
- 9/10Briar Woods High SchoolGrades: PK,9-12Distance: 1.4 mi
Schools provided by the listing agent
- Elementary: Mill Run
- Middle: Eagle Ridge
- High: Briar Woods
- District: Loudoun County Public Schools
Source: Bright MLS. This data may not be complete. We recommend contacting the local school district to confirm school assignments for this home.
Get a cash offer in 3 minutes
Find out how much your home could sell for in as little as 3 minutes with a no-obligation cash offer.
Estimated market value
$1,476,800
Get a cash offer in 3 minutes
Find out how much your home could sell for in as little as 3 minutes with a no-obligation cash offer.
Estimated market value
$1,476,800
- Virginia
- Loudoun County
- Ashburn
- 20148
- Broadlands
- 42863 Glyndebourne Ct
Nearby cities
Nearby neighborhoods
Nearby zip codes
Other Ashburn Topics
