Skip main navigation
Closed
  • $412,580

    42864 State Route 18, Wellington, OH 44090

    4beds
    2,652sqft
    Single Family Residence
    Built in 1900
    10 Acres Lot
    $468,100 Zestimate®
    $156/sqft
    $2,407 Estimated rent

    Home value

    $468,100

    $426,000 - $510,000

    $2,407/mo

    Zestimate® history
    Loading
    Loading...

    Owner options

    List your home for rent

    $2,407/mo

    Rent Zestimate®

    Find your next renter with Zillow Rental Manager. Plus, with online applications, you can quickly screen prospective tenants – for free.

    Learn more

    $2,407/mo

    Rent Zestimate®

    Refinance and save

    $2,651/mo

    Est. payment

    Refinancing to a lower rate could help reduce your monthly payments and save thousands over the life of the loan.

    See today's rates

    $2,651/mo

    Est. payment

    Explore your selling options

    Work with a Zillow partner agent

    Leverage their expertise and Zillow's premium Showcase listings to get your home seen by more buyers.

    Get started

    List with your own agent

    Get your home in front of millions of buyers by listing it on Zillow.

    Learn how to do it

    Sell it yourself

    Take full control of how buyers see your home on Zillow by listing For Sale by Owner (FSBO).

    List your home

    What's special

    Old barnCental airNew water heaterFormal dining roomDetached garageNew vinyl sidingOld grain bin
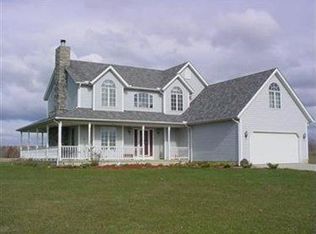
    Have your home make you money, with a CAUV, plus do some farming or rent the land, or just do horses! Don't miss this 4 bedroom, 2.5 bath Colonial home the possibilities are endless. The home was taken down to the studs 2008 includes new Vinyl siding, Metal roof, Cental Air, Windows in 2017, doors 2012, new water heater this year 2023. The Great room was added in 2008 this room combines the Livingroom, Dining room, Kitchen together great if you like more space. The room by the front door could be a formal dining room plus upstairs there are 2 bedrooms, plus an additional room which could be an office. This home comes with 10 acres, with CAUV. The gas well located on the property the owner receives a check per year, plus free gas up to 3,000 cubic. The detached garage is 20' x 22'. The pole barn built 2013, 40'x60', 14ft, concrete floor 8 inch of concrete. Perfect for a workshop. The old barn to the right of the house and the old grain bin are not part of this property.

    Zillow last checked:

    Listing updated:

    Listed by:

    Annette B Miller annettebmiller@stoufferrealty.com(440)387-8777,

    Berkshire Hathaway HomeServices Stouffer Realty

    Bought with:

    Christine Novak, 2021001899

    Keller Williams Greater Metropolitan

    Source: MLS Now,MLS#: 4469860MLS LogoOriginating MLS: Medina County Board of REALTORS

    Facts & features

    Interior

    Bedrooms & bathrooms
    • Bedrooms: 4
    • Bathrooms: 3
    • Full bathrooms: 2
    • 1/2 bathrooms: 1
    • Main level bathrooms: 2
    • Main level bedrooms: 2
    Primary bedroom
    • Description: Flooring: Carpet
    • Level: First
    • Dimensions: 15.50 x 19.00
    Bedroom
    • Description: Flooring: Carpet
    • Level: Second
    • Dimensions: 13.20 x 8.80
    Bedroom
    • Description: Flooring: Carpet
    • Level: First
    • Dimensions: 20.11 x 11.80
    Bedroom
    • Description: Flooring: Carpet
    • Level: Second
    • Dimensions: 12.90 x 9.40
    Primary bathroom
    • Description: Flooring: Ceramic Tile
    • Level: First
    • Dimensions: 12.50 x 7.11
    Bathroom
    • Description: Flooring: Ceramic Tile
    • Level: First
    • Dimensions: 10.60 x 8.10
    Bathroom
    • Description: Flooring: Ceramic Tile
    • Level: Second
    • Dimensions: 13.20 x 8.80
    Entry foyer
    • Description: Flooring: Carpet
    • Level: First
    • Dimensions: 16.00 x 11.00
    Great room
    • Description: Flooring: Carpet,Laminate
    • Features: Fireplace
    • Level: First
    • Dimensions: 32.00 x 28.00
    Office
    • Description: Flooring: Carpet
    • Level: Second
    • Dimensions: 13.20 x 8.80
    Heating
    • Forced Air, Gas
    Cooling
    • Central Air
    Appliances
    • Included: Dryer, Dishwasher, Microwave, Range, Refrigerator, Washer
    Features
    • Basement: Crawl Space,Partial,Sump Pump
    • Number of fireplaces: 1
    Interior area
    • Total structure area: 2,652
    • Total interior livable area: 2,652 sqft
    • Finished area above ground: 2,652

    Property

    Parking
    • Total spaces: 2
    • Parking features: Detached, Garage, Unpaved
    • Garage spaces: 2
    Features
    • Levels: Two
    • Stories: 2
    • Has view: Yes
    • View description: Park/Greenbelt
    Lot
    • Size: 10 Acres
    Details
    • Parcel number: 1904005000010

    Construction

    Type & style
    • Home type: SingleFamily
    • Architectural style: Colonial
    • Property subtype: Single Family Residence
    Materials
    • Vinyl Siding
    • Roof: Metal
    Condition
    • Year built: 1900
    Details
    • Warranty included: Yes

    Utilities & green energy

    • Water: Public, Well

    Community & HOA

    HOA
    • Has HOA: No
    Location
    • Region: Wellington

    Financial & listing details

    • Price per square foot: $156/sqft
    • Tax assessed value: $362,920
    • Annual tax amount: $2,437
    • Date on market: 6/27/2023
    • Cumulative days on market: 45 days
    • Listing terms: Cash,Conventional,FHA,VA Loan

    Price history

    DateEventPrice
    9/22/2023Sold$412,580-3.1%$156/sqft
    Source: MLS Now #4469860 Report a problem
    8/10/2023Pending sale$425,700$161/sqft
    Source: MLS Now #4469860 Report a problem
    8/2/2023Price change$425,700-5.4%$161/sqft
    Source: MLS Now #4469860 Report a problem
    6/27/2023Listed for sale$449,900+13.9%$170/sqft
    Source: MLS Now #4469860 Report a problem
    11/27/2022Listing removed--
    Source: Owner Report a problem
    8/29/2022Listed for sale$395,000-12.2%$149/sqft
    Source: Owner Report a problem
    8/4/2022Listing removed--
    Source: MLS Now #4379032 Report a problem
    6/26/2022Price change$449,900-4.3%$170/sqft
    Source: MLS Now #4379032 Report a problem
    6/3/2022Listed for sale$469,900$177/sqft
    Source: MLS Now #4379032 Report a problem

    Public tax history

    YearProperty taxesTax assessment
    2024$4,515 +93.3%$127,020 +83.5%
    2023$2,336 -4.2%$69,230
    2022$2,437 +0%$69,230
    2021$2,437 -11.6%$69,230
    2020$2,757 +1.4%$69,230
    2019$2,720 -0.4%$69,230
    2018$2,731 +3.4%$69,230 +20.6%
    2017$2,642 +0.7%$57,420
    2016$2,624 +0.6%$57,420
    2015$2,608 +21.2%$57,420
    2014$2,153 $57,420
    Find assessor info on the county website

    Neighborhood: 44090

    Nearby schools

    GreatSchools rating
    Schools provided by the listing agent
    • District: Keystone LSD - 4708

    Source: MLS Now. This data may not be complete. We recommend contacting the local school district to confirm school assignments for this home.

    Get a cash offer in 3 minutes
    Find out how much your home could sell for in as little as 3 minutes with a no-obligation cash offer.
    Estimated market value
    $468,100
    Get a cash offer in 3 minutes
    Find out how much your home could sell for in as little as 3 minutes with a no-obligation cash offer.
    Estimated market value
    $468,100