AMAZING GOLF COURSE and WATER VIEWS! Located in the highly sought after 55+ community, Lake Ashton, this 2 Bedroom / 2 Bath PLUS Den home is located on the golf course with water just beyond. You'll enjoy the covered lanai with extended birdcage! This Essex Floor Plan home offers excellent curb appeal with paver drive and walk way, stone in the landscaped areas, decorative stone on the corners to accent the front of the home and a glass front door. Upon entering this home you step into a defined foyer area with a higher ceiling and window above the front door for natural light. The guest bedroom and guest bath with shower/tub combo are located to your left and a pocket door provides privacy. A linen closet with bi-fold door is located in the hallway. The den is located on your left and could be used as an additional bedroom or craft room. The Bi-Fold doors on the Den provide privacy. The kitchen, living room and dining areas flow nicely together in this home. The kitchen with window features a breakfast bar, pendant lighting, pantry and ample cabinet and granite counter top space. You have a direct view of the outdoor living area from the kitchen. The washer/dryer are located behind the bifold doors and a small table is perfectly positioned in front of the window in the kitchen. The living room has triple sliders that open and stack providing direct access to the covered and extended screened lanai with paver flooring that overlook the golf course and water. In the morning, you'll enjoy an abundance of natural light in the home. The Primary Bedroom has double sliders that lead to the outdoor living area, a walk in closet and En-Suite with walk in shower and comfort height vanity. Don't miss this opportunity. Bring your toothbrush-- this home is being sold As-Is, Turnkey, (Seller will remove personal items) with a golf cart. Roof was replaced in 2022. Lake Ashton is close to shopping and entertainment. The residents in Lake Ashton enjoy the Main Clubhouse with Grand Ballroom, Movie Theater, Bowling Lanes, Card, Craft and Billiards. There is also a Fitness Center with Outdoor pool that is temperature controlled, Bocce, Tennis and Shuffleboard Courts and a Restaurant (Charm City). The Health and Fitness Center is another fantastic amenity in Lake Ashton. It offers a large multi-purpose room, Card, Craft and Billiards, Indoor Temperature Controlled Pool, Indoor 1/2 Court Basketball, Indoor Raquetball, a Fitness Center, Pickle Ball and Tennis Courts. You'll enjoy the planned activities, too. Take a tour today of this amazing community and home today!
Sold for $265,000
$265,000
4287 ASHTON CLUB DRIVE, LAKE WALES, FL 33859
2beds
1,556sqft
Single Family Residence
Built in 2002
7,410 Square Feet Lot
$255,600 Zestimate®
$170/sqft
$1,776 Estimated rent
Home value
$255,600
$230,000 - $284,000
$1,776/mo
Zestimate® history
Owner options
List your home for rent
$1,776/mo
Rent Zestimate®
Find your next renter with Zillow Rental Manager. Plus, with online applications, you can quickly screen prospective tenants – for free.
$1,776/mo
Rent Zestimate®
Refinance and save
$1,794/mo
Est. payment
Refinancing to a lower rate could help reduce your monthly payments and save thousands over the life of the loan.
$1,794/mo
Est. payment
Explore your selling options
Work with a Zillow partner agent
Leverage their expertise and Zillow's premium Showcase listings to get your home seen by more buyers.
Get startedList with your own agent
Get your home in front of millions of buyers by listing it on Zillow.
Learn how to do itSell it yourself
Take full control of how buyers see your home on Zillow by listing For Sale by Owner (FSBO).
List your homeWhat's special
Abundance of natural lightBreakfast barPendant lightingComfort height vanityLinen closetWalk in closetKitchen with window
Zillow last checked:
Listing updated:
Listed by:
Lori Raath 863-409-6899,
LAKE ASHTON REALTY INC. 863-221-5970
Bought with:
Anita Piasecki
A+ REALTY LLC
Source: Stellar MLS,MLS#: P4933846 Originating MLS: East Polk
Originating MLS: East Polk
Facts & features
Interior
Bedrooms & bathrooms
- Bedrooms: 2
- Bathrooms: 2
- Full bathrooms: 2
Rooms
- Room types: Den/Library/Office, Utility Room
Primary bedroom
- Features: Walk-In Closet(s)
- Level: First
- Area: 210 Square Feet
- Dimensions: 15x14
Bedroom 2
- Features: Built-in Closet
- Level: First
- Area: 143 Square Feet
- Dimensions: 11x13
Bedroom 3
- Features: No Closet
- Level: First
- Area: 121 Square Feet
- Dimensions: 11x11
Balcony porch lanai
- Level: First
- Area: 160 Square Feet
- Dimensions: 16x10
Dining room
- Level: First
- Area: 130 Square Feet
- Dimensions: 10x13
Kitchen
- Level: First
- Area: 160 Square Feet
- Dimensions: 16x10
Living room
- Level: First
- Area: 195 Square Feet
- Dimensions: 15x13
Heating
- Central, Electric
Cooling
- Central Air
Appliances
- Included: Dishwasher, Disposal, Dryer, Electric Water Heater, Microwave, Range, Refrigerator, Washer
- Laundry: In Kitchen
Features
- Ceiling Fan(s), Eating Space In Kitchen, Kitchen/Family Room Combo, Living Room/Dining Room Combo, Solid Surface Counters, Walk-In Closet(s)
- Flooring: Carpet, Laminate, Tile
- Doors: Sliding Doors
- Windows: Blinds, Shades
- Has fireplace: No
Interior area
- Total structure area: 2,184
- Total interior livable area: 1,556 sqft
Property
Parking
- Total spaces: 2
- Parking features: Driveway
- Attached garage spaces: 2
- Has uncovered spaces: Yes
- Details: Garage Dimensions: 18x20
Features
- Levels: One
- Stories: 1
- Patio & porch: Covered, Screened
- Exterior features: Irrigation System, Private Mailbox, Rain Gutters
- Has view: Yes
- View description: Golf Course, Trees/Woods, Water, Pond
- Has water view: Yes
- Water view: Water,Pond
Lot
- Size: 7,410 Square Feet
- Features: Landscaped, On Golf Course
- Residential vegetation: Mature Landscaping
Details
- Parcel number: 272918865152001520
- Special conditions: None
Construction
Type & style
- Home type: SingleFamily
- Architectural style: Contemporary
- Property subtype: Single Family Residence
Materials
- Block, Stone, Stucco
- Foundation: Slab
- Roof: Shingle
Condition
- New construction: No
- Year built: 2002
Utilities & green energy
- Sewer: Public Sewer
- Water: Public
- Utilities for property: BB/HS Internet Available, Cable Available, Electricity Connected, Public, Sewer Connected, Street Lights, Underground Utilities, Water Connected
Community & HOA
Community
- Features: Clubhouse, Deed Restrictions, Dog Park, Fitness Center, Gated Community - Guard, Golf Carts OK, Golf, Pool, Racquetball, Restaurant, Tennis Court(s)
- Security: Gated Community
- Pet fee: $0 monthly
- Senior community: Yes
- Subdivision: LAKE ASHTON GOLF CLUB PH 01
HOA
- Has HOA: Yes
- Amenities included: Basketball Court, Clubhouse, Fence Restrictions, Fitness Center, Gated, Pickleball Court(s), Pool, Racquetball, Recreation Facilities, Sauna, Shuffleboard Court, Spa/Hot Tub, Tennis Court(s)
- Services included: Manager
- HOA fee: $17 monthly
- HOA name: Manager
- HOA phone: 863-325-0065
Location
- Region: Lake Wales
Financial & listing details
- Price per square foot: $170/sqft
- Tax assessed value: $244,352
- Annual tax amount: $2,263
- Date on market: 3/6/2025
- Cumulative days on market: 3 days
- Listing terms: Cash,Conventional,Other,VA Loan
- Ownership: Fee Simple
- Total actual rent: 0
- Electric utility on property: Yes
- Road surface type: Paved, Asphalt
Price history
| Date | Event | Price |
|---|---|---|
| 4/16/2025 | Sold | $265,000-1.5%$170/sqft |
Source:  Stellar MLS #P4933846 Report a problem Stellar MLS #P4933846 Report a problem | ||
| 3/10/2025 | Pending sale | $269,000$173/sqft |
Source: Stellar MLS #P4933846 Report a problem | ||
| 3/7/2025 | Listed for sale | $269,000+86.2%$173/sqft |
Source: Stellar MLS #P4933846 Report a problem | ||
| 7/11/2002 | Sold | $144,500$93/sqft |
Source: Public Record Report a problem | ||
Public tax history
| Year | Property taxes | Tax assessment |
|---|---|---|
| 2025 | $2,459 +8.7% | $171,002 +2.9% |
| 2024 | $2,264 +2.9% | $166,183 +3% |
| 2023 | $2,200 +3.1% | $161,343 +3% |
| 2022 | $2,133 -1.3% | $156,644 +3% |
| 2021 | $2,162 +1.1% | $152,082 +1.4% |
| 2020 | $2,138 +0.4% | $149,982 +2.3% |
| 2019 | $2,128 -54.6% | $146,610 +1.9% |
| 2018 | $4,689 +4.1% | $143,876 +2.1% |
| 2017 | $4,504 +120.9% | $140,917 +2.1% |
| 2016 | $2,039 -1.2% | $138,019 +0.7% |
| 2015 | $2,063 -52.9% | $137,060 +0.8% |
| 2014 | $4,380 +103.5% | $135,972 +1.5% |
| 2013 | $2,152 +1.1% | $133,963 +1.7% |
| 2012 | $2,128 -9.9% | $131,724 -8.9% |
| 2011 | $2,362 -9.6% | $144,641 -8% |
| 2010 | $2,613 -12.2% | $157,201 -4.5% |
| 2009 | $2,976 -15.7% | $164,640 -17.3% |
| 2008 | $3,531 | $199,122 |
| 2007 | -- | -- |
| 2006 | $5,400 | -- |
| 2005 | -- | -- |
| 2004 | $3,353 +4.2% | -- |
| 2003 | $3,219 +4205.1% | $123,310 +4065.9% |
| 2002 | $75 | $2,960 |
Find assessor info on the county website
Neighborhood: 33859
Nearby homes
- $387,2003 bd2 ba2.2k sqft4283 Ashton Club Dr, Lake Wales, FL 33859Off Market
- $410,0003 bd2 ba1.9k sqft4291 Ashton Club Dr, Lake Wales, FL 33859Sold
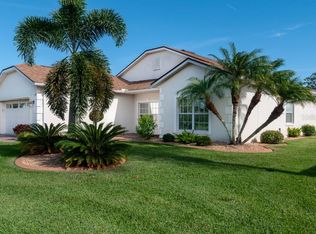
- $311,2003 bd2 ba1.7k sqft4279 Ashton Club Dr, Lake Wales, FL 33859Off Market

- $299,1002 bd2 ba1.7k sqft4295 Ashton Club Dr, Lake Wales, FL 33859Off Market

- $298,2003 bd2 ba1.7k sqft4296 Ashton Club Dr, Lake Wales, FL 33859Off Market
- $332,8003 bd2 ba1.6k sqft4307 Gullane Dr, Lake Wales, FL 33859Off Market
- $268,1003 bd2 ba1.5k sqft4304 Gullane Dr, Lake Wales, FL 33859Off Market
- $373,3003 bd2 ba2.2k sqft4275 Ashton Club Dr, Lake Wales, FL 33859Off Market
Nearby schools
GreatSchools rating
- 5/10Chain Of Lakes Elementary SchoolGrades: PK-5Distance: 1.9 mi
- 2/10Mclaughlin Middle School And Fine Arts AcademyGrades: 6-11Distance: 6.1 mi
- 2/10Lake Region High SchoolGrades: 9-12Distance: 6.4 mi
Get a cash offer in 3 minutes
Find out how much your home could sell for in as little as 3 minutes with a no-obligation cash offer.
Estimated market value
$255,600
Get a cash offer in 3 minutes
Find out how much your home could sell for in as little as 3 minutes with a no-obligation cash offer.
Estimated market value
$255,600
- Florida
- Polk County
- Lake Wales
- 33859
- 4287 ASHTON CLUB DRIVE
Nearby cities
Nearby zip codes
Other Lake Wales Topics
