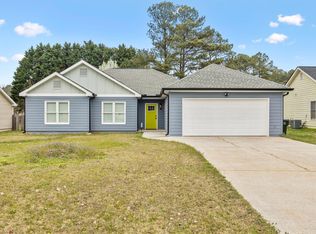
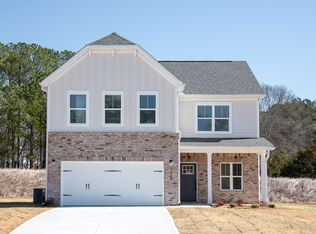
**Limited-Time Move-In Special: Qualified tenants who complete the application process and move in by August 31, 2026 will receive $500 off their first month's rent** Modern and spacious 5-bedroom, 4.5-bath home featuring an open-concept floor plan and an unfinished basement. The gourmet chef's kitchen offers upgraded appliances, stylish fixtures, and ample space for cooking and entertaining. The main level includes a guest suite and a versatile flex room that can be used as a home office, playroom, or additional living space. Upstairs, you'll find a spacious loft perfect for movie nights, a kids' retreat, or a second living area, along with a luxurious owner's suite and generously sized secondary bedrooms. Enjoy a large backyard, energy-efficient features, and smart home technology designed for modern living. Conveniently located near top-rated schools, parks, shopping, dining, and major commuting routes. Don't miss this exceptional rental opportunity schedule your tour today!!
Listings identified with the FMLS IDX logo come from FMLS and are held by brokerage firms other than the owner of this website. The listing brokerage is identified in any listing details. Information is deemed reliable but is not guaranteed. 2026 First Multiple Listing Service, Inc.
House for rent
Accepts Zillow applications
$3,400/moFees may apply
4287 Bethany Manor Dr, Snellville, GA 30039
5beds
3,244sqft
Price may not include required fees and charges. Learn more|
Singlefamily
Available now
Air conditioner, central air, zoned
In unit laundry
Attached garage parking
Central, zoned
What's special
Stylish fixturesLarge backyardOpen-concept floor planSpacious loftUpgraded appliancesGenerously sized secondary bedroomsVersatile flex room
- 57 days |
- -- |
- -- |
Zillow last checked:
Listing updated:
Travel times
Facts & features
Interior
Bedrooms & bathrooms
- Bedrooms: 5
- Bathrooms: 5
- Full bathrooms: 4
- 1/2 bathrooms: 1
Rooms
- Room types: Basement
Heating
- Central, Zoned
Cooling
- Air Conditioner, Central Air, Zoned
Appliances
- Included: Dishwasher, Dryer, Garbage Disposal, Microwave Oven, Range Hood, Refrigerator, Stove, Tankless Water Heater, Washer
- Laundry: In Unit, Laundry Room, Upper Level
Features
- Ceiling Fan(s), Walk-In Closet(s)
- Flooring: Carpet
- Has basement: Yes
- Has fireplace: Yes
Interior area
- Total interior livable area: 3,244 sqft
Video & virtual tour
Property
Parking
- Parking features: Attached, Garage, Private
- Has attached garage: Yes
- Details: Contact manager
Features
- Stories: 2
- Exterior features: Private Yard, Rain Gutters
- Pool features: Contact manager
- Has view: Yes
- View description: City View
Lot
- Features: Landscaped, Private
Details
- Additional structures: Garage(s)
- Parcel number: R6036438
Construction
Type & style
- Home type: SingleFamily
- Architectural style: Traditional
- Property subtype: SingleFamily
Materials
- Roof: Composition
Condition
- Year built: 2022
Community & HOA
Community
- Features: Sidewalks
HOA
- Amenities included: Dog Park, Parking
Location
- Region: Snellville
Financial & listing details
- Lease term: 12 Months
Nearby apartments for rent

Price history
| Date | Event | Price |
|---|---|---|
| 7/21/2026 | Price change | $3,400-2.9%$1/sqft |
Source: FMLS GA #7789604 Report a problem | ||
| 6/19/2026 | Price change | $3,500+2.9%$1/sqft |
Source: FMLS GA #7789604 Report a problem | ||
| 6/17/2026 | Listed for rent | $3,400+9.7%$1/sqft |
Source: FMLS GA #7789604 Report a problem | ||
| 5/10/2025 | Listing removed | $3,100$1/sqft |
Source: FMLS GA #7522118 Report a problem | ||
| 2/9/2025 | Listed for rent | $3,100$1/sqft |
Source: FMLS GA #7522118 Report a problem | ||
| 6/21/2022 | Sold | $548,545$169/sqft |
Source: Public Record Report a problem | ||
Neighborhood: 30039
Nearby schools
GreatSchools rating
- 6/10Partee Elementary SchoolGrades: PK-5Distance: 1.5 mi
- 5/10Shiloh Middle SchoolGrades: 6-8Distance: 1.2 mi
- 3/10Shiloh High SchoolGrades: 9-12Distance: 0.9 mi