SELLER TO OFFER BUYER A $10,000 CREDIT TOWARD CLOSING COSTS! Inspections already completed. Don't miss this second chance to own a truly unique country property in one of Lincoln's desirable rural settings along the Placer County Wine & Ale Trail. Perched on a hill above scenic vineyards and pasture land, this special property offers beautiful views from nearly every window. Set on 1.32 fully fenced acres and surrounded by much larger parcels, you'll enjoy the privacy and spacious feel of a larger estate without the extensive maintenance. The thoughtfully designed home offers a comfortable, functional layout with abundant storage and is currently configured as two bedrooms with space that could be converted into a third bedroom if desired. The primary suite is a peaceful retreat featuring tray ceiling mood lighting, a wall fireplace, and double doors opening to a private patio. The detached garage includes a versatile ADU-style area with a kitchenette, full bathroom, and space for a possible guest bedroom, offering additional options for guests, extended family, a home office, or flex space. A fully finished attic provides even more room for storage, hobbies, or additional flexible use. Many of the big-ticket improvements have already been completed, including a BRAND-NEW SEPTIC SYSTEM designed to accommodate an additional bedroom should expansion be in your plans (buyer to verify), OWNED SOLAR, newer AC and furnace, newer well pump and pressure tank, whole-house well water filtration, and updated irrigation equipment. Outside, a double electric gate welcomes you to a circular driveway and fully fenced grounds with plenty of room for pets. Gardeners will appreciate the many established flower beds, shrubs, beautiful trees, and native flowers that bloom throughout the property. Enjoy peaceful country living, beautiful surroundings, and a setting that feels tucked away, yet is just minutes from local wineries, breweries, shopping, dining, and everyday conveniences. A rare opportunity to enjoy manageable acreage, significant improvements, privacy, and picturesque Placer County country living. Video attached.
Closed
$740,000
4287 Burnett Rd, Lincoln, CA 95648
2beds
1,586sqft
Single Family Residence
Built in 2007
1.32 Acres Lot
$739,600 Zestimate®
$467/sqft
$2,835 Estimated rent
Home value
$739,600
$688,000 - $791,000
$2,835/mo
Zestimate® history
Owner options
List your home for rent
$2,835/mo
Rent Zestimate®
Find your next renter with Zillow Rental Manager. Plus, with online applications, you can quickly screen prospective tenants – for free.
$2,835/mo
Rent Zestimate®
Refinance and save
$4,955/mo
Est. payment
Refinancing to a lower rate could help reduce your monthly payments and save thousands over the life of the loan.
$4,955/mo
Est. payment
Explore your selling options
Work with a Zillow partner agent
Leverage their expertise and Zillow's premium Showcase listings to get your home seen by more buyers.
Get startedList with your own agent
Get your home in front of millions of buyers by listing it on Zillow.
Learn how to do itSell it yourself
Take full control of how buyers see your home on Zillow by listing For Sale by Owner (FSBO).
List your homeWhat's special
Wall fireplaceTray ceiling mood lightingComfortable functional layout
Zillow last checked:
Listing updated:
Listed by:
Kristie Baker DRE #01897364 916-770-5147,
Century 21 Select Real Estate
Bought with:
Noelle Borden, DRE #01833825
Borden Signature Properties
Source: MetroList Services of CA,MLS#: 226000889Originating MLS: MetroList Services, Inc.
Facts & features
Interior
Bedrooms & bathrooms
- Bedrooms: 2
- Bathrooms: 3
- Full bathrooms: 3
Rooms
- Room types: Office, Dining Room, Storage, Guest Quarters, Kitchen
Primary bedroom
- Features: Outside Access, Sitting Area
Dining room
- Features: Bar, Space in Kitchen, Formal Area
Kitchen
- Features: Pantry Cabinet, Granite Counters, Stone Counters
Heating
- Propane, Central, Fireplace(s)
Cooling
- Ceiling Fan(s), Central Air
Appliances
- Included: Built-In Gas Range, Gas Water Heater, Range Hood, Dishwasher, Disposal, Tankless Water Heater
- Laundry: Laundry Closet, Inside
Features
- Flooring: Tile, Wood
- Number of fireplaces: 2
- Fireplace features: Living Room, Double Sided, Gas
Interior area
- Total interior livable area: 1,586 sqft
Property
Parking
- Total spaces: 2
- Parking features: Attached, RV Access/Parking, Detached, Garage Door Opener, Uncovered Parking Spaces 2+, Workshop in Garage, Driveway, Gated
- Attached garage spaces: 2
- Has uncovered spaces: Yes
Features
- Fencing: Full,Gated Driveway/Sidewalks
- On waterfront: Yes
- Waterfront features: Waterfront
Lot
- Size: 1.32 Acres
- Features: Manual Sprinkler F&R, Garden, Landscape Back, Landscape Front
- Topography: Rolling,Trees Many,Rolling,Trees Many
Details
- Additional structures: Pergola, Gazebo, Shed(s), Storage, Outbuilding
- Parcel number: 026160035000
- Zoning: F-B-X
- Special conditions: Standard
- Horses can be raised: Yes
- Horse amenities: None
Construction
Type & style
- Home type: SingleFamily
- Architectural style: Craftsman
- Property subtype: Single Family Residence
Materials
- Wood, Lap Siding
- Foundation: Raised
- Roof: Shingle,Composition
Condition
- Year built: 2007
Utilities & green energy
- Electric: 220 Volts
- Sewer: Septic System, Special System
- Water: Private, Well
- Utilities for property: Electric, Solar, Propane Tank Leased
Green energy
- Energy generation: Solar
Community & HOA
Location
- Region: Lincoln
Financial & listing details
- Price per square foot: $467/sqft
- Tax assessed value: $613,530
- Price range: $740K - $740K
- Date on market: 1/8/2026
- Road surface type: Paved
Price history
| Date | Event | Price |
|---|---|---|
| 10/27/2026 | Sold | $740,000-1.2%$467/sqft |
Source: MetroList Services of CA #226000889 Report a problem | ||
| 9/27/2026 | Pending sale | $749,000$472/sqft |
Source: MetroList Services of CA #226000889 Report a problem | ||
| 8/29/2026 | Price change | $749,000-4.6%$472/sqft |
Source: MetroList Services of CA #226000889 Report a problem | ||
| 8/20/2026 | Price change | $785,000-1.8%$495/sqft |
Source: MetroList Services of CA #226000889 Report a problem | ||
| 7/25/2026 | Listed for sale | $799,000$504/sqft |
Source: MetroList Services of CA #226000889 Report a problem | ||
| 5/29/2026 | Pending sale | $799,000$504/sqft |
Source: MetroList Services of CA #226000889 Report a problem | ||
| 5/11/2026 | Price change | $799,000-3.2%$504/sqft |
Source: MetroList Services of CA #226000889 Report a problem | ||
| 5/1/2026 | Listed for sale | $825,000$520/sqft |
Source: MetroList Services of CA #226000889 Report a problem | ||
| 4/6/2026 | Listing removed | $825,000$520/sqft |
Source: MetroList Services of CA #226000889 Report a problem | ||
| 3/23/2026 | Price change | $825,000-2.9%$520/sqft |
Source: MetroList Services of CA #226000889 Report a problem | ||
| 1/27/2026 | Price change | $849,500-5.5%$536/sqft |
Source: MetroList Services of CA #226000889 Report a problem | ||
| 1/8/2026 | Listed for sale | $899,000+63.5%$567/sqft |
Source: MetroList Services of CA #226000889 Report a problem | ||
| 2/19/2020 | Sold | $550,000-8.2%$347/sqft |
Source: MetroList Services of CA #19025683 Report a problem | ||
| 1/28/2020 | Pending sale | $599,000$378/sqft |
Source: Coldwell Banker Realty - Roseville-Granite Bay #19025683 Report a problem | ||
| 10/24/2019 | Price change | $599,000-1.6%$378/sqft |
Source: Coldwell Banker Residential Brokerage - Roseville-Granite Bay #19025683 Report a problem | ||
| 9/5/2019 | Price change | $609,000-4.8%$384/sqft |
Source: Coldwell Banker Residential Brokerage - Roseville-Granite Bay #19025683 Report a problem | ||
| 6/26/2019 | Price change | $640,000-6.6%$404/sqft |
Source: Coldwell Banker Residential Brokerage - Roseville-Granite Bay #19025683 Report a problem | ||
| 5/25/2019 | Price change | $685,000-2%$432/sqft |
Source: Coldwell Banker Residential Brokerage - Roseville-Granite Bay #19025683 Report a problem | ||
| 5/3/2019 | Listed for sale | $699,000+96.9%$441/sqft |
Source: Coldwell Banker Residential Brokerage - Roseville-Granite Bay #19025683 Report a problem | ||
| 6/20/2005 | Sold | $355,000$224/sqft |
Source: Public Record Report a problem | ||
Public tax history
| Year | Property taxes | Tax assessment |
|---|---|---|
| 2026 | -- | $613,530 +2% |
| 2025 | $6,326 +1.1% | $601,501 +2% |
| 2024 | $6,260 +1.4% | $589,708 +2% |
| 2023 | $6,173 +1.6% | $578,146 +2% |
| 2022 | $6,077 +2% | $566,811 +2% |
| 2021 | $5,957 +96.8% | $555,698 +99.2% |
| 2020 | $3,027 | $278,931 +2% |
| 2019 | $3,027 +5.4% | $273,463 +2% |
| 2018 | $2,873 +3.3% | $268,102 +2% |
| 2017 | $2,781 +2.5% | $262,846 +2% |
| 2016 | $2,713 +2.3% | $257,693 +1.5% |
| 2015 | $2,652 +6% | $253,823 +5.3% |
| 2014 | $2,502 | $241,000 +17% |
| 2013 | -- | $206,000 +17.7% |
| 2012 | -- | $175,000 -0.6% |
| 2011 | -- | $176,000 -4.5% |
| 2010 | -- | $184,337 -6.2% |
| 2009 | -- | $196,621 -21.3% |
| 2008 | -- | $249,990 +26.3% |
| 2007 | -- | $197,990 -5.1% |
| 2006 | -- | $208,719 +686.1% |
| 2005 | -- | $26,551 +2% |
| 2004 | -- | $26,032 +1.9% |
| 2003 | -- | $25,556 +2% |
| 2002 | -- | $25,056 +2% |
| 2001 | -- | $24,566 +2% |
| 2000 | -- | $24,085 |
Find assessor info on the county website
Neighborhood: 95648
Nearby homes
- $1,815,3003 bd4 ba4k sqft4255 Burnett Rd, Lincoln, CA 95648Off Market
- $807,6003 bd2 ba1.9k sqft4288 Burnett Rd, Lincoln, CA 95648Off Market
- $786,8003 bd1 ba2.4k sqft4341 Burnett Rd, Lincoln, CA 95648Off Market
- $727,5004 bd2 ba2k sqft4308 Burnett Rd, Lincoln, CA 95648Off Market
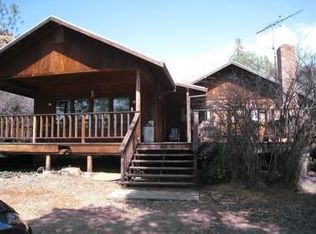
- $825,0003 bd2 ba1.4k sqft4245 Burnett Rd, Lincoln, CA 95648Sold
- $743,1003 bd1 ba1.4k sqft4208 Burnett Rd, Lincoln, CA 95648Off Market
- $416,0001 bd1 ba780 sqft4371 Burnett Rd, Lincoln, CA 95648Off Market
- $648,1002 bd2 ba786 sqft4700 Amina Ln, Lincoln, CA 95648Off Market
Nearby schools
GreatSchools rating
- 7/10Carlin C. Coppin Elementary SchoolGrades: K-5Distance: 4.8 mi
- 4/10Glen Edwards Middle SchoolGrades: 6-8Distance: 6.1 mi
- 7/10Lincoln High SchoolGrades: 9-12Distance: 5.7 mi
Get a cash offer in 3 minutes
Find out how much your home could sell for in as little as 3 minutes with a no-obligation cash offer.
Estimated market value
$739,600
Get a cash offer in 3 minutes
Find out how much your home could sell for in as little as 3 minutes with a no-obligation cash offer.
Estimated market value
$739,600
- California
- Placer County
- Lincoln
- 95648
- 4287 Burnett Rd
