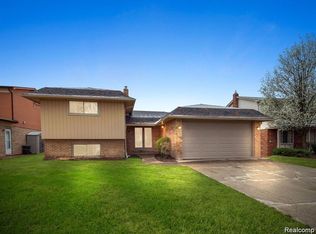
This outstanding 4 bedroom 2 bath quad level has been totally remodeled by current owners. Newer ceiling fans in bedrooms. Kitchen boasts granite countertops, ceramic tile backsplash, Gas stove can be used as a double oven. All kitchen appliances replaced in 2020. Kitchen Island is movable and is currently being used for eat-in kitchen. Smart light switches (room entry) Both baths are fully updated, new windows 2020, furnace is a Trane 96 25tg, A/C is a 3 ton 13 SEER, both come with 10 year parts warranty. Air ducts (both sides) were cleaned as well. New hot water tank 2023. Ethernet connects to bedroom and basement. Fencing extends around entire back yard. Siding was replaced 2021. Chimneys were rebuilt from the roof line up, with new lining, flashing 2021. Above ground Kayak pool is 24 X 12 and is 4 feet deep. There is a circular drive in front of the house for easy in/out of multiple vehicles. Backyard also includes a shed and patio.
Sold for $340,000
Zillow last checked:
Listing updated:
Bought with:
Neil Dobson, 6501392586
Quest Realty LLC
Source: MiRealSource,MLS#: 50170149 Originating MLS: MiRealSource
Originating MLS: MiRealSourcePrice history
| Date | Event | Price |
|---|---|---|
| 5/19/2025 | Sold | $340,000$152/sqft |
Source:  MiRealSource #50170149 Report a problem MiRealSource #50170149 Report a problem | ||
| 4/17/2025 | Pending sale | $340,000$152/sqft |
Source: MiRealSource #50170149 Report a problem | ||
| 4/5/2025 | Listed for sale | $340,000+44.7%$152/sqft |
Source: MiRealSource #50170149 Report a problem | ||
| 3/23/2020 | Sold | $235,000-2.9%$105/sqft |
Source: MiRealSource #31396042 Report a problem | ||
| 2/11/2020 | Pending sale | $241,990$108/sqft |
Source: Keller Williams Realty Central #31396042 Report a problem | ||
| 12/5/2019 | Price change | $241,990-0.8%$108/sqft |
Source: Keller Williams Realty Central #31396042 Report a problem | ||
| 11/1/2019 | Price change | $243,999-0.8%$109/sqft |
Source: Keller Williams Realty Central #31396042 Report a problem | ||
| 10/8/2019 | Price change | $245,999-1.6%$110/sqft |
Source: Keller Williams Realty Central #31396042 Report a problem | ||
| 9/30/2019 | Listed for sale | $250,000$112/sqft |
Source: Keller Williams Realty Central #31396042 Report a problem | ||
| 12/1/2018 | Listing removed | $250,000$112/sqft |
Source: Keller Williams Realty Central #31348974 Report a problem | ||
| 7/27/2018 | Price change | $250,000-3.1%$112/sqft |
Source: Keller Williams Realty Central #31348974 Report a problem | ||
| 7/18/2018 | Price change | $258,000-2.6%$115/sqft |
Source: Keller Williams Realty Central #31348974 Report a problem | ||
| 5/30/2018 | Listed for sale | $265,000+15.2%$118/sqft |
Source: Keller Williams Realty Central #31348974 Report a problem | ||
| 11/15/2017 | Listing removed | $230,000$103/sqft |
Source: Lakeside #31333409 Report a problem | ||
| 10/17/2017 | Listed for sale | $230,000-1.7%$103/sqft |
Source: Keller Williams Realty Lakeside #31333409 Report a problem | ||
| 2/1/2017 | Listing removed | $234,000$105/sqft |
Source: Coldwell Banker Weir Manuel #216100376 Report a problem | ||
| 10/14/2016 | Listed for sale | $234,000+11.4%$105/sqft |
Source: Coldwell Banker Weir Manuel-Plymouth #216100376 Report a problem | ||
| 9/2/2016 | Listing removed | $210,000$94/sqft |
Source: Real Living Kee Realty-Clinton Twp #31296354 Report a problem | ||
| 7/13/2016 | Listed for sale | $210,000$94/sqft |
Source: Real Living Kee Realty-Clinton Twp #31296354 Report a problem | ||
| 7/12/2016 | Pending sale | $210,000$94/sqft |
Source: Real Living Kee Realty-Clinton Twp #31296354 Report a problem | ||
| 2/9/2016 | Listed for sale | $210,000+55.6%$94/sqft |
Source: Real Living Kee Realty-Clinton Twp #31278971 Report a problem | ||
| 2/27/2014 | Sold | $135,000-6.2%$60/sqft |
Source: Public Record Report a problem | ||
| 12/6/2013 | Price change | $143,900-10%$64/sqft |
Source: A STAR NATIONAL REALTY #213120522 Report a problem | ||
| 10/11/2013 | Price change | $159,900-5.9%$71/sqft |
Source: A STAR NATIONAL REALTY #213097239 Report a problem | ||
| 9/22/2013 | Listed for sale | $169,900+47.7%$76/sqft |
Source: A STAR NATIONAL REALTY #213097239 Report a problem | ||
| 1/26/2011 | Sold | $115,000$51/sqft |
Source: Public Record Report a problem | ||
| 11/12/2010 | Sold | $115,000-28.1%$51/sqft |
Source: Agent Provided Report a problem | ||
| 9/14/2001 | Sold | $160,000$71/sqft |
Source: Public Record Report a problem | ||
Nearby homes
- $314,000-- bd1 ba1.3k sqft4275 Fox Hill Dr, Sterling Heights, MI 48310Off Market
- $298,200-- bd1 ba1.5k sqft4263 Fox Hill Dr, Sterling Heights, MI 48310Off Market
- $296,100-- bd1 ba1.5k sqft4299 Fox Hill Dr, Sterling Heights, MI 48310Off Market
- $364,9004 bd3 ba2.7k sqft4288 Lin Dr, Sterling Heights, MI 48310Pending
Get a cash offer in 3 minutes
Find out how much your home could sell for in as little as 3 minutes with a no-obligation cash offer.
Estimated market value
$344,000
