Skip main navigation
Sold
  • Price Unknown

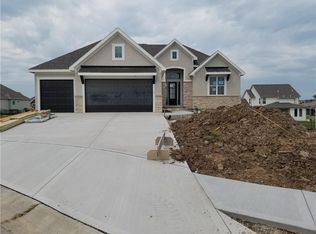
    4287 Lake Shore Ct, Basehor, KS 66007

    3beds
    2,072sqft
    Single Family Residence
    Built in 2025
    0.3 Acres Lot
    $682,700 Zestimate®
    $--/sqft
    $3,061 Estimated rent

    Home value

    $682,700

    $567,000 - $819,000

    $3,061/mo

    Zestimate® history
    Loading
    Loading...

    Owner options

    List your home for rent

    $3,061/mo

    Rent Zestimate®

    Find your next renter with Zillow Rental Manager. Plus, with online applications, you can quickly screen prospective tenants – for free.

    Learn more

    $3,061/mo

    Rent Zestimate®

    Refinance and save

    $600/mo

    Est. payment

    Refinancing to a lower rate could help reduce your monthly payments and save thousands over the life of the loan.

    See today's rates

    $600/mo

    Est. payment

    Explore your selling options

    Work with a Zillow partner agent

    Leverage their expertise and Zillow's premium Showcase listings to get your home seen by more buyers.

    Get started

    List with your own agent

    Get your home in front of millions of buyers by listing it on Zillow.

    Learn how to do it

    Sell it yourself

    Take full control of how buyers see your home on Zillow by listing For Sale by Owner (FSBO).

    List your home

    What's special

    Gas fireplaceFormal dining roomSecondary bedroomsPrimary suiteLuxurious bathAwesome ranchCovered patio
    Lot 112, the Primrose by McQueen Homes - READY NOW!! Live in a beautiful Golf Course community in this awesome ranch with three bedrooms and 2.5 baths on the main floor and a wide open >2,000 sq ft basement that could be finished if more space is desired! Located in the beautiful Falcon Lakes Golf Course community, this home with it's high end trim and finishes make it a must see. The Primrose plan features a formal dining room or use as an office or reading room. The well-appointed kitchen has beautiful stained cabinets, a large center island, a huge walk in pantry, and stainless steel appliances, including gas cooktop and wall oven. Natural light flows through the great room with a floor to ceiling painted brick surround of the gas fireplace! Enjoy the covered patio and extended uncovered patio for outdoor entertaining space. The primary suite includes a luxurious bath with a walk-in shower, standalone tub, and dual sinks. The two secondary bedrooms on the main level share the hall bath with strikingly beautiful upgraded tile. Falcon Lakes is less than 15 minutes from the Legends Entertainment and Shopping District and just 30 light-traffic minutes to the airport. Acclaimed Basehor-Linwood Schools!

    Zillow last checked:

    Listing updated:

    Listing Provided by:

    Jeff Curry 816-536-3742,

    Weichert, Realtors Welch & Com,

    Susan Inich 913-226-9635,

    Weichert, Realtors Welch & Com

    Bought with:

    Brett Curry, 2019042445

    Weichert, Realtors Welch & Com

    Source: Heartland MLS as distributed by MLS GRID,MLS#: 2518524MLS Logo

    Facts & features

    Interior

    Bedrooms & bathrooms
    • Bedrooms: 3
    • Bathrooms: 3
    • Full bathrooms: 2
    • 1/2 bathrooms: 1
    Primary bedroom
    • Features: Carpet
    • Level: First
    Bedroom 2
    • Features: Carpet, Walk-In Closet(s)
    • Level: First
    Bedroom 3
    • Features: Carpet, Walk-In Closet(s)
    • Level: First
    Primary bathroom
    • Features: Ceramic Tiles, Granite Counters, Separate Shower And Tub, Walk-In Closet(s)
    • Level: First
    Bathroom 2
    • Features: Ceramic Tiles, Shower Over Tub
    • Level: First
    Dining room
    • Features: Wood Floor
    • Level: First
    Great room
    • Features: Fireplace, Luxury Vinyl
    • Level: First
    Half bath
    • Features: Ceramic Tiles
    • Level: First
    Kitchen
    • Features: Granite Counters, Kitchen Island, Luxury Vinyl, Pantry
    • Level: First
    Laundry
    • Features: Ceramic Tiles
    • Level: First
    Heating
    • Forced Air, Natural Gas
    Cooling
    • Electric
    Appliances
    • Included: Cooktop, Dishwasher, Disposal, Humidifier, Microwave, Built-In Electric Oven, Stainless Steel Appliance(s)
    • Laundry: Laundry Room, Main Level
    Features
    • Ceiling Fan(s), Kitchen Island, Pantry, Stained Cabinets, Walk-In Closet(s)
    • Flooring: Carpet, Luxury Vinyl, Tile, Wood
    • Windows: Thermal Windows
    • Basement: Concrete,Egress Window(s),Full,Interior Entry,Sump Pump
    • Number of fireplaces: 1
    • Fireplace features: Gas, Great Room
    Interior area
    • Total structure area: 2,072
    • Total interior livable area: 2,072 sqft
    • Finished area above ground: 2,072
    • Finished area below ground: 0

    Property

    Parking
    • Total spaces: 3
    • Parking features: Attached, Garage Door Opener, Garage Faces Front
    • Attached garage spaces: 3
    Features
    • Patio & porch: Covered
    Lot
    • Size: 0.30 Acres
    • Features: Adjoin Golf Fairway, City Limits, Cul-De-Sac
    Details
    • Parcel number: 1562400008192.000
    • Other equipment: Back Flow Device

    Construction

    Type & style
    • Home type: SingleFamily
    • Architectural style: Contemporary,Traditional
    • Property subtype: Single Family Residence
    Materials
    • Stone Trim, Stucco
    • Roof: Composition
    Condition
    • New Construction
    • New construction: Yes
    • Year built: 2025
    Details
    • Builder model: Primrose
    • Builder name: McQueen Homes

    Utilities & green energy

    • Sewer: Public Sewer
    • Water: Public

    Community & neighborhood

    Security
    • Security features: Smoke Detector(s)
    Location
    • Region: Basehor
    • Subdivision: Falcon Lakes

    HOA & financial

    HOA
    • Has HOA: Yes
    • HOA fee: $600 annually
    • Amenities included: Pickleball Court(s), Play Area, Pool, Tennis Court(s)
    • Association name: Falcon Lakes Homes Association

    Other

    Other facts
    • Listing terms: Cash,Conventional,FHA,VA Loan
    • Ownership: Private
    • Road surface type: Paved

    Price history

    DateEventPrice
    9/24/2025Sold--
    Source: Heartland MLS as distributed by MLS GRID #2518524 Report a problem
    7/30/2025Pending sale$664,500$321/sqft
    Source: Heartland MLS as distributed by MLS GRID #2518524 Report a problem
    7/29/2025Price change$664,500+0.8%$321/sqft
    Source: Heartland MLS as distributed by MLS GRID #2518524 Report a problem
    6/23/2025Price change$659,500-0.8%$318/sqft
    Source: Heartland MLS as distributed by MLS GRID #2518524 Report a problem
    1/13/2025Listed for sale$664,500$321/sqft
    Source: Heartland MLS as distributed by MLS GRID #2518524 Report a problem

    Public tax history

    Tax history is unavailable.

    Neighborhood: 66007

    Nearby schools

    GreatSchools rating
    Schools provided by the listing agent
    • Elementary: Basehor
    • Middle: Basehor-Linwood
    • High: Basehor-Linwood

    Source: Heartland MLS as distributed by MLS GRID. This data may not be complete. We recommend contacting the local school district to confirm school assignments for this home.

    Get a cash offer in 3 minutes
    Find out how much your home could sell for in as little as 3 minutes with a no-obligation cash offer.
    Estimated market value
    $682,700
    Get a cash offer in 3 minutes
    Find out how much your home could sell for in as little as 3 minutes with a no-obligation cash offer.
    Estimated market value
    $682,700