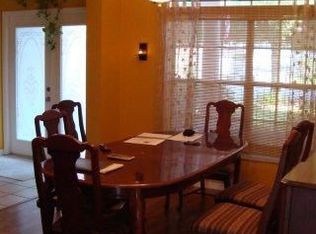
Welcome to 4287 Lillian Hall Lane, located in the coveted Gatlin Gardens neighborhood within the highly desirable Conway community of Orlando, FL 32828. This exquisite four-bedroom, three-full bathroom home is a true gem, offering a perfect blend of elegance, functionality, and tranquility. As you step onto the property, you'll immediately notice the inviting large front porch, a perfect spot to enjoy your morning coffee or greet guests. Situated on a peaceful cul-de-sac, this home boasts a spacious interior with a split-plan layout that provides both privacy and convenience for all. Upon entering, you'll be greeted by high ceilings and crown molding that enhance the sense of space and luxury. The centerpiece of the living room is a cozy wood-burning fireplace, adding warmth and character to the heart of the home. The open-concept design seamlessly connects the kitchen and living area, creating an ideal space for entertaining. The kitchen is a chef's dream, featuring granite countertops, stainless steel appliances, 42" wood cabinets, a convenient breakfast bar/island, stylish tile backsplash, and even convection/double ovens for culinary enthusiasts. A large closet pantry ensures you have ample storage space. For those in need of a dedicated workspace, the home offers a spacious den/study/media room with double French doors, perfect for a home office or creative studio. One of the standout features of this property is the oversized owner's bedroom, complete with a delightful seating area, high ceilings, and large windows that offers stunning pond views. Dual walk-in closets provide ample storage space for your wardrobe. The recently remodeled owner's bath is a true oasis, boasting dual vanities with quartz countertops, a luxurious garden soaking tub, a generously sized walk-in shower, and a private water closet, all adorned with beautiful porcelain tile. Additional features of this remarkable home include an interior laundry room with extra cabinets for added convenience, a spacious three-car garage with pull-down stairs for attic access, and a screened and heated pool that overlooks the tranquil pond, creating a serene outdoor retreat. The covered patio and additional brick paver patio outside the pool screen offer versatile options for outdoor living and entertainment. The property also boasts an oversized brick paver driveway, a completely fenced backyard for added privacy, and a shallow well for full property lawn irrigation, ensuring your landscape stays lush and green. With a roof replacement in 2020, this home is move-in ready and offers easy access to shopping, restaurants, the airport, and downtown Orlando. Don't miss your chance to make 4287 Lillian Hall Lane your forever home, where luxury living meets Florida tranquility. Schedule a showing today!
Sold for $615,000
Zillow last checked:
Listing updated:
Bought with:
Susy Ortiz, 656266
COLDWELL BANKER SOLOMON
Source: Stellar MLS,MLS#: O6143724 Originating MLS: Orlando Regional
Originating MLS: Orlando Regional
Price history
| Date | Event | Price |
|---|---|---|
| 11/10/2023 | Sold | $615,000-3.9%$241/sqft |
Source:  Stellar MLS #O6143724 Report a problem Stellar MLS #O6143724 Report a problem | ||
| 10/10/2023 | Pending sale | $640,000$251/sqft |
Source: Stellar MLS #O6143724 Report a problem | ||
| 9/24/2023 | Listed for sale | $640,000+6.8%$251/sqft |
Source: Stellar MLS #O6143724 Report a problem | ||
| 11/18/2022 | Sold | $599,000$235/sqft |
Source: Public Record Report a problem | ||
| 10/4/2022 | Pending sale | $599,000$235/sqft |
Source: Stellar MLS #O6063195 Report a problem | ||
| 10/1/2022 | Listed for sale | $599,000+200.9%$235/sqft |
Source: Stellar MLS #O6063195 Report a problem | ||
| 10/10/1996 | Sold | $199,100-46.4%$78/sqft |
Source: Public Record Report a problem | ||
| 5/8/1996 | Sold | $371,300$145/sqft |
Source: Public Record Report a problem | ||
Nearby homes
Get a cash offer in 3 minutes
Find out how much your home could sell for in as little as 3 minutes with a no-obligation cash offer.
Estimated market value
$654,900
